
26 Folly Brook Lane, Manchester, CT 06040
Local realty services provided by:ERA Key Realty Services
26 Folly Brook Lane,Manchester, CT 06040
$600,000
- 4 Beds
- 4 Baths
- - sq. ft.
- Single family
- Sold
Listed by: hedy hartley(860) 324-9450
Office: coldwell banker realty(860) 633-3661
MLS#:24194043
Source:CT
Sorry, we are unable to map this address
Price summary
- Price:$600,000
About this home
BEST & FINAL BY SATURDAY, 8/15, 7 pm. CURB APPEAL AND SO MUCH MORE! Don't let the charming exterior fool you-this deceptively spacious home offers exceptional living space, thoughtful updates, and incredible versatility. Situated on a beautiful level lot, this meticulously maintained home features a newer addition above the garage, ideal as a fourth bedroom, recreation room, guest suite, or private multi-generational living space. Complete with a wet bar, gas fireplace and its own full bathroom with heated tile floor, the possibilities are endless. The heart of the home is the stunning custom-designed gourmet kitchen, showcasing state-of-the-art finishes and premium stainless steel appliances. Highlights include an oversized refrigerator, French door convection oven, convection microwave, warming drawer, Thermador 5 burner gas cook top with hood and pot filler, heated tile floor, custom cabinets and extra deep quartz countertops with exceptional craftsmanship that will impress even the most discerning chef. Outdoor living is equally inviting with a welcoming front porch with ceiling fan and rear deck, both constructed with low-maintenance Trex decking. The spacious front-to-back living room offers flexible living and dining options, while the bright sunroom with cathedral ceiling provides a peaceful retreat to relax and enjoy every season with the slider to the deck. The main level also features a beautifully renovated powder room and an oversized mudroom with heated floors...
Contact an agent
Home facts
- Year built:1993
- Subdivision & Development:Walek Farms
- Listing ID #:24194043
- Added:45 day(s) ago
- Updated:September 27, 2026 at 06:19 AM
Rooms and interior
- Bedrooms:4
- Total bathrooms:4
- Full bathrooms:3
- Half bathrooms:1
- Rooms Total:7
- Kitchen Description:Convection Oven, Dishwasher, Disposal, Freezer, Microwave, Oven/Range, Refrigerator
- Basement Description:Full Basement, Full With Walk-Out, Partially Finished
Heating and cooling
- Cooling:Central Air
- Heating:Hot Air
- Central air:Yes
Structure and exterior
- Roof:Asphalt Shingle
- Year built:1993
- Lot Features:In Subdivision, Level Lot, Lightly Wooded
- Architectural Style:Colonial
- Construction Materials:Vinyl Siding
- Exterior Features:Deck, Grill, Lighting, Porch, Sidewalk
Schools
- High school:Per Board of Ed
- Middle school:Per Board of Ed
- Elementary school:Keeney St
Utilities
- Water:Public Water Connected
- Sewer:Public Sewer Connected
Finances and disclosures
- Price:$600,000
- Tax amount:$10,049 (July 2026-June 2027)
Features and amenities
- Appliances:Convection Oven, Dishwasher, Disposal, Dryer, Freezer, Microwave, Oven/Range, Refrigerator, Washer
- Amenities:Auto Garage Door Opener, Cable - Available, Central Vacuum, Golf Course, Park, Shopping/Mall
Parking
- Parking description:Attached Garage
- Garage:Yes
- Garage spaces:3
New listings near 26 Folly Brook Lane
- New
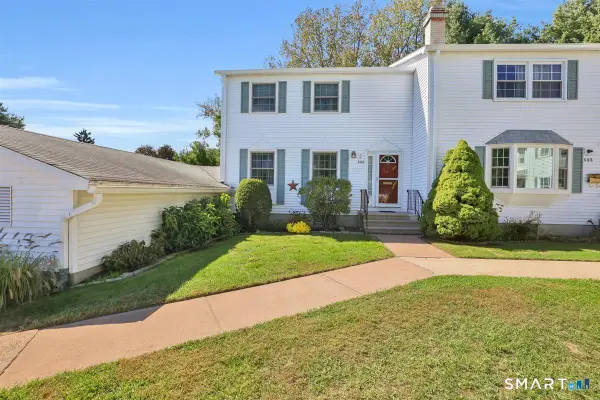 $279,900Active3 beds 3 baths1,464 sq. ft.
60 Ambassador Drive #A, Manchester, CT 06042
MLS# 24209809Listed by: Century 21 AllPoints Realty - New
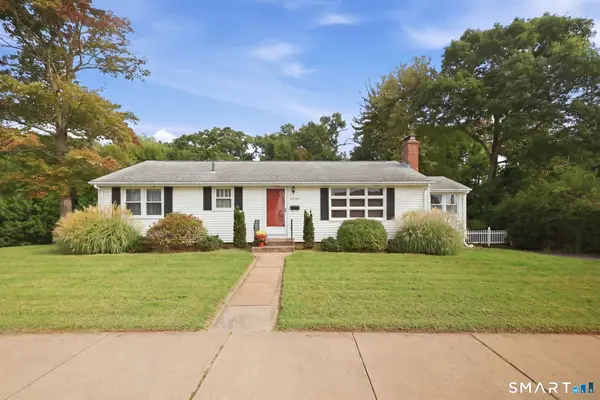 $279,900Active2 beds 1 baths1,272 sq. ft.
41 Crestwood Drive, Manchester, CT 06040
MLS# 24209678Listed by: Coldwell Banker Realty - Open Sun, 12 to 2pmNew
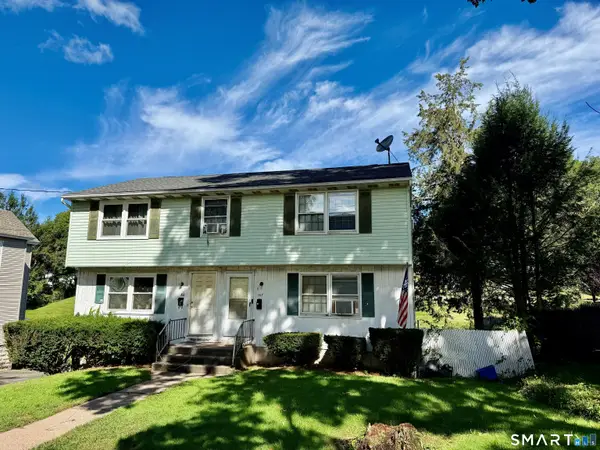 $399,900Active5 beds 2 baths1,900 sq. ft.
105 Florence Street, Manchester, CT 06040
MLS# 24208793Listed by: eXp Realty - Open Sun, 12 to 1pmNew
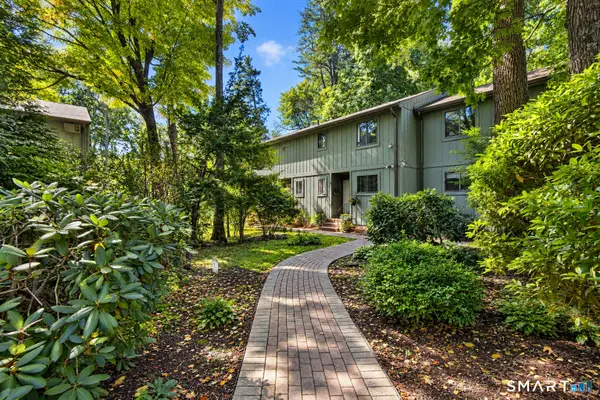 $260,000Active2 beds 2 baths1,480 sq. ft.
126 Highland Street #A, Manchester, CT 06040
MLS# 24209371Listed by: KW Legacy Partners - New
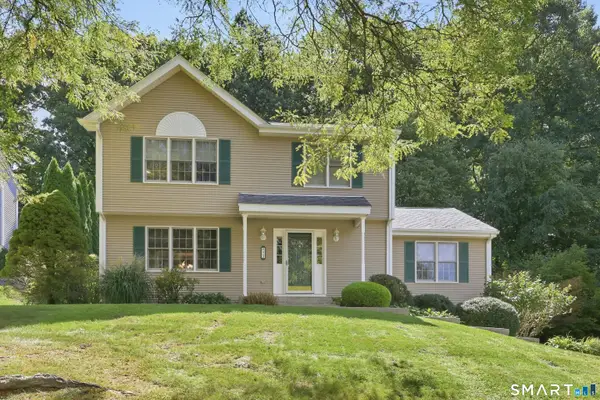 $429,900Active3 beds 3 baths1,884 sq. ft.
73 Folly Brook Lane, Manchester, CT 06040
MLS# 24208485Listed by: Berkshire Hathaway NE Prop. - Open Tue, 4:30 to 6pmNew
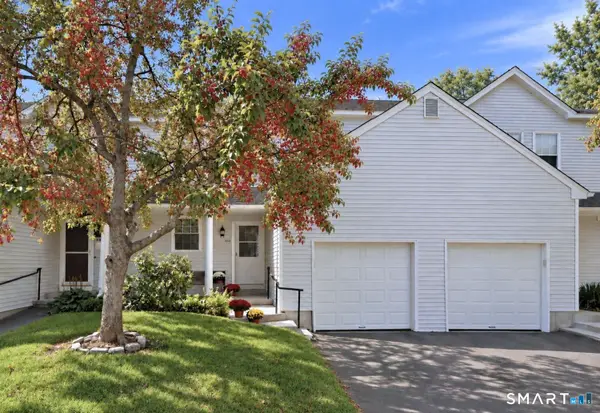 $299,900Active3 beds 3 baths1,981 sq. ft.
10 Jamie Lane #C, Manchester, CT 06042
MLS# 24209107Listed by: Coldwell Banker Realty - New
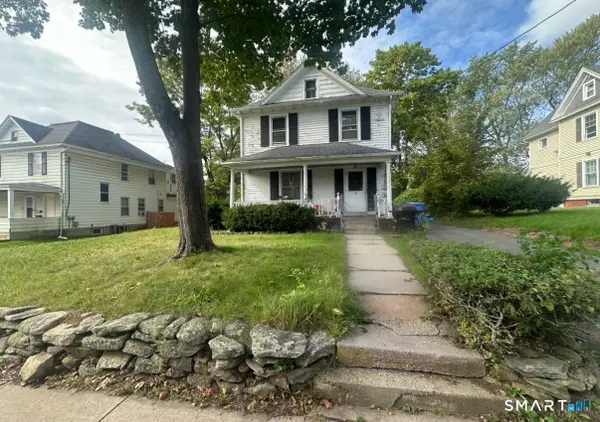 $199,900Active3 beds 1 baths1,302 sq. ft.
26 Holl Street, Manchester, CT 06040
MLS# 24208967Listed by: eXp Realty - New
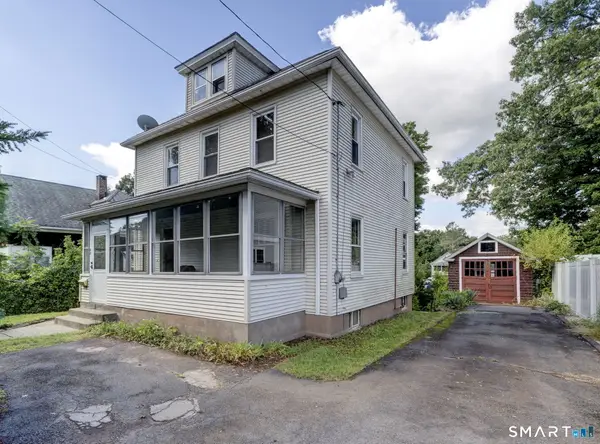 $259,000Active3 beds 2 baths1,504 sq. ft.
98 Norman Street, Manchester, CT 06040
MLS# 24208592Listed by: William Raveis Real Estate - New
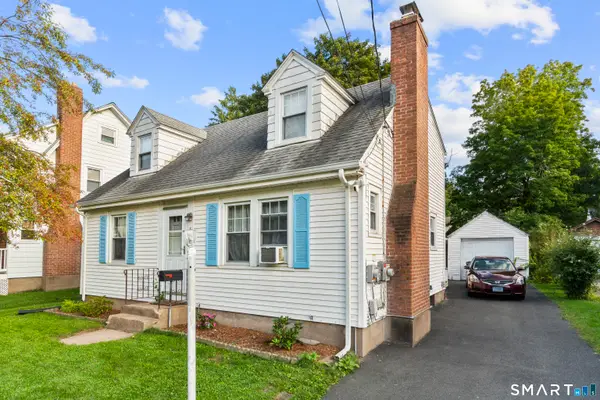 $309,000Active4 beds 2 baths1,488 sq. ft.
50 Jensen Street, Manchester, CT 06042
MLS# 24208558Listed by: Social & Co Realty 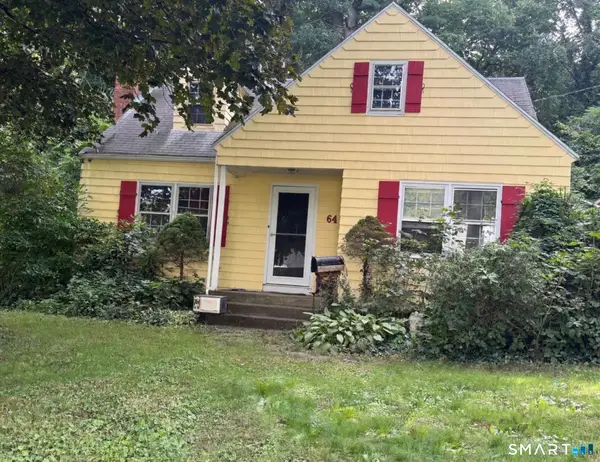 $174,900Pending2 beds 1 baths2,590 sq. ft.
64 Bolton Street, Manchester, CT 06042
MLS# 24208499Listed by: NextHome Elite Realty


Protect your home and budget from life's surprises with an Assurant Home Warranty, backed by a partner that supports you through every step of homeownership. Explore Plans.
© 2023 - 2026 ERA Franchise Systems LLC. All rights reserved. ERA Franchise Systems LLC fully supports the principles of the Fair Housing Act and the Equal Opportunity Act. ERA, ERA Real Estate powered, and their respective logos are registered service marks of ERA Franchise Systems LLC. Each office is independently owned and operated.