
712 Spring Street, Manchester, CT 06040
Local realty services provided by:ERA Insite Realty Services
712 Spring Street,Manchester, CT 06040
$759,900
- 5 Beds
- 4 Baths
- 4,943 sq. ft.
- Single family
- Pending
Listed by: john waters(860) 985-4729
Office: berkshire hathaway ne prop.(860) 688-7531
MLS#:24197900
Source:CT
Price summary
- Price:$759,900
- Price per sq. ft.:$153.73
About this home
Welcome to this quintessential reproduction 19th century New England Colonial that is nestled on a 1.7 acre parcel with direct waterfrontage on Case Mountain Reservoir. This stunning 4,300 Sq. Ft. incomparable masterpiece was created by Sunderland Period Homes in 1990 and exudes all the character and ambience sought after in a fine antique property. As you greet your guests in the foyer they will immediately experience the magical feeling of old world craftsmenship. Features include beautiful trim accents, crown moldings, extensive wainscoting, wide plank floors, an open turned staircase and six fireplaces. The first level features an expansive kitchen with honed granite counter tops and an abundance of period correct cabinetry. The inviting family room offers a massive fireplace with a beehive oven and a dining area with a great waterview of Case pond. The "Keeping Room" features a spectacular fireplace with a beehive oven, antique stonework and French doors that lead out to the patio overlooking the water. The formal dining room features period details incuding a "summer beam", interior shutters, a handmade chandelier, built-in hutch and a fireplace. After dinner relax and unwind by the fireplace in the parlor. The office / library boasts built-in cabinetry, book shelves, a gas log fireplace and great waterviews. A open turned stairwell leads to the second level were there are five bedrooms and three full baths....
Contact an agent
Home facts
- Year built:1990
- Listing ID #:24197900
- Added:45 day(s) ago
- Updated:September 27, 2026 at 11:19 AM
Rooms and interior
- Bedrooms:5
- Total bathrooms:4
- Full bathrooms:3
- Half bathrooms:1
- Rooms Total:11
- Kitchen Description:Dishwasher, Disposal, Gas Cooktop, Microwave, Wall Oven
- Basement Description:Full Basement, Full With Hatchway, Heated, Interior Access, Partially Finished, Storage
- Living area:4,943 sq. ft.
Heating and cooling
- Cooling:Central Air
- Heating:Hydro Air
- Central air:Yes
Structure and exterior
- Roof:Asphalt Shingle
- Year built:1990
- Building area:4,943 sq. ft.
- Lot area:1.71 Acres
- Lot Features:Level Lot, Lightly Wooded, Rolling, Water View
- Architectural Style:Colonial
- Construction Materials:Cedar, Clapboard
- Exterior Features:Patio, Porch, Porch-Screened, Sidewalk, Stone Wall, Underground Utilities
Schools
- High school:Manchester
- Middle school:Per Board of Ed
- Elementary school:Per Board of Ed
Utilities
- Water:Public Water Connected
- Sewer:Septic
Finances and disclosures
- Price:$759,900
- Price per sq. ft.:$153.73
- Tax amount:$17,261 (July 2026-June 2027)
Features and amenities
- Appliances:Dishwasher, Disposal, Dryer, Gas Cooktop, Microwave, Wall Oven, Washer
- Amenities:Auto Garage Door Opener, Cable - Available, Golf Course, Library, Park, Playground/Tot Lot, Public Rec Facilities, Shopping/Mall
Parking
- Total parking spaces:10
- Parking description:Asphalt, Attached Garage, Circular, Driveway, Paved
- Garage:Yes
- Garage spaces:2
New listings near 712 Spring Street
- New
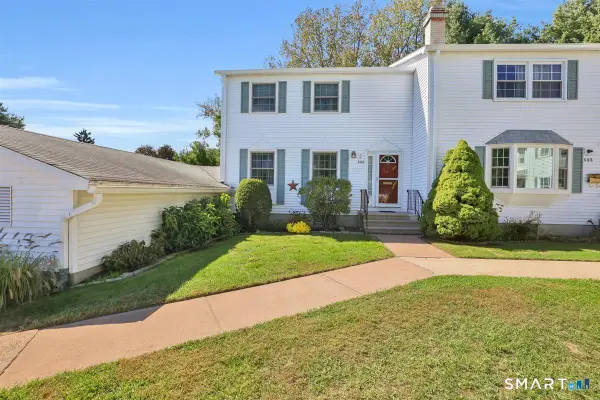 $279,900Active3 beds 3 baths1,464 sq. ft.
60 Ambassador Drive #A, Manchester, CT 06042
MLS# 24209809Listed by: Century 21 AllPoints Realty - New
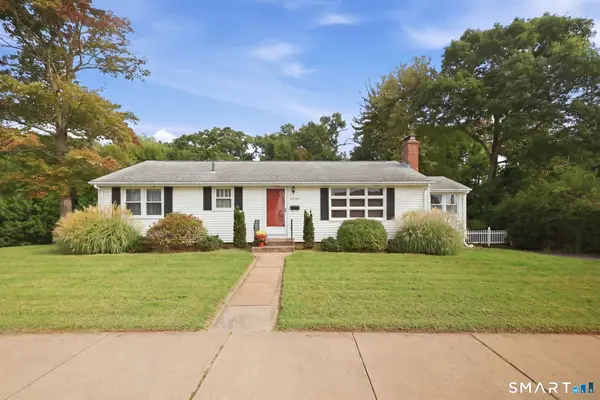 $279,900Active2 beds 1 baths1,272 sq. ft.
41 Crestwood Drive, Manchester, CT 06040
MLS# 24209678Listed by: Coldwell Banker Realty - Open Sun, 12 to 2pmNew
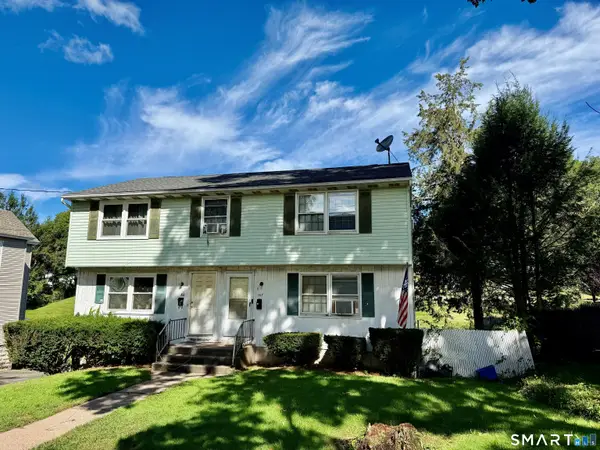 $399,900Active5 beds 2 baths1,900 sq. ft.
105 Florence Street, Manchester, CT 06040
MLS# 24208793Listed by: eXp Realty - Open Sun, 12 to 1pmNew
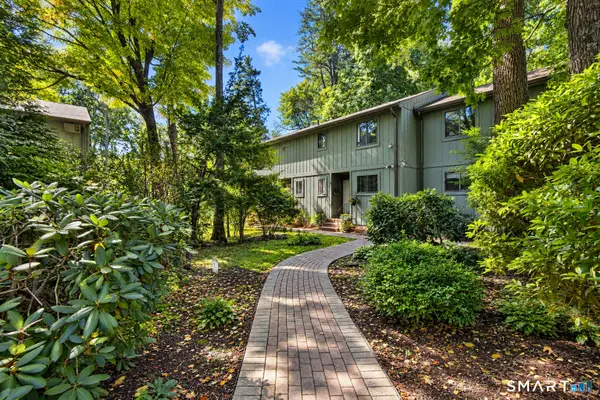 $260,000Active2 beds 2 baths1,480 sq. ft.
126 Highland Street #A, Manchester, CT 06040
MLS# 24209371Listed by: KW Legacy Partners - New
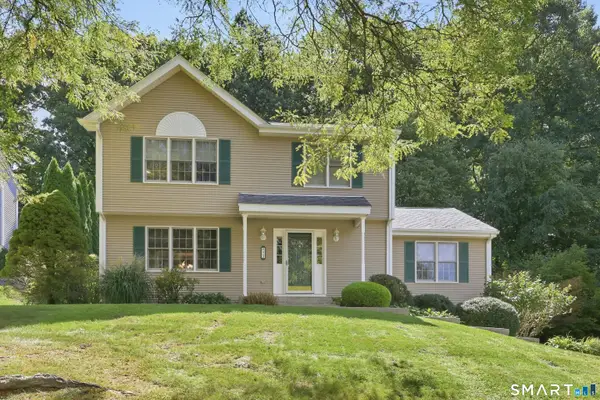 $429,900Active3 beds 3 baths1,884 sq. ft.
73 Folly Brook Lane, Manchester, CT 06040
MLS# 24208485Listed by: Berkshire Hathaway NE Prop. - Open Tue, 4:30 to 6pmNew
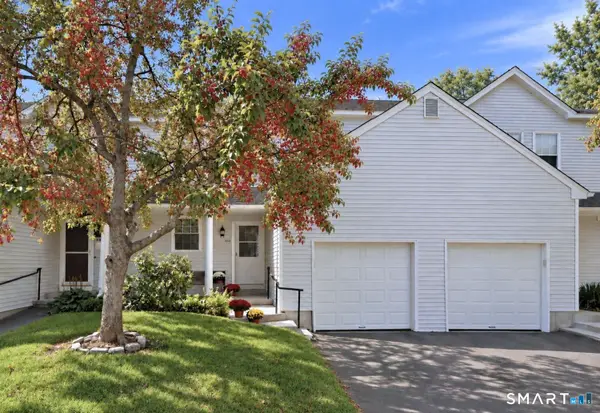 $299,900Active3 beds 3 baths1,981 sq. ft.
10 Jamie Lane #C, Manchester, CT 06042
MLS# 24209107Listed by: Coldwell Banker Realty - New
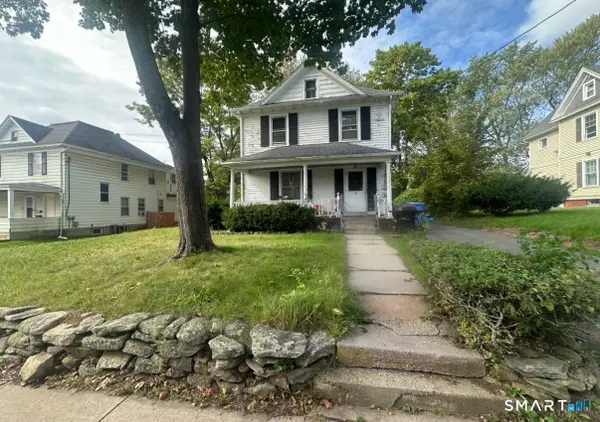 $199,900Active3 beds 1 baths1,302 sq. ft.
26 Holl Street, Manchester, CT 06040
MLS# 24208967Listed by: eXp Realty - New
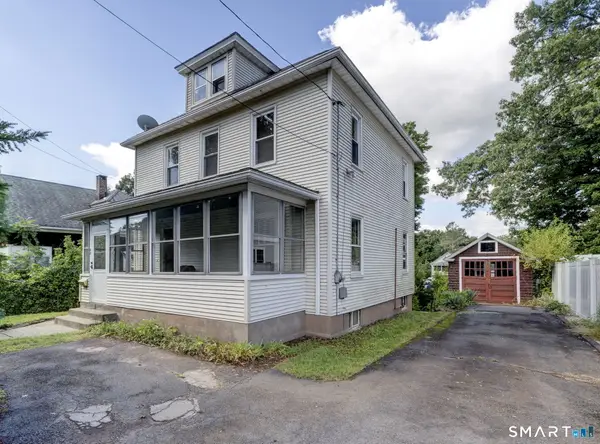 $259,000Active3 beds 2 baths1,504 sq. ft.
98 Norman Street, Manchester, CT 06040
MLS# 24208592Listed by: William Raveis Real Estate - New
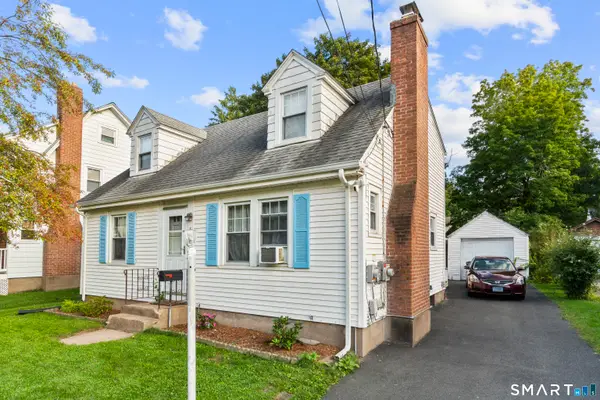 $309,000Active4 beds 2 baths1,488 sq. ft.
50 Jensen Street, Manchester, CT 06042
MLS# 24208558Listed by: Social & Co Realty 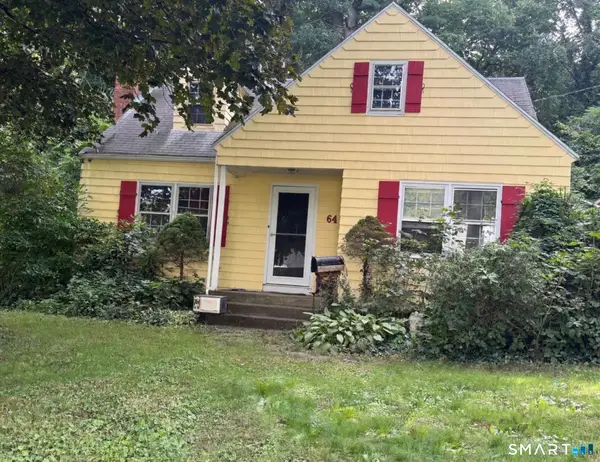 $174,900Pending2 beds 1 baths2,590 sq. ft.
64 Bolton Street, Manchester, CT 06042
MLS# 24208499Listed by: NextHome Elite Realty


Protect your home and budget from life's surprises with an Assurant Home Warranty, backed by a partner that supports you through every step of homeownership. Explore Plans.
© 2023 - 2026 ERA Franchise Systems LLC. All rights reserved. ERA Franchise Systems LLC fully supports the principles of the Fair Housing Act and the Equal Opportunity Act. ERA, ERA Real Estate powered, and their respective logos are registered service marks of ERA Franchise Systems LLC. Each office is independently owned and operated.