
75 Deer Run Trail, Manchester, CT 06042
Local realty services provided by:ERA Blanchard & Rossetto, Inc.
75 Deer Run Trail,Manchester, CT 06042
$229,900
- 2 Beds
- 2 Baths
- 1,094 sq. ft.
- Condominium
- Active
Listed by:
 ERA Blanchard & Rossetto, Inc.
Office: era blanchard & rossetto(860) 646-2482
MLS#:24203062
Source:CT
Price summary
- Price:$229,900
- Price per sq. ft.:$210.15
- Monthly HOA dues:$126
About this home
Charming Lydall Woods Colonial Village. This inviting townhome offers comfortable living with a wonderful layout and a peaceful private setting. The first floor features a spacious living room/dining room combination, an eat-in kitchen with access to the attached one-car garage, a convenient half bath, laundry area, and a large pantry. The dining area opens to a beautiful private patio-a tranquil spot to relax & enjoy. Upstairs, you'll find two generously sized bedrooms, a full bathroom with walk-in shower, and an abundance of closet space. The hallway also offers a large walk-in attic-style storage room. The front steps roof, driveway & garage door were replaced within the last several years. This Association is a PUD, the owners are responsible for their own lawn, sidewalk & driveway for mowing and shoveling . You own your own roof and all that is under and the interior . 1 Dog or 2 Cats allowed. This is A wonderful place to call home! ** Notice: There is an active claim for foundation repair that will transfer to the new owner. This unit does not require lifting, and occupants will not be required to vacate the unit....
Contact an agent
Home facts
- Year built:1984
- Listing ID #:24203062
- Added:1 day(s) ago
- Updated:October 06, 2026 at 03:47 AM
Rooms and interior
- Bedrooms:2
- Total bathrooms:2
- Full bathrooms:1
- Half bathrooms:1
- Rooms Total:4
- Kitchen Description:Dishwasher, Oven/Range, Refrigerator
- Basement Description:Crawl Space
- Living area:1,094 sq. ft.
Heating and cooling
- Cooling:Wall Unit
- Heating:Hot Water
Structure and exterior
- Year built:1984
- Building area:1,094 sq. ft.
- Lot Features:Level Lot
- Architectural Style:Townhouse
- Construction Materials:Vinyl Siding
- Exterior Features:Patio
Schools
- High school:Manchester
- Middle school:Illing
- Elementary school:Buckley
Utilities
- Water:Public Water Connected
- Sewer:Public Sewer Connected
Finances and disclosures
- Price:$229,900
- Price per sq. ft.:$210.15
- Tax amount:$2,513 (July 2026-June 2027)
Features and amenities
- Appliances:Dishwasher, Dryer, Oven/Range, Refrigerator, Washer
- Amenities:Auto Garage Door Opener, Cable - Available
Parking
- Total parking spaces:3
- Parking description:Attached Garage, Driveway
- Garage:Yes
- Garage spaces:1
New listings near 75 Deer Run Trail
- Coming Soon
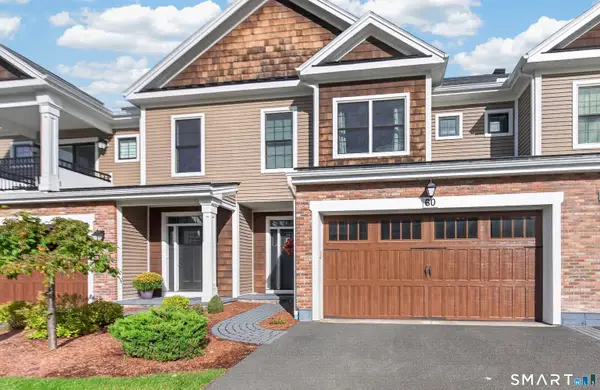 $789,900Coming Soon3 beds 4 baths2,641 sq. ft.
60 Yorkshire Court #60, Farmington, CT 06032
MLS# 24209713Listed by: Calcagni Real Estate - New
 $139,900Active2 beds 1 baths812 sq. ft.
1190 Middle Turnpike W #a Turnpike, Manchester, CT 06040
MLS# 24211754Listed by: Coldwell Banker Realty - New
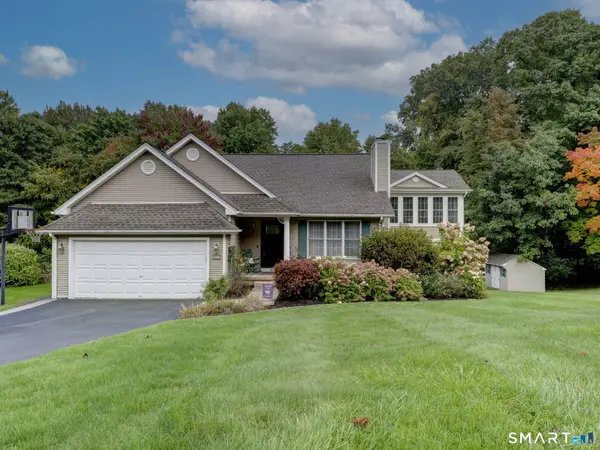 $489,000Active3 beds 2 baths2,120 sq. ft.
132 Folly Brook Lane, Manchester, CT 06040
MLS# 24210721Listed by: Shea & Company Real Estate,LLC - New
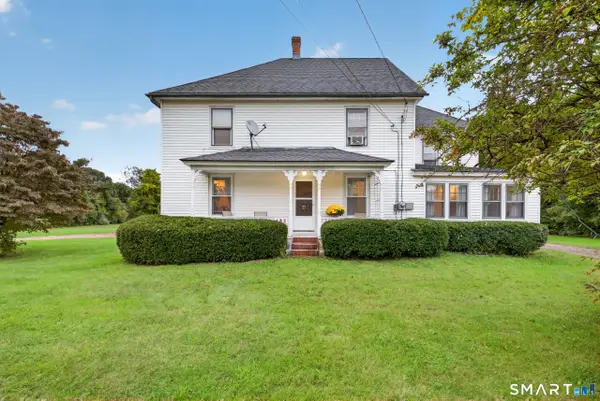 $485,000Active4 beds 2 baths2,694 sq. ft.
483 Hillstown Road, Manchester, CT 06040
MLS# 24210454Listed by: Century 21 AllPoints Realty - New
 Listed by ERA$229,900Active2 beds 2 baths1,094 sq. ft.
75 Deer Run Trail, Manchester, CT 06042
MLS# 24203062Listed by: ERA Blanchard & Rossetto - New
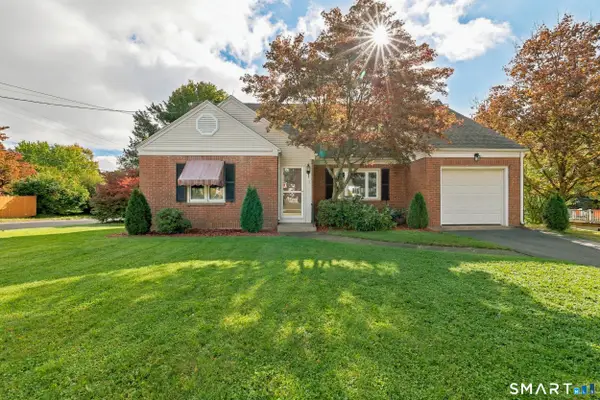 Listed by ERA$365,000Active3 beds 1 baths2,082 sq. ft.
47 Baldwin Road, Manchester, CT 06042
MLS# 24210987Listed by: ERA Blanchard & Rossetto - New
 $299,900Active3 beds 1 baths1,392 sq. ft.
31 Starkweather Street, Manchester, CT 06042
MLS# 24211613Listed by: Coldwell Banker Realty - New
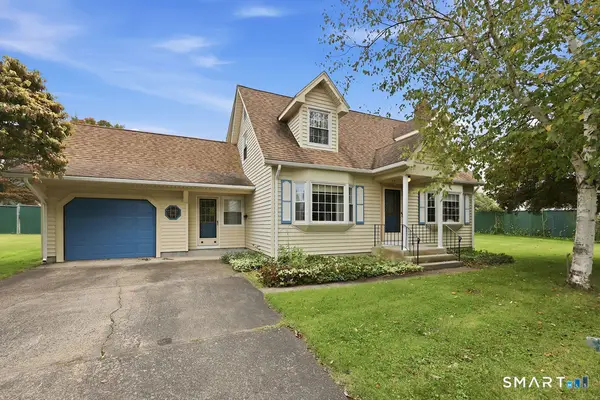 $324,900Active3 beds 2 baths1,331 sq. ft.
55 Edwards Street, Manchester, CT 06042
MLS# 24207876Listed by: William Raveis Real Estate - New
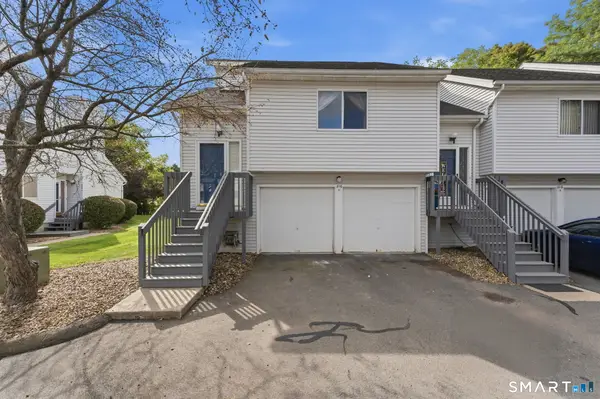 $245,000Active2 beds 2 baths872 sq. ft.
816 Hartford Road #A, Manchester, CT 06040
MLS# 24211693Listed by: Better Homes and Gardens Real Estate Executive Real Estate - New
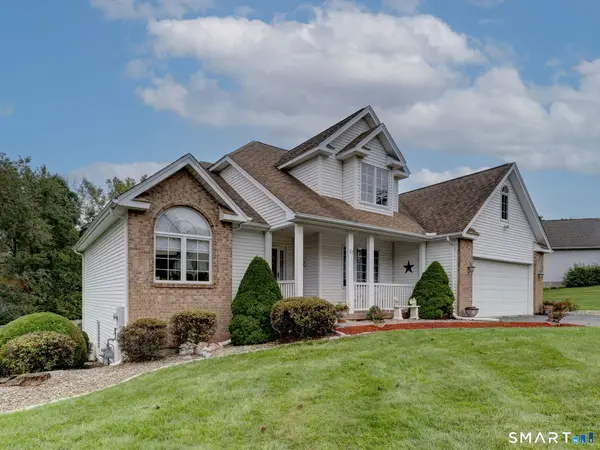 $549,900Active3 beds 3 baths2,468 sq. ft.
37 Skyview Terrace, Manchester, CT 06040
MLS# 24211625Listed by: Realty One Group Cutting Edge


Protect your home and budget from life's surprises with an Assurant Home Warranty, backed by a partner that supports you through every step of homeownership. Explore Plans.
© 2023 - 2026 ERA Franchise Systems LLC. All rights reserved. ERA Franchise Systems LLC fully supports the principles of the Fair Housing Act and the Equal Opportunity Act. ERA, ERA Real Estate powered, and their respective logos are registered service marks of ERA Franchise Systems LLC. Each office is independently owned and operated.