
79 High Ledge Circle, Manchester, CT 06040
Local realty services provided by:ERA Hart Sargis-Breen Real Estate
79 High Ledge Circle,Manchester, CT 06040
$569,900
- 4 Beds
- 4 Baths
- 4,310 sq. ft.
- Single family
- Active
Listed by: doree lecaros(203) 804-3093
Office: big dreams realty(860) 414-3340
MLS#:24215335
Source:CT
Price summary
- Price:$569,900
- Price per sq. ft.:$132.23
About this home
***Please submit offers by Friday, October 23rd at 7 pm*** An island kitchen and fireside family room open through sliding doors to a paver patio, creating a seamless connection to the lawn and wooded backdrop. This 2013 Colonial on 0.60 acres in Manchester's Highland Park area offers four upper-level bedrooms, a main-level office and 3,040 sq. ft. of above-grade living space. Hardwood floors run through the main and upper-level living areas, complemented by a formal dining room and separate sitting room. The kitchen features a center island and stainless-steel appliances, while the family room is anchored by a gas fireplace and broad windows. Upstairs, the primary suite includes a private full bath and walk-in closet; three additional bedrooms share a hallway full bath. The finished lower level adds 1,270 sq. ft. of separately reported space with recreation and bonus rooms, a full bath, and a kitchen area with center island, sink, cabinetry and range hood. Additional features include a main-level half bath, two laundry locations, central air, propane hot-air heat, an attached two-car garage, private well, public sewer and no HOA....
Contact an agent
Home facts
- Year built:2013
- Listing ID #:24215335
- Added:7 day(s) ago
- Updated:October 27, 2026 at 02:00 PM
Rooms and interior
- Bedrooms:4
- Total bathrooms:4
- Full bathrooms:3
- Half bathrooms:1
- Rooms Total:8
- Kitchen Description:Dishwasher, Gas Range, Microwave, Refrigerator
- Basement Description:Full Basement
- Living area:4,310 sq. ft.
Heating and cooling
- Cooling:Central Air
- Heating:Hot Air
- Central air:Yes
Structure and exterior
- Roof:Shingle
- Year built:2013
- Building area:4,310 sq. ft.
- Lot area:0.6 Acres
- Lot Features:Level Lot
- Architectural Style:Colonial
- Construction Materials:Vinyl Siding
- Exterior Features:Patio
Schools
- High school:Per Board of Ed
- Elementary school:Per Board of Ed
Utilities
- Water:Private Well
- Sewer:Public Sewer Connected
Finances and disclosures
- Price:$569,900
- Price per sq. ft.:$132.23
- Tax amount:$13,883 (July 2026-June 2027)
Features and amenities
- Appliances:Dishwasher, Gas Range, Microwave, Refrigerator
Parking
- Parking description:Attached Garage
- Garage:Yes
- Garage spaces:2
New listings near 79 High Ledge Circle
- Coming Soon
 $339,000Coming Soon3 beds 2 baths2,012 sq. ft.
135 Garth Road, Manchester, CT 06040
MLS# 24217035Listed by: Carbutti & Co., Realtors - Coming SoonOpen Fri, 4:30 to 6:30pm
 $279,900Coming Soon2 beds 2 baths1,094 sq. ft.
171 Deer Run Trail, Manchester, CT 06042
MLS# 24216712Listed by: Borden-Lombardi Realty, LLC - New
 $425,000Active5 beds 3 baths1,947 sq. ft.
364 Bidwell Street, Manchester, CT 06040
MLS# 24216959Listed by: Coldwell Banker Realty - Open Sat, 12 to 2pmNew
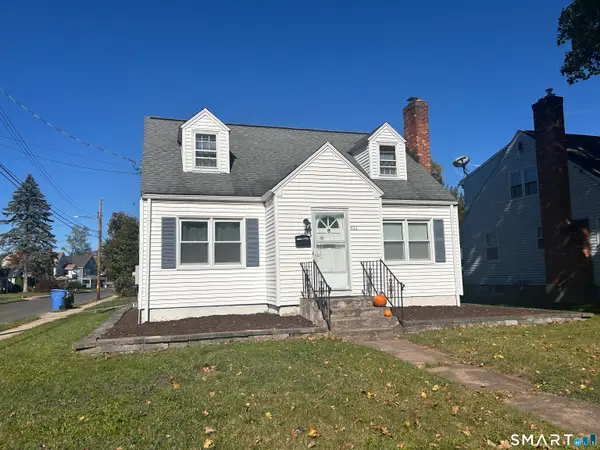 $310,000Active3 beds 1 baths1,206 sq. ft.
103 West Center Street, Manchester, CT 06040
MLS# 24216202Listed by: Agnelli Real Estate - Open Wed, 4:30 to 6pmNew
 $299,900Active3 beds 2 baths1,406 sq. ft.
162 Broad Street, Manchester, CT 06042
MLS# 24213460Listed by: Coldwell Banker Realty - New
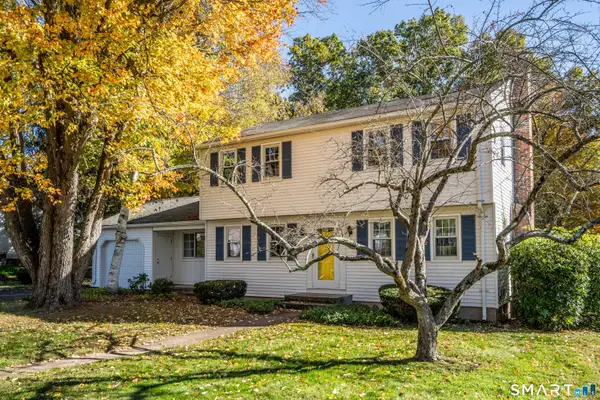 $385,000Active4 beds 2 baths1,784 sq. ft.
236 Scott Drive, Manchester, CT 06042
MLS# 24215094Listed by: William Raveis Real Estate - New
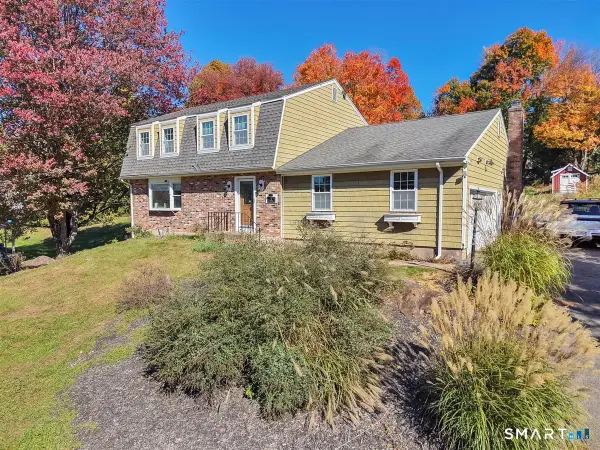 Listed by ERA$345,000Active4 beds 3 baths2,164 sq. ft.
11 Kent Drive, Manchester, CT 06042
MLS# 24216290Listed by: ERA Blanchard & Rossetto - New
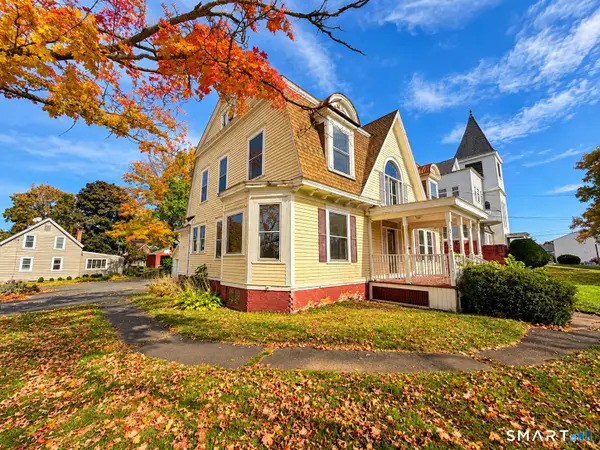 $249,900Active6 beds 2 baths2,496 sq. ft.
387 North Main Street, Manchester, CT 06042
MLS# 24216277Listed by: New Haus Group LLC - Open Sun, 1 to 3pmNew
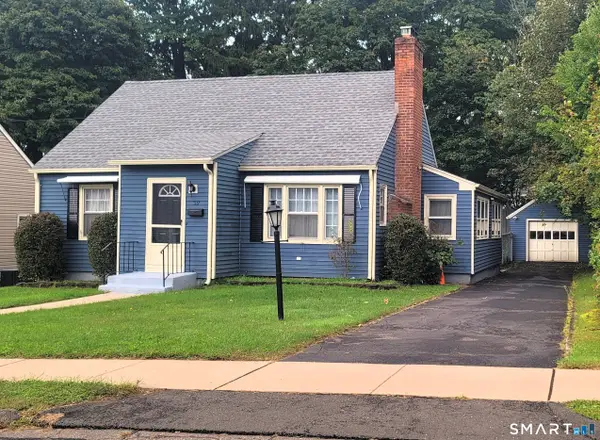 $310,000Active3 beds 1 baths2,182 sq. ft.
39 Ardmore Road, Manchester, CT 06040
MLS# 24215217Listed by: Mary Ingalls Real Estate - New
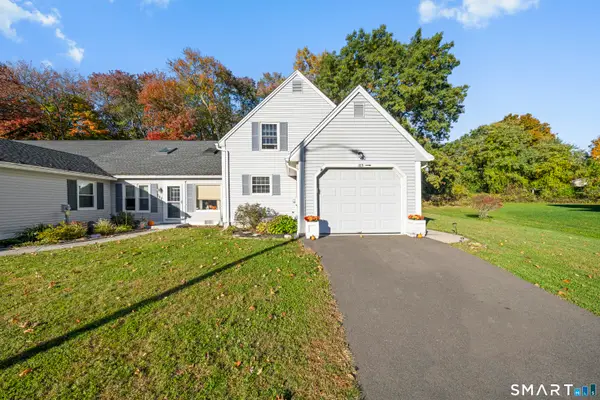 $249,999Active2 beds 2 baths1,162 sq. ft.
185 Deer Run Trail, Manchester, CT 06042
MLS# 24216168Listed by: eXp Realty


Protect your home and budget from life's surprises with an Assurant Home Warranty, backed by a partner that supports you through every step of homeownership. Explore Plans.
© 2023 - 2026 ERA Franchise Systems LLC. All rights reserved. ERA Franchise Systems LLC fully supports the principles of the Fair Housing Act and the Equal Opportunity Act. ERA, ERA Real Estate powered, and their respective logos are registered service marks of ERA Franchise Systems LLC. Each office is independently owned and operated.