
76 South Buckboard Lane, Marlborough, CT 06447
Local realty services provided by:ERA Key Realty Services
Listed by: katherine curry(860) 836-4447
Office: century 21 classic homes(860) 633-2192
MLS#:24198490
Source:CT
Price summary
- Price:$849,900
- Price per sq. ft.:$264.35
About this home
Welcome to your private retreat at 76 S. Buckboard Lane! This home was custom built -original owners are now downsizing. This home offers a 1st Fl Primary Suite, w/full ensuite bath w/heated towel bar, smart toilet, custom walk-in closet w/custom shelving & fireplace. Laundry room is very close by on 1st floor and is complete w/utility sink, pull down ironing board and generous cabinetry to keep things organized! Kitchen is open to Living Room and there's a separate Dining Room for entertaining. Kitchen is also outfitted with custom cabinetry, granite counters and a large counter island seating for three - with ample space for kitchen table. There's a pot filler over the gas stove, a large walk-in pantry,2 wall ovens & a 48 bottle/2 zone wine refrigerator! Walk out via slider to a beautiful nature area which has a professionally landscaped garden area w/an English garden, a 400 sq ft bluestone patio, stone wall/fire pit, custom outdoor audio system. There's also a path to Foot Sawmill Brook from the lower garden area. There's a large, screened porch (electric heat) just off the rear of home, w/ access via Primary Bedroom & Deck. Living Room has gas log fireplace & wired for surround sound. There is also a 1st Floor custom audio system for Primary bedroom/bath, kitchen, dining room, library and screened porch. Partially finished basement (@700 sq ft) no ceilings installed. 4yr old on demand water heater/pressure tank - Never worry about running out of hot water or any leak Note: Separate 1st and 2nd Floor heating and A/C systems- each with 2 zones, for a total of 4 zones. Has a whole house generator. All thermostats, security system w/cameras, outdoor lighting and most of the indoor lights can be controlled with WiFi ( remotely) All bedrooms, kitchen, living room, library and office are wired for cable TV and Ethernet. Cables for house audio, cable TV and Ethernet run to an electronics room in basement. 2nd Floor office totally wired for use as a home theater. Multiple dedicated circuits, surround wiring and equipment rack in dedicated electronics rooms adjacent to this room. *Note: This home is on a shared driveway. There is only a small portion of the lower driveway that is shared. This home has its own larger driveway from the road entrance to the home. There is room for 5 additional car parking spaces, in addition to garage space. Alexa is inside home and cameras are outside home....
Contact an agent
Home facts
- Year built:2006
- Listing ID #:24198490
- Added:10 day(s) ago
- Updated:September 06, 2026 at 11:43 AM
Rooms and interior
- Bedrooms:4
- Total bathrooms:5
- Full bathrooms:3
- Half bathrooms:2
- Rooms Total:9
- Kitchen Description:Dishwasher, Gas Cooktop, Gas Range, Microwave, Refrigerator, Wall Oven, Wine Chiller
- Basement Description:Full Basement, Partially Finished
- Living area:3,215 sq. ft.
Heating and cooling
- Cooling:Central Air
- Heating:Hot Air
- Central air:Yes
Structure and exterior
- Roof:Asphalt Shingle
- Year built:2006
- Building area:3,215 sq. ft.
- Lot area:3.11 Acres
- Lot Features:Lightly Wooded, On Cul-De-Sac, Professionally Landscaped
- Architectural Style:Cape Cod
- Construction Materials:Vinyl Siding
- Exterior Features:Deck, Garden Area, Porch, Stone Wall, Underground Sprinkler
Schools
- High school:Per Board of Ed
- Elementary school:Per Board of Ed
Utilities
- Water:Private Well
- Sewer:Septic
Finances and disclosures
- Price:$849,900
- Price per sq. ft.:$264.35
- Tax amount:$11,722 (July 2026-June 2027)
Features and amenities
- Appliances:Dishwasher, Dryer, Gas Cooktop, Gas Range, Microwave, Refrigerator, Wall Oven, Washer, Wine Chiller
- Amenities:Audio System, Auto Garage Door Opener, Cable - Pre-wired, Central Vacuum
Parking
- Parking description:Attached Garage
- Garage:Yes
- Garage spaces:2
New listings near 76 South Buckboard Lane
- Coming Soon
 $495,000Coming Soon3 beds 3 baths2,102 sq. ft.
41 Denler Drive, Marlborough, CT 06447
MLS# 24203091Listed by: eXp Realty - New
 $349,000Active3 beds 2 baths1,398 sq. ft.
211 West Road, Marlborough, CT 06447
MLS# 24203360Listed by: Berkshire Hathaway NE Prop.  $600,000Pending3 beds 3 baths2,754 sq. ft.
138 Flood Road, Marlborough, CT 06447
MLS# 24202705Listed by: RE/MAX One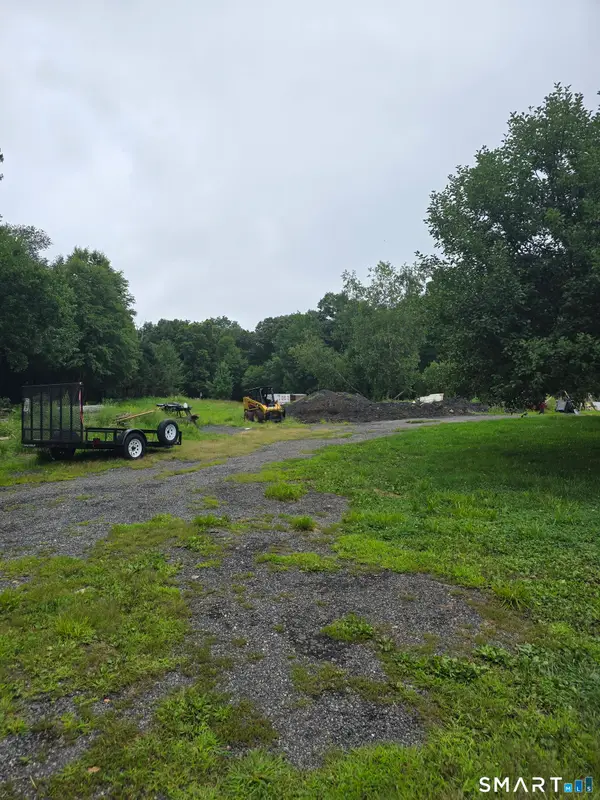 $925,000Active12.4 Acres
30 Blackledge Drive, Marlborough, CT 06447
MLS# 24201119Listed by: Coldwell Banker Realty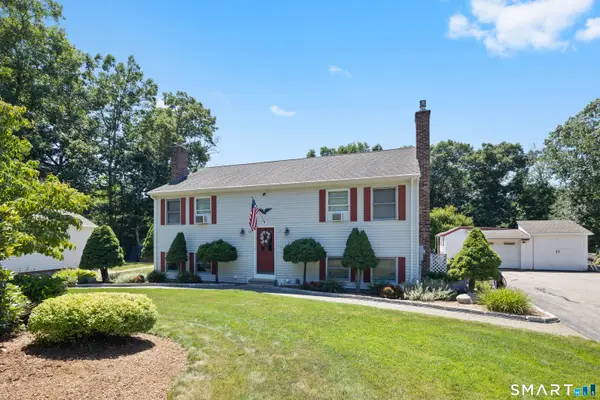 $589,900Active4 beds 4 baths1,120 sq. ft.
69-71 Stage Harbor Road, Marlborough, CT 06447
MLS# 24192663Listed by: Berkshire Hathaway NE Prop.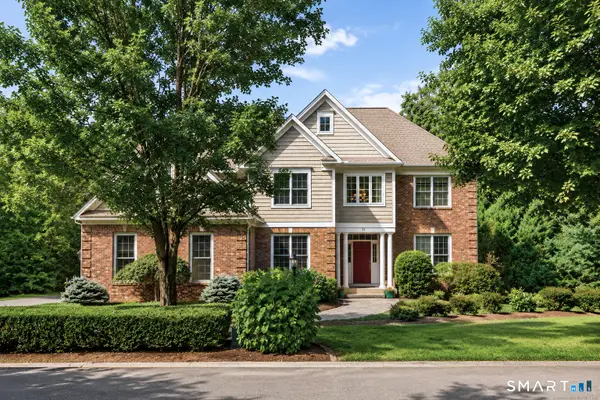 $919,000Pending4 beds 4 baths4,807 sq. ft.
56 Fox Meadow, Marlborough, CT 06447
MLS# 24198760Listed by: William Raveis Real Estate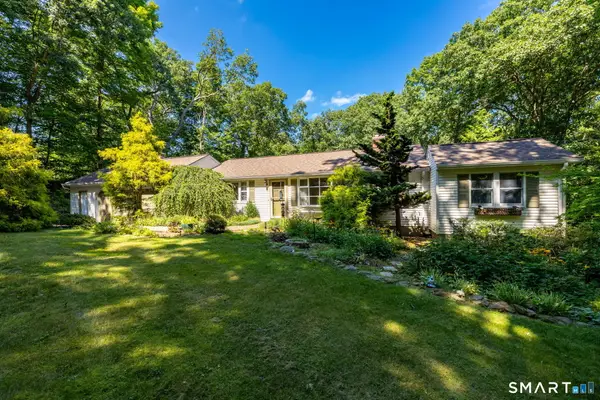 $410,000Active3 beds 2 baths2,003 sq. ft.
101 South Road, Marlborough, CT 06447
MLS# 24196207Listed by: Carl Guild & Associates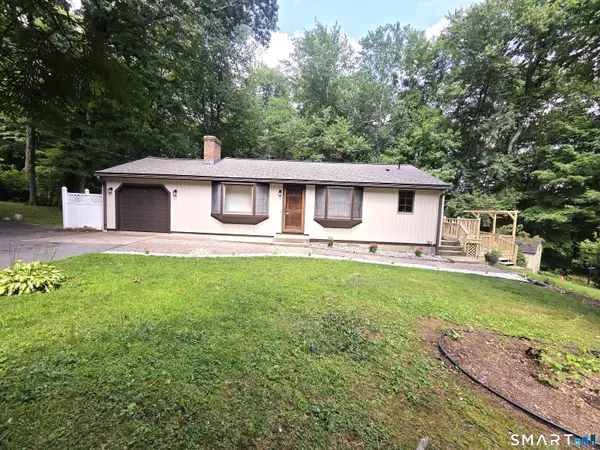 $389,900Active3 beds 2 baths2,158 sq. ft.
Address Withheld By Seller, Marlborough, CT 06447
MLS# 24197476Listed by: Century 21 AllPoints Realty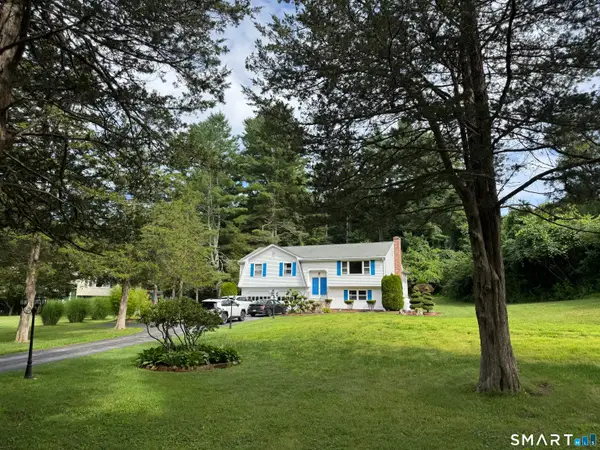 $429,000Active3 beds 3 baths1,476 sq. ft.
51 Johnson Road, Marlborough, CT 06449
MLS# 24197736Listed by: Sovereign Properties


Protect your home and budget from life's surprises with an Assurant Home Warranty, backed by a partner that supports you through every step of homeownership. Explore Plans.
© 2023 - 2026 ERA Franchise Systems LLC. All rights reserved. ERA Franchise Systems LLC fully supports the principles of the Fair Housing Act and the Equal Opportunity Act. ERA, ERA Real Estate powered, and their respective logos are registered service marks of ERA Franchise Systems LLC. Each office is independently owned and operated.