
187 Cariati Boulevard, Meriden, CT 06451
Local realty services provided by:ERA Treanor Real Estate
187 Cariati Boulevard,Meriden, CT 06451
$579,900
- 4 Beds
- 3 Baths
- 3,098 sq. ft.
- Single family
- Pending
Listed by: tommy connors(860) 217-7475
Office: redfin corporation(203) 349-8711
MLS#:24190009
Source:CT
Price summary
- Price:$579,900
- Price per sq. ft.:$187.19
About this home
The SPECTACULAR awaits! Directly abutting the Quinnipiac River Gorge Trail in a gorgeous neighborhood of custom homes, this handsome colonial blends timeless curb appeal with resort-style living to pack a serious punch! With a sprawling, versatile interior that's equally appealing and completely move-in ready, you'll be ready to pack your boxes as quickly as you check them off. Entering into the airy, two story foyer, you're greeted by a harmonious palette, a wonderful sense of space, & the immediate recognition this home has been meticulously and lovingly maintained. The spacious front to back living and dining area is anchored by a lovely fireplace & features abundant windows. The private main level office is the perfect WFH command center. Cabinet-packed kitchen w large granite peninsula, two pantries, gas cooking, & newer S/S appliances opens to a lovely covered deck. Upstairs, the primary suite incl 2 closets & a spacious updated ensuite. 3 addl BRs (one is massive and could be an ideal 2nd fl family room) share a 2nd full bath. The finished lower level is the cherry on the bottom: a beautifully finished oversized lounge tailormade for entertaining w a 1/2 bath and walkout to a stamped concrete patio overlooking the gorgeous pool area. The mature landscaping and dramatic wooded backdrop accent a spectacular inground oasis where you'll need to post operating hours to get your friends & family to finally leave! New roof, new AC, completely turnkey! You CAN have it all!...
Contact an agent
Home facts
- Year built:2002
- Listing ID #:24190009
- Added:90 day(s) ago
- Updated:October 08, 2026 at 07:56 AM
Rooms and interior
- Bedrooms:4
- Total bathrooms:3
- Full bathrooms:2
- Half bathrooms:1
- Rooms Total:6
- Kitchen Description:Dishwasher, Microwave, Oven/Range, Refrigerator
- Basement Description:Full Basement, Full With Walk-Out, Heated, Interior Access, Liveable Space, Partially Finished
- Living area:3,098 sq. ft.
Heating and cooling
- Cooling:Central Air
- Heating:Hot Air, Wood/Coal Stove
- Central air:Yes
Structure and exterior
- Roof:Asphalt Shingle
- Year built:2002
- Building area:3,098 sq. ft.
- Lot area:0.57 Acres
- Lot Features:Fence - Chain Link
- Architectural Style:Colonial
- Construction Materials:Vinyl Siding
- Exterior Features:Deck
Schools
- High school:Orville H. Platt
- Middle school:Lincoln
- Elementary school:Hanover
Utilities
- Water:Public Water Connected
- Sewer:Public Sewer Connected
Finances and disclosures
- Price:$579,900
- Price per sq. ft.:$187.19
- Tax amount:$11,250 (July 2025-June 2026)
Features and amenities
- Appliances:Dishwasher, Dryer, Microwave, Oven/Range, Refrigerator, Washer
- Amenities:Auto Garage Door Opener, Cable - Available, Public Transportation, Shopping/Mall
- Pool features:In Ground Pool
Parking
- Parking description:Attached Garage
- Garage:Yes
- Garage spaces:2
New listings near 187 Cariati Boulevard
- Coming Soon
 $99,900Coming Soon0.44 Acres
26 Milton Drive, Meriden, CT 06450
MLS# 24212337Listed by: Carbutti & Co., Realtors - Coming Soon
 $424,900Coming Soon3 beds 2 baths1,430 sq. ft.
80 Westfield Road, Meriden, CT 06450
MLS# 24212398Listed by: Carbutti & Co., Realtors - Coming Soon
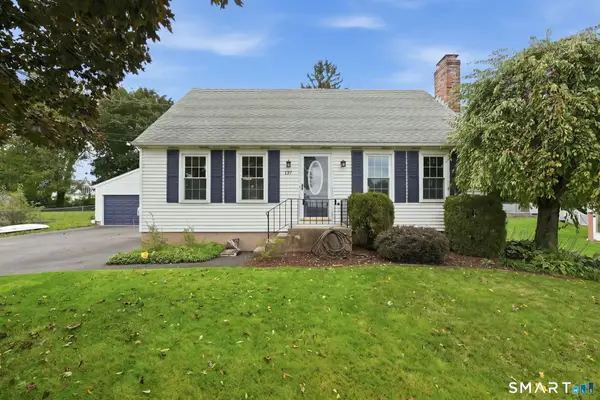 $399,900Coming Soon3 beds 3 baths1,530 sq. ft.
137 Wilbur Avenue, Meriden, CT 06450
MLS# 24210981Listed by: KW Legacy Partners - Coming SoonOpen Sat, 11am to 1pm
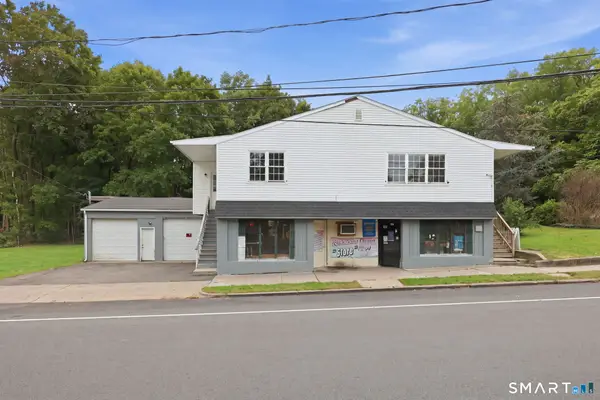 $574,900Coming Soon6 beds 5 baths5,400 sq. ft.
118 Columbia Street, Meriden, CT 06451
MLS# 24210962Listed by: KW Legacy Partners - Coming Soon
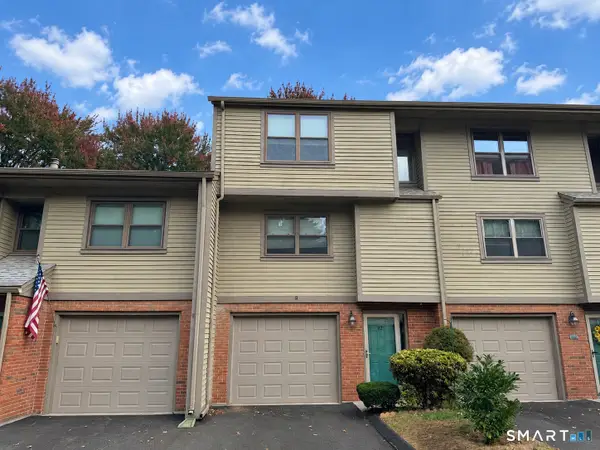 $375,000Coming Soon3 beds 3 baths1,464 sq. ft.
92 Metacomet Drive, Meriden, CT 06450
MLS# 24211817Listed by: Berkshire Hathaway NE Prop. - Coming Soon
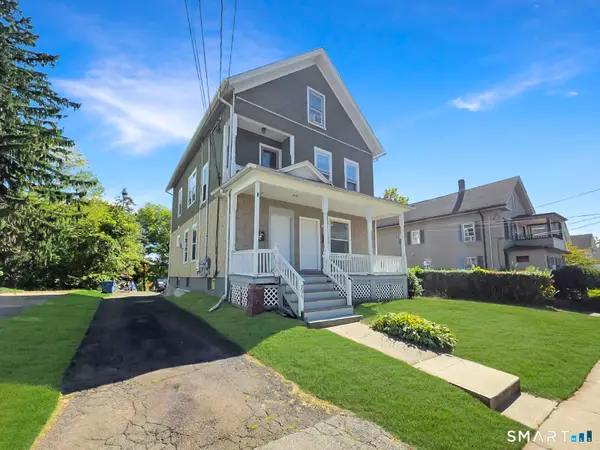 $400,000Coming Soon6 beds 3 baths2,414 sq. ft.
306 Elm Street, Meriden, CT 06450
MLS# 24211724Listed by: Weichert Realtors MRG - Coming Soon
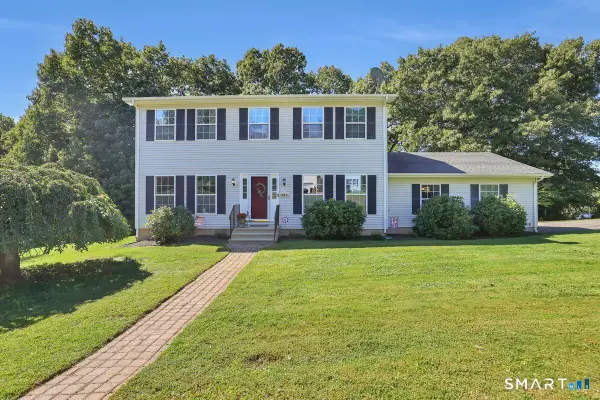 $474,900Coming Soon4 beds 3 baths1,944 sq. ft.
251 Edgemark Acres, Meriden, CT 06451
MLS# 24209871Listed by: Berkshire Hathaway NE Prop. - New
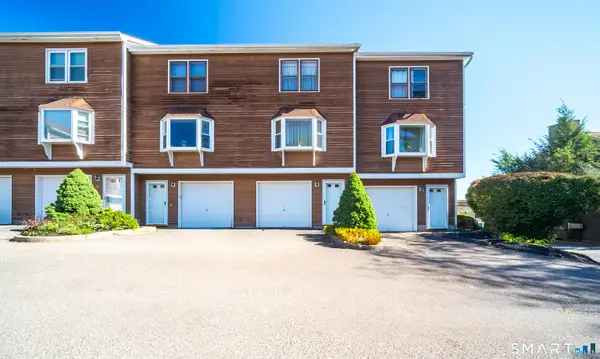 $215,000Active2 beds 2 baths1,152 sq. ft.
690 North Colony Road #2, Meriden, CT 06450
MLS# 24211022Listed by: Century 21 AllPoints Realty - New
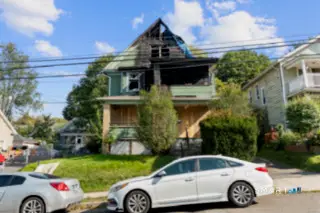 $224,999Active5 beds 3 baths2,856 sq. ft.
119 Hobart Street, Meriden, CT 06450
MLS# 24212368Listed by: Social & Co Realty - Open Sat, 12 to 2pmNew
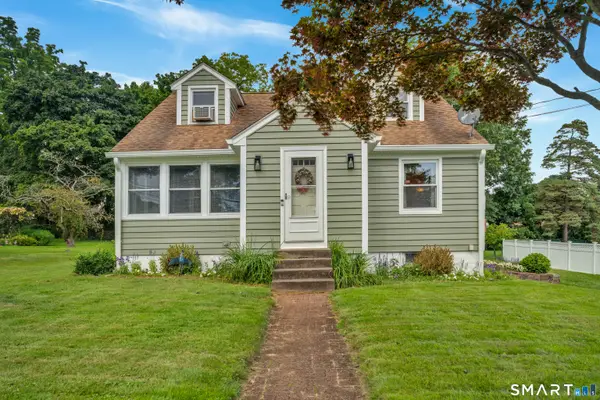 $299,900Active3 beds 1 baths1,648 sq. ft.
167 Johnson Avenue, Meriden, CT 06451
MLS# 24211941Listed by: Carbutti & Co., Realtors


Protect your home and budget from life's surprises with an Assurant Home Warranty, backed by a partner that supports you through every step of homeownership. Explore Plans.
© 2023 - 2026 ERA Franchise Systems LLC. All rights reserved. ERA Franchise Systems LLC fully supports the principles of the Fair Housing Act and the Equal Opportunity Act. ERA, ERA Real Estate powered, and their respective logos are registered service marks of ERA Franchise Systems LLC. Each office is independently owned and operated.