
193 Sterling Village #193, Meriden, CT 06450
Local realty services provided by:ERA Insite Realty Services
193 Sterling Village #193,Meriden, CT 06450
$255,000
- 2 Beds
- 2 Baths
- 1,294 sq. ft.
- Condominium
- Coming Soon
Listed by: elizabeth urbanski(860) 518-7445
Office: coldwell banker realty(203) 272-1633
MLS#:24222139
Source:CT
Price summary
- Price:$255,000
- Price per sq. ft.:$197.06
- Monthly HOA dues:$386
About this home
Welcome home to this beautifully updated, move-in-ready townhouse in desirable Sterling Village! 193 Stafford Court shines the moment you enter, with an inviting foyer, a quaint half bath, and an extra-large coat closet. The stunning kitchen showcases cherry cabinets, granite countertops, and matching stainless steel Samsung appliances. Enjoy a brilliantly lit culinary space thoughtfully outfitted with overhead recessed lighting, a charming over-sink pendant, and a lighted ceiling fan for year-round comfort. Just off the kitchen, a spacious dining area offers plenty of room for a full-sized table to accommodate all! Taking center stage in the main living space is the floor-to-ceiling stone fireplace, creating warmth and instant ambiance with its electric fireplace insert. Vinyl plank flooring flows seamlessly throughout the main level. Upstairs offers 2 generous bedrooms with hardwood flooring, one with 3 closets and direct access to the updated full bathroom. Central air is an amenity you will appreciate in the summertime, along with the in-ground pool! Sliders off the living room provide access to your back deck, where you can enjoy a fenced-in area, perfect for creating an outdoor oasis of your own. Other community amenities include, tennis, basketball, bocce ball, horseshoe pits, swing sets, a book swap library, clubhouse, plus several acres of open space for recreation and enjoyment. This Sterling Village gem is ready to welcome its next owner!...
Contact an agent
Home facts
- Year built:1978
- Listing ID #:24222139
- Updated:November 19, 2026 at 08:58 PM
Rooms and interior
- Bedrooms:2
- Total bathrooms:2
- Full bathrooms:1
- Half bathrooms:1
- Rooms Total:4
- Kitchen Description:Dishwasher, Electric Range, Microwave, Refrigerator
- Basement Description:Full Basement, Partially Finished, Storage
- Living area:1,294 sq. ft.
Heating and cooling
- Cooling:Central Air
- Heating:Hot Water
- Central air:Yes
Structure and exterior
- Year built:1978
- Building area:1,294 sq. ft.
- Lot Features:Level Lot
- Architectural Style:Townhouse
- Construction Materials:Vinyl Siding
- Exterior Features:Deck, Patio, Sidewalk, Underground Utilities
Schools
- High school:Francis T. Maloney
- Middle school:Washington
- Elementary school:Israel Putnam
Utilities
- Water:Public Water Connected
- Sewer:Public Sewer Connected
Finances and disclosures
- Price:$255,000
- Price per sq. ft.:$197.06
- Tax amount:$4,466 (July 2026-June 2027)
Features and amenities
- Appliances:Dishwasher, Electric Dryer, Electric Range, Microwave, Refrigerator, Washer
- Amenities:Basketball Court, Bocci Court, Tennis Courts
- Pool features:In Ground Pool
New listings near 193 Sterling Village #193
- Coming Soon
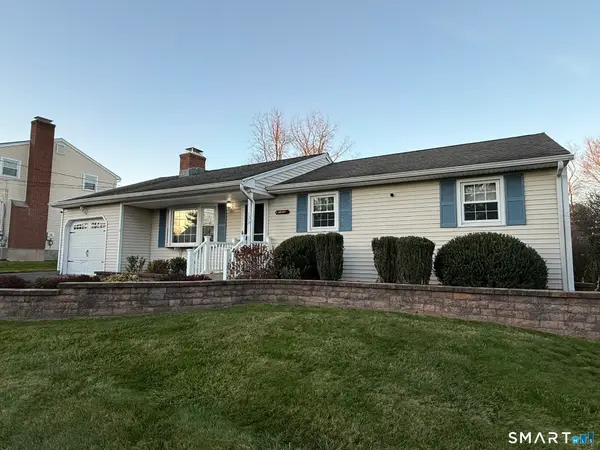 $424,900Coming Soon3 beds 3 baths2,492 sq. ft.
103 Harness Drive, Meriden, CT 06450
MLS# 24222131Listed by: The Heritage Group, LLC - New
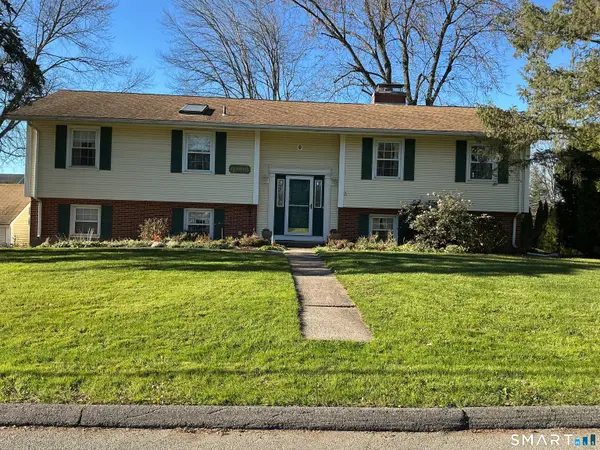 $419,900Active3 beds 3 baths1,475 sq. ft.
9 Higby Drive, Meriden, CT 06450
MLS# 24222458Listed by: Vision Real Estate - New
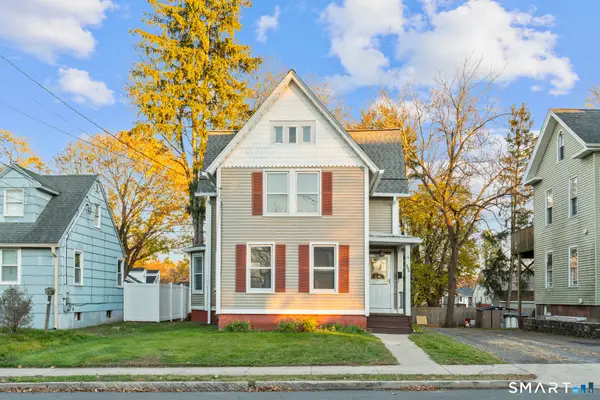 $329,900Active3 beds 2 baths1,547 sq. ft.
250 Curtis Street, Meriden, CT 06450
MLS# 24222392Listed by: Salzillo Realty Company - New
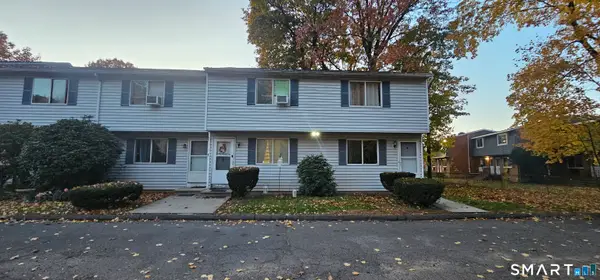 $169,900Active2 beds 2 baths1,196 sq. ft.
292 Britannia Street #M, Meriden, CT 06450
MLS# 24218596Listed by: AllISPOSSIBLE LLC - New
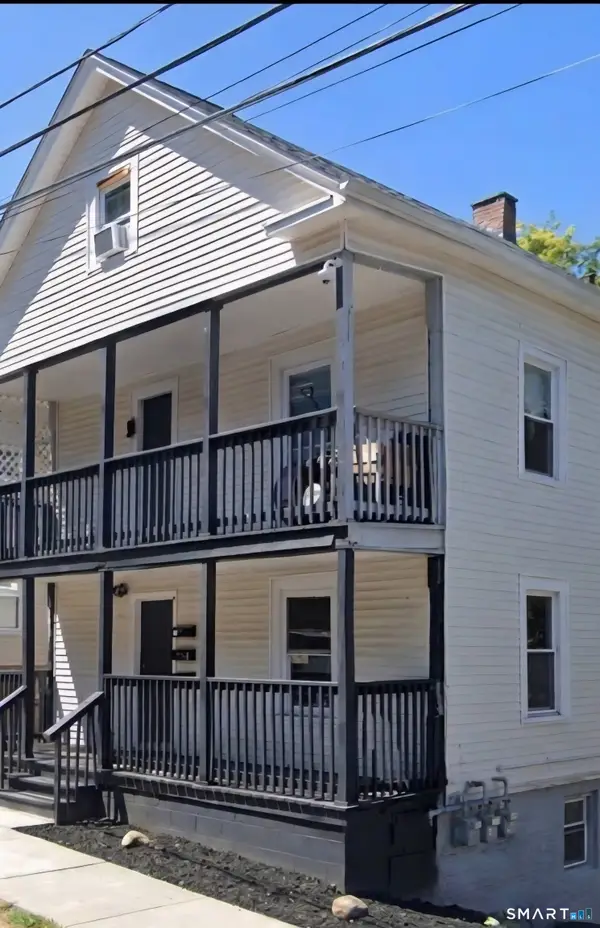 $500,000Active9 beds 4 baths2,719 sq. ft.
135 Willow Street, Meriden, CT 06450
MLS# 24221537Listed by: William Raveis Real Estate - Open Sun, 12 to 2pmNew
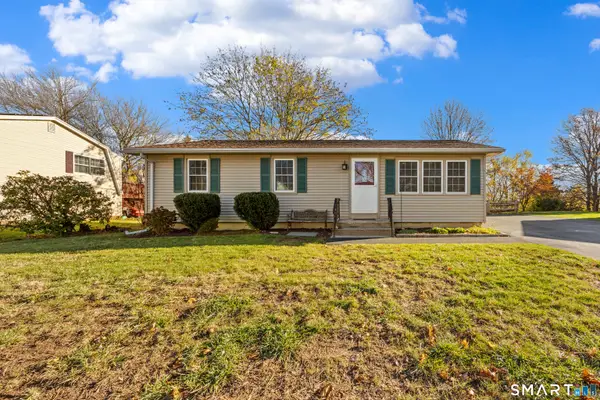 $359,900Active3 beds 1 baths1,518 sq. ft.
186 Deer Run Road, Meriden, CT 06451
MLS# 24221930Listed by: Advise Realty Services - New
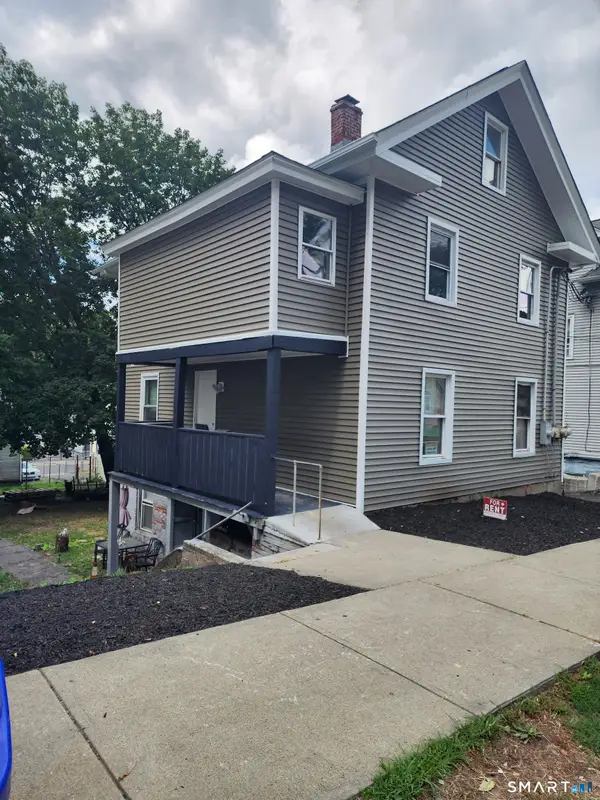 $500,000Active8 beds 3 baths2,967 sq. ft.
129 Willow Street, Meriden, CT 06450
MLS# 24221522Listed by: William Raveis Real Estate - New
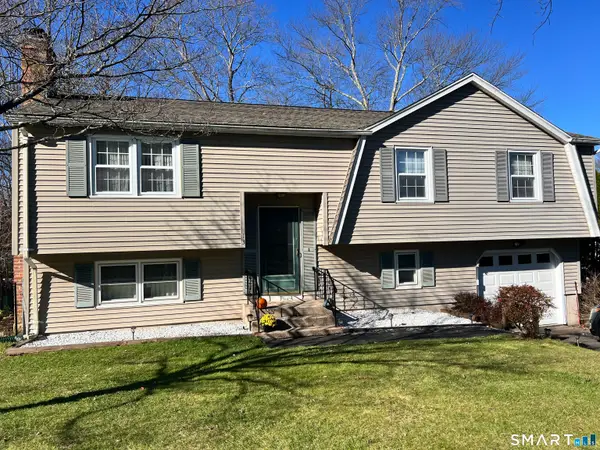 $449,900Active4 beds 3 baths2,044 sq. ft.
13 Spice Hill Drive, Meriden, CT 06451
MLS# 24221613Listed by: Calcagni Real Estate - New
 $375,000Active5 beds 3 baths2,304 sq. ft.
66 South 3rd Street, Meriden, CT 06451
MLS# 24221384Listed by: Francis Realty & Consulting


Protect your home and budget from life's surprises with an Assurant Home Warranty, backed by a partner that supports you through every step of homeownership. Explore Plans.
© 2023 - 2026 ERA Franchise Systems LLC. All rights reserved. ERA Franchise Systems LLC fully supports the principles of the Fair Housing Act and the Equal Opportunity Act. ERA, ERA Real Estate powered, and their respective logos are registered service marks of ERA Franchise Systems LLC. Each office is independently owned and operated.