
34 Fawn Drive, Meriden, CT 06451
Local realty services provided by:ERA Blanchard & Rossetto, Inc.
34 Fawn Drive,Meriden, CT 06451
$469,900
- 5 Beds
- 2 Baths
- 2,150 sq. ft.
- Single family
- Active
Listed by: kristen heinrich(475) 266-0113
Office: bhgre gaetano marra homes(203) 627-8726
MLS#:24202742
Source:CT
Price summary
- Price:$469,900
- Price per sq. ft.:$218.56
About this home
BETTER PRICE. MORE HOUSE FOR YOUR MONEY. What if home could feel like the place you go to get away? Imagine starting your morning with coffee on the Trex deck, watching the sun rise over your level .42-acre backyard. Rainy morning? Head to the detached She Shed, where you can enjoy a quiet start to your day while listening to the rain from your own private retreat. As the day gets going, imagine having room for everyone. This North Meriden raised ranch offers approximately 2,150 sq. ft. of finished living space with 5 spacious bedrooms, 2 full baths and 2 separate living rooms. The main level features an eat-in kitchen with direct access to the deck, 2 bedrooms, full bath and living room. The finished lower level adds 3 bedrooms, another full bath, second living room and laundry area-offering flexibility for guests, home offices, hobbies or additional living space. What if your afternoon could feel like a day off? Enjoy the partially fenced backyard or take a walk to nearby Beaver Pond Park, offering fishing, canoeing, a dog park and seasonal recreation, including ice fishing in the winter. As evening arrives, the She Shed becomes a destination all its own. Entertain friends, watch the game, enjoy a hobby or simply unwind. Complete with a covered patio and loft storage above, it's more than extra space-it's a getaway right in your own backyard. Then head inside, settle into the living room and watch the sunset through the bow window....
Contact an agent
Home facts
- Year built:1995
- Listing ID #:24202742
- Added:19 day(s) ago
- Updated:September 30, 2026 at 12:47 PM
Rooms and interior
- Bedrooms:5
- Total bathrooms:2
- Full bathrooms:2
- Rooms Total:8
- Kitchen Description:Convection Oven, Dishwasher, Freezer, Microwave, Oven/Range, Refrigerator
- Basement Description:Full Basement, Fully Finished, Heated, Liveable Space, Walk-out
- Living area:2,150 sq. ft.
Heating and cooling
- Cooling:Central Air
- Heating:Hot Water
- Central air:Yes
Structure and exterior
- Roof:Asphalt Shingle
- Year built:1995
- Building area:2,150 sq. ft.
- Lot area:0.42 Acres
- Lot Features:Fence - Partial, Level Lot
- Architectural Style:Raised Ranch
- Construction Materials:Vinyl Siding
Schools
- High school:Per Board of Ed
- Elementary school:Per Board of Ed
Utilities
- Water:Public Water Connected
- Sewer:Public Sewer Connected
Finances and disclosures
- Price:$469,900
- Price per sq. ft.:$218.56
- Tax amount:$7,119 (July 2025-June 2026)
Features and amenities
- Appliances:Convection Oven, Dishwasher, Dryer, Freezer, Microwave, Oven/Range, Refrigerator, Washer
- Amenities:Golf Course, Lake, Park, Shopping/Mall
Parking
- Total parking spaces:6
- Parking description:Driveway, Private
New listings near 34 Fawn Drive
- Coming Soon
 $225,000Coming Soon2 beds 2 baths1,941 sq. ft.
157 Suffolk Court #157, Meriden, CT 06450
MLS# 24209605Listed by: FIV Realty Co. Connecticut, LLC - Coming SoonOpen Sun, 11am to 1pm
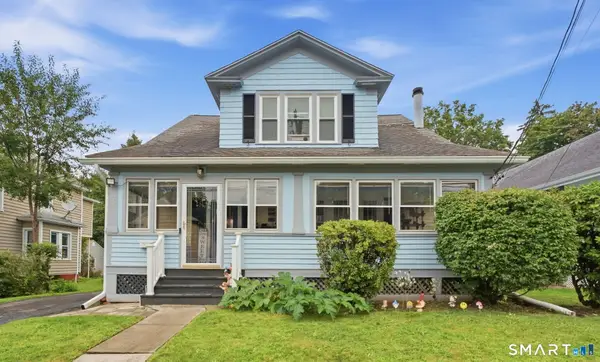 $299,900Coming Soon3 beds 2 baths1,260 sq. ft.
175 Newton Street, Meriden, CT 06450
MLS# 24209872Listed by: Coldwell Banker Realty - Coming SoonOpen Sat, 11am to 1pm
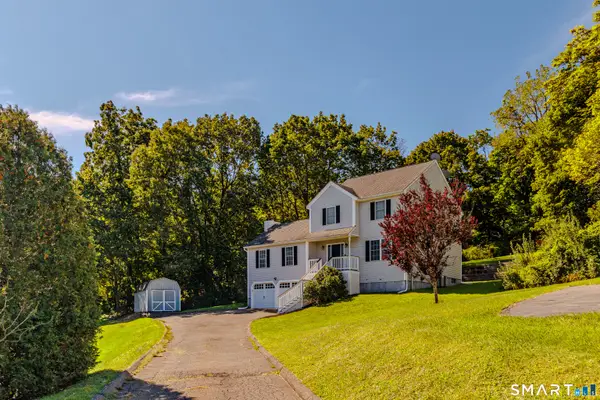 $449,900Coming Soon3 beds 4 baths2,072 sq. ft.
35 Lou Ann Terrace, Meriden, CT 06450
MLS# 24210197Listed by: Advise Realty Services - Coming SoonOpen Sat, 11am to 1pm
 $499,000Coming Soon3 beds 4 baths2,550 sq. ft.
110 Goodspeed Avenue, Meriden, CT 06451
MLS# 24209964Listed by: Berkshire Hathaway NE Prop. - Coming Soon
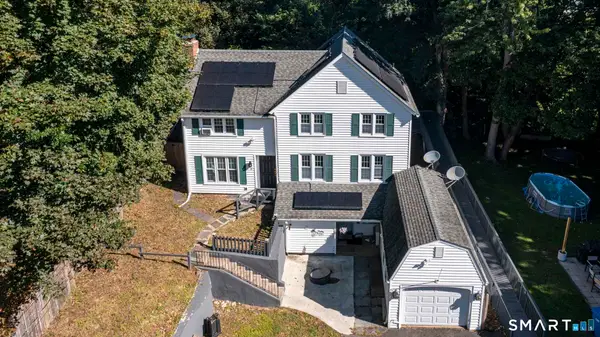 $485,000Coming Soon5 beds 3 baths1,912 sq. ft.
18 Markham Place, Meriden, CT 06450
MLS# 24208598Listed by: Coldwell Banker Realty - Coming SoonOpen Sat, 11am to 1pm
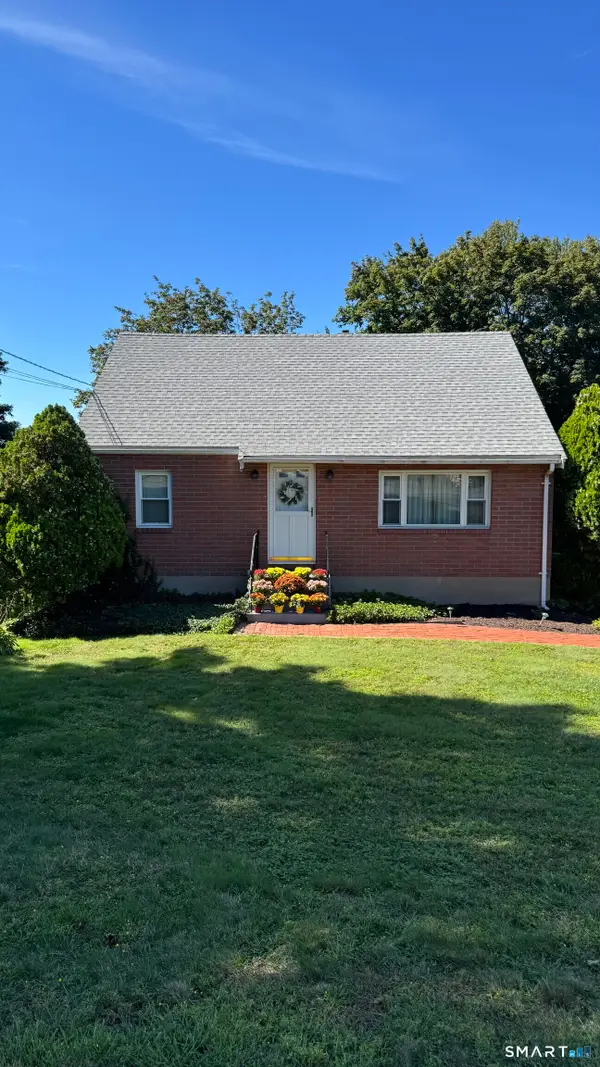 $315,000Coming Soon4 beds 2 baths1,344 sq. ft.
27 Baldwin Street, Meriden, CT 06451
MLS# 24209712Listed by: BB Realty CT - New
 $335,000Active3 beds 2 baths1,612 sq. ft.
158 Stoneycrest Drive, Meriden, CT 06451
MLS# 24208085Listed by: Dave Jones Realty, LLC - New
 $259,900Active3 beds 2 baths1,276 sq. ft.
165 Parkview Street, Meriden, CT 06451
MLS# 24209820Listed by: Calcagni Real Estate - Open Sat, 12 to 3pmNew
 $445,000Active3 beds 3 baths2,852 sq. ft.
79 Briarwood Drive, Meriden, CT 06450
MLS# 24209723Listed by: Berkshire Hathaway NE Prop. - New
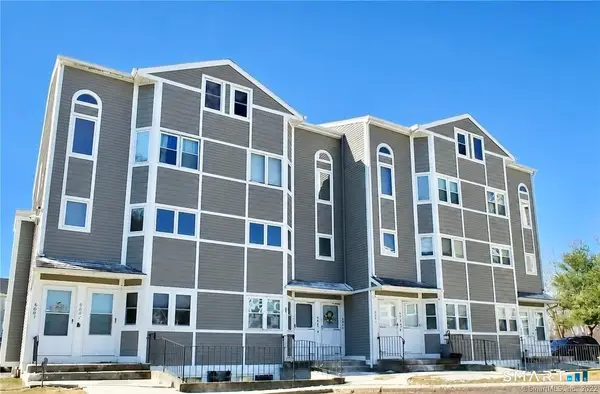 $234,900Active2 beds 2 baths1,296 sq. ft.
1655 N Colony Road #6003, Meriden, CT 06450
MLS# 24210178Listed by: Dan Combs Real Estate


Protect your home and budget from life's surprises with an Assurant Home Warranty, backed by a partner that supports you through every step of homeownership. Explore Plans.
© 2023 - 2026 ERA Franchise Systems LLC. All rights reserved. ERA Franchise Systems LLC fully supports the principles of the Fair Housing Act and the Equal Opportunity Act. ERA, ERA Real Estate powered, and their respective logos are registered service marks of ERA Franchise Systems LLC. Each office is independently owned and operated.