
38 Webster Street, Meriden, CT 06450
Local realty services provided by:ERA Blanchard & Rossetto, Inc.
38 Webster Street,Meriden, CT 06450
$434,900
- 7 Beds
- 3 Baths
- 2,866 sq. ft.
- Multi-family
- Pending
Listed by:
 Miguel Castellon(860) 983 - 0796ERA Blanchard & Rossetto, Inc.
Office: era blanchard & rossetto(860) 646-2482
MLS#:24201162
Source:CT
Price summary
- Price:$434,900
- Price per sq. ft.:$151.74
About this home
Excellent opportunity to own a legal three-family property currently configured and used as a two-family. The first-floor unit offers three bedrooms, while the spacious upper unit extends across the second and third floors, with two bedrooms on each level. The property features bright, generously sized rooms, comfortable living and dining areas, hardwood and updated flooring, kitchens with ample cabinetry, and an updated bathroom with modern tilework. Additional features include covered front porches, off-street parking, and a detached one-car garage. With seven bedrooms across three levels and a flexible layout, this property presents an excellent opportunity for an owner-occupant or investor.**The seller has received multiple offers and is requesting that all interested parties submit their Highest and Best offer no later than Sunday, September 6, 2026, at 1:00 PM.**
Contact an agent
Home facts
- Year built:1900
- Listing ID #:24201162
- Added:45 day(s) ago
- Updated:October 08, 2026 at 07:56 AM
Rooms and interior
- Bedrooms:7
- Total bathrooms:3
- Full bathrooms:3
- Rooms Total:13
- Basement Description:Full Basement, Full With Hatchway, Full With Walk-Out
- Living area:2,866 sq. ft.
Heating and cooling
- Heating:Hot Air
Structure and exterior
- Roof:Asphalt Shingle
- Year built:1900
- Building area:2,866 sq. ft.
- Lot area:0.17 Acres
- Lot Features:Level Lot
- Construction Materials:Vinyl Siding
- Exterior Features:Lighting
Schools
- High school:Per Board of Ed
- Elementary school:Per Board of Ed
Utilities
- Water:Public Water Connected
- Sewer:Public Sewer Connected
Finances and disclosures
- Price:$434,900
- Price per sq. ft.:$151.74
- Tax amount:$5,798 (July 2025-June 2026)
Parking
- Total parking spaces:6
- Parking description:Detached Garage, Driveway, Off Street Parking, Paved, Private
- Garage:Yes
- Garage spaces:1
New listings near 38 Webster Street
- Coming Soon
 $99,900Coming Soon0.44 Acres
26 Milton Drive, Meriden, CT 06450
MLS# 24212337Listed by: Carbutti & Co., Realtors - Coming Soon
 $424,900Coming Soon3 beds 2 baths1,430 sq. ft.
80 Westfield Road, Meriden, CT 06450
MLS# 24212398Listed by: Carbutti & Co., Realtors - Coming Soon
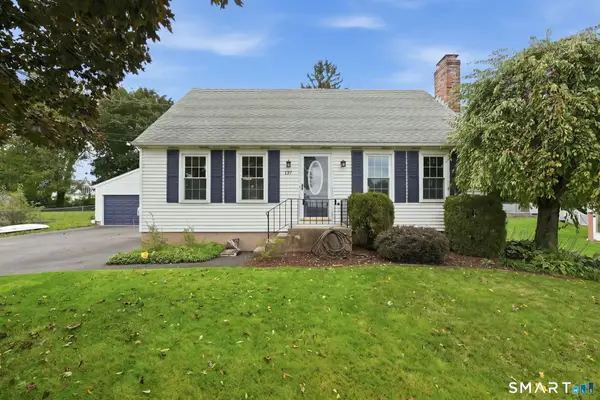 $399,900Coming Soon3 beds 3 baths1,530 sq. ft.
137 Wilbur Avenue, Meriden, CT 06450
MLS# 24210981Listed by: KW Legacy Partners - Coming SoonOpen Sat, 11am to 1pm
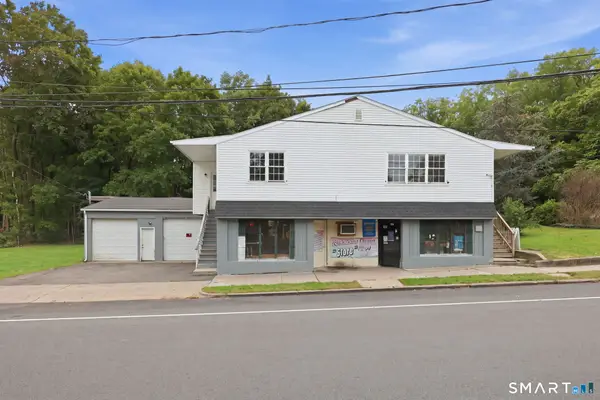 $574,900Coming Soon6 beds 5 baths5,400 sq. ft.
118 Columbia Street, Meriden, CT 06451
MLS# 24210962Listed by: KW Legacy Partners - Coming Soon
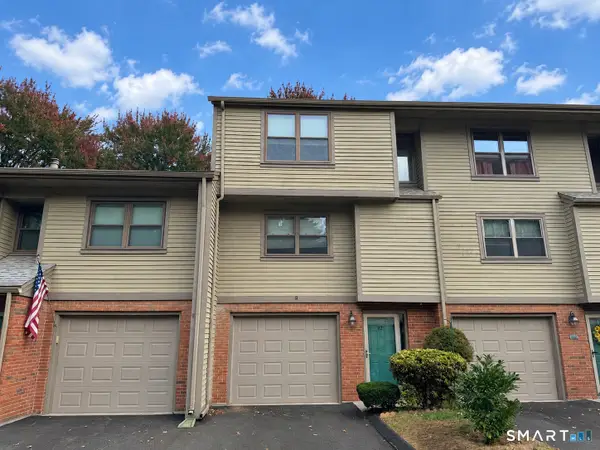 $375,000Coming Soon3 beds 3 baths1,464 sq. ft.
92 Metacomet Drive, Meriden, CT 06450
MLS# 24211817Listed by: Berkshire Hathaway NE Prop. - New
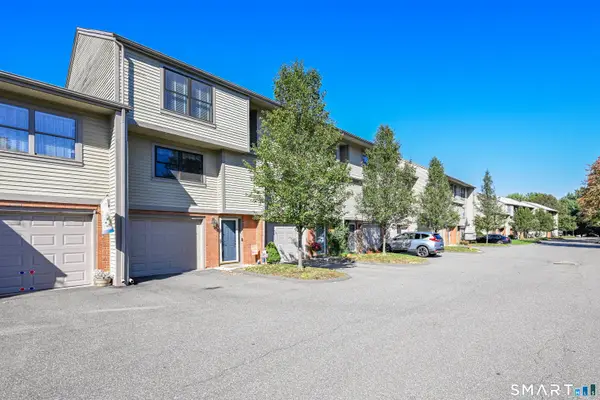 $369,900Active3 beds 3 baths1,464 sq. ft.
22 Metacomet Drive, Meriden, CT 06450
MLS# 24212920Listed by: Century 21 AllPoints Realty - New
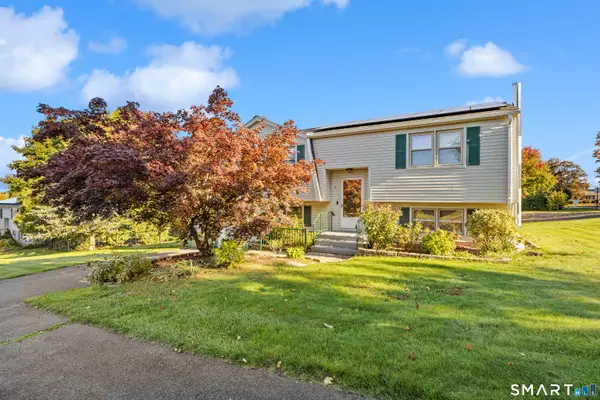 Listed by ERA$374,900Active3 beds 2 baths1,796 sq. ft.
7 Red Fox Lane, Meriden, CT 06451
MLS# 24212962Listed by: ERA Treanor Real Estate - New
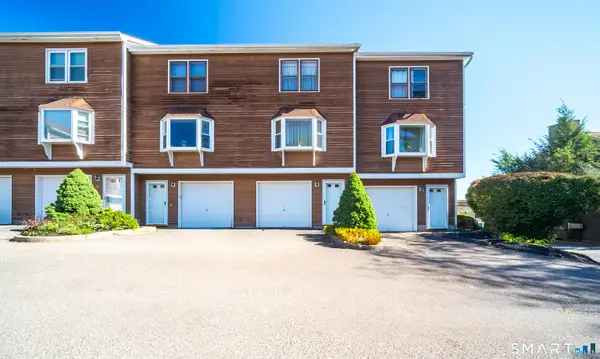 $215,000Active2 beds 2 baths1,152 sq. ft.
690 North Colony Road #2, Meriden, CT 06450
MLS# 24211022Listed by: Century 21 AllPoints Realty - New
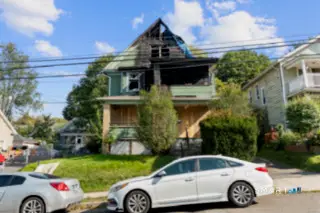 $224,999Active5 beds 3 baths2,856 sq. ft.
119 Hobart Street, Meriden, CT 06450
MLS# 24212368Listed by: Social & Co Realty - Open Sat, 12 to 2pmNew
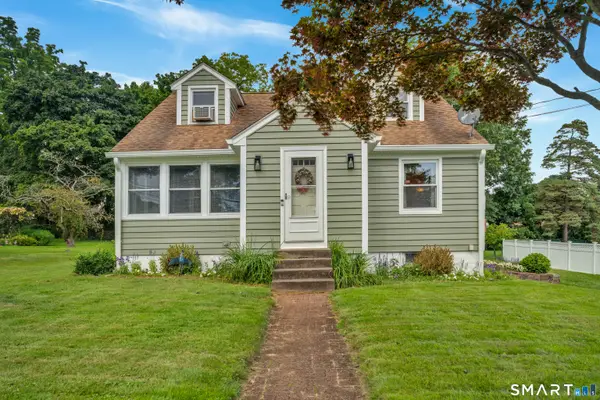 $299,900Active3 beds 1 baths1,648 sq. ft.
167 Johnson Avenue, Meriden, CT 06451
MLS# 24211941Listed by: Carbutti & Co., Realtors


Protect your home and budget from life's surprises with an Assurant Home Warranty, backed by a partner that supports you through every step of homeownership. Explore Plans.
© 2023 - 2026 ERA Franchise Systems LLC. All rights reserved. ERA Franchise Systems LLC fully supports the principles of the Fair Housing Act and the Equal Opportunity Act. ERA, ERA Real Estate powered, and their respective logos are registered service marks of ERA Franchise Systems LLC. Each office is independently owned and operated.