
47 Woodland Street, Meriden, CT 06451
Local realty services provided by:ERA Insite Realty Services
47 Woodland Street,Meriden, CT 06451
$320,000
- 2 Beds
- 3 Baths
- 1,254 sq. ft.
- Single family
- Active
Listed by: michael willin(860) 205-1872
Office: coldwell banker realty(860) 231-2600
MLS#:24194894
Source:CT
Price summary
- Price:$320,000
- Price per sq. ft.:$255.18
About this home
Welcome to this beautifully remodeled Colonial nestled in a desirable neighborhood, where timeless charm meets modern updates. This inviting, move-in ready home has been thoughtfully renovated from top to bottom, offering the perfect combination of comfort, style, and functionality. From the moment you arrive, you'll appreciate the newer retaining wall, attractive landscaping, and welcoming curb appeal that set the stage for everything this exceptional home has to offer. The recently renovated kitchen is sure to impress with brand-new cabinetry, granite countertops, new appliances, recessed lighting, and durable vinyl flooring, making it the perfect space for everyday living and entertaining. Both full bathrooms have also been tastefully updated with new tile flooring, tub surrounds, modern plumbing and electrical fixtures. Newer flooring continues throughout the home, while newer windows, doors, trim, and insulation enhance both efficiency and comfort. The spacious primary bedroom features a desirable walk-in closet, providing plenty of storage and convenience. Major mechanical updates offer peace of mind, including a newer natural gas furnace and central air conditioning system, tankless water heater and electrical panel. Step outside to enjoy the newer deck overlooking the fenced backyard, ideal for relaxing, entertaining, or letting pets play. A garage and storage shed provide additional space for vehicles, tools, and outdoor equipment....
Contact an agent
Home facts
- Year built:1900
- Listing ID #:24194894
- Added:4 day(s) ago
- Updated:September 02, 2026 at 11:48 AM
Rooms and interior
- Bedrooms:2
- Total bathrooms:3
- Full bathrooms:2
- Half bathrooms:1
- Rooms Total:5
- Kitchen Description:Dishwasher, Microwave, Oven/Range, Refrigerator
- Basement Description:Full Basement, Storage, Unfinished
- Living area:1,254 sq. ft.
Heating and cooling
- Cooling:Central Air
- Heating:Hot Air
- Central air:Yes
Structure and exterior
- Roof:Asphalt Shingle
- Year built:1900
- Building area:1,254 sq. ft.
- Lot area:0.27 Acres
- Lot Features:Fence - Wood, Lightly Wooded
- Architectural Style:Colonial
- Construction Materials:Vinyl Siding
- Exterior Features:Deck, Gutters, Lighting, Shed, Sidewalk
Schools
- High school:Orville H. Platt
- Middle school:Washington
- Elementary school:John Barry
Utilities
- Water:Public Water Connected
- Sewer:Public Sewer Connected
Finances and disclosures
- Price:$320,000
- Price per sq. ft.:$255.18
- Tax amount:$3,957 (July 2025-June 2026)
Features and amenities
- Appliances:Dishwasher, Microwave, Oven/Range, Refrigerator
- Amenities:Basketball Court, Cable - Available, Cable - Pre-wired, Golf Course, Library, Open Floor Plan, Park, Public Transportation, Shopping/Mall
Parking
- Total parking spaces:4
- Parking description:Asphalt, Detached Garage, Driveway, Paved
- Garage:Yes
- Garage spaces:1
New listings near 47 Woodland Street
- Coming Soon
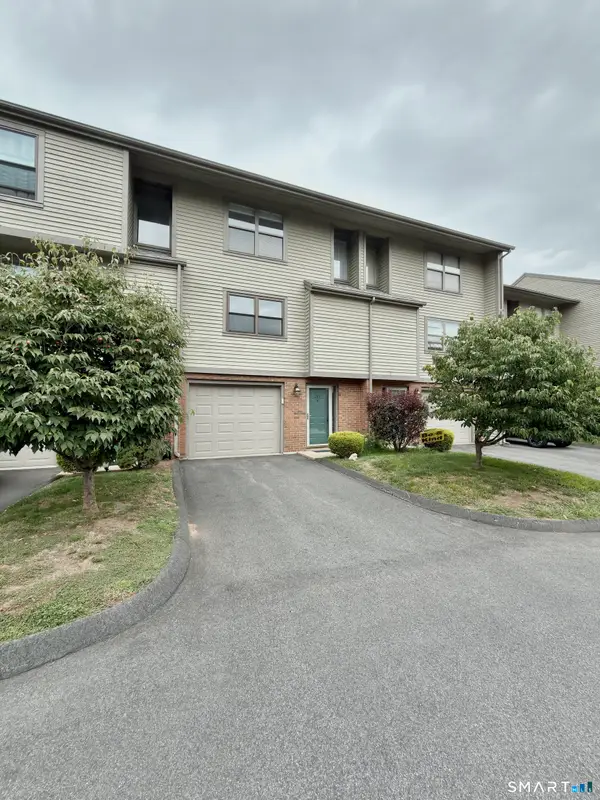 $325,000Coming Soon2 beds 2 baths1,296 sq. ft.
243 Metacomet Drive #243, Meriden, CT 06450
MLS# 24203701Listed by: Eagle Eye Realty PLLC - Coming Soon
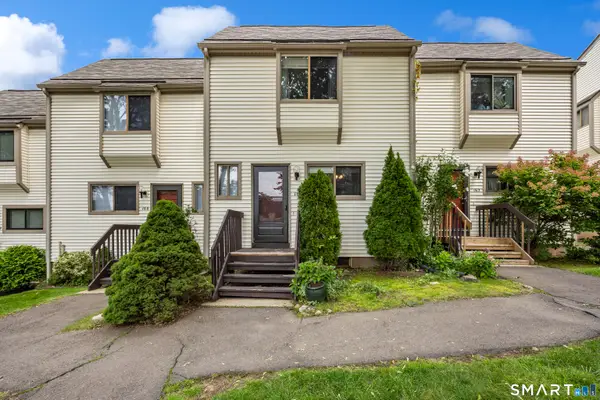 $239,900Coming Soon2 beds 2 baths1,941 sq. ft.
161 Suffolk Court #161, Meriden, CT 06450
MLS# 24203453Listed by: Real Broker CT, LLC - Coming Soon
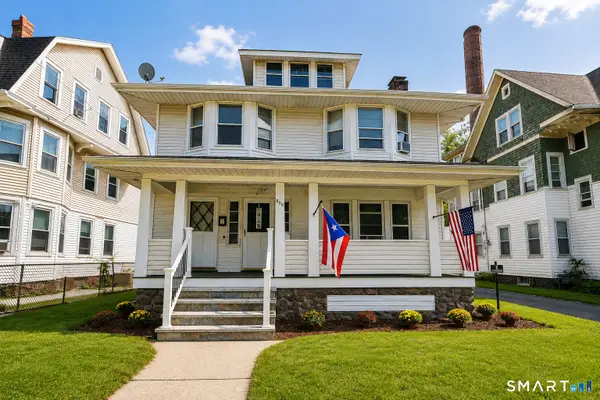 $390,000Coming Soon6 beds 2 baths3,179 sq. ft.
209 Camp Street, Meriden, CT 06450
MLS# 24202931Listed by: Lamacchia Realty - New
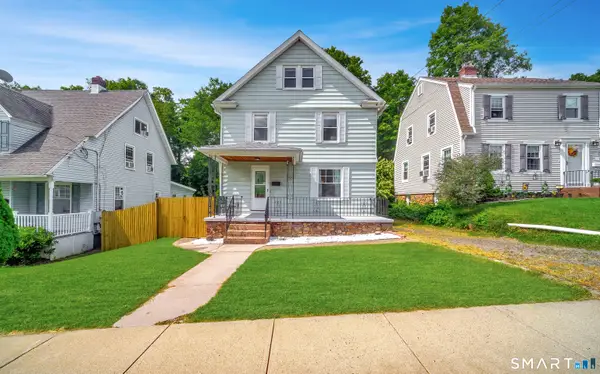 $299,000Active3 beds 1 baths1,674 sq. ft.
34 Sylvan Avenue, Meriden, CT 06451
MLS# 24204224Listed by: Century 21 AllPoints Realty - New
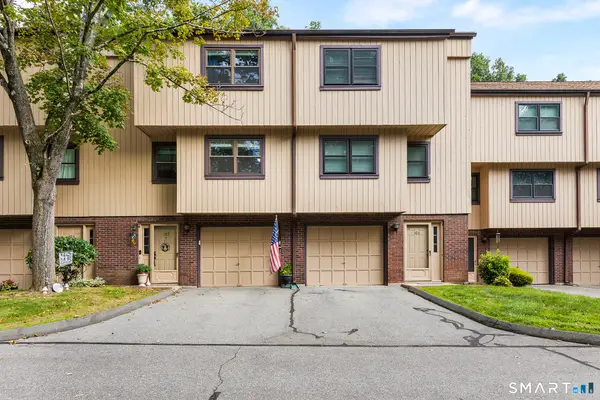 $325,000Active2 beds 2 baths1,378 sq. ft.
105 Mattabasset Drive #105, Meriden, CT 06450
MLS# 24203551Listed by: Redfin Corporation - New
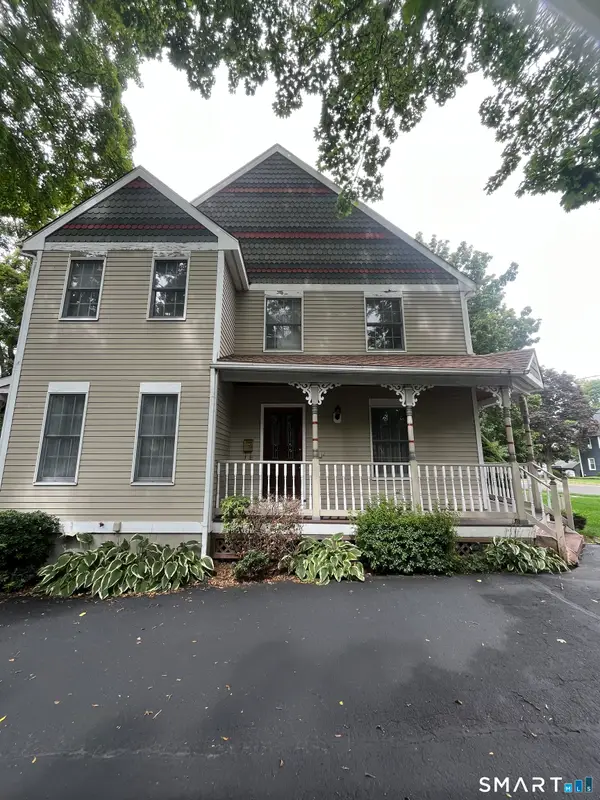 $255,000Active2 beds 2 baths1,532 sq. ft.
101 Curtis Street #1, Meriden, CT 06450
MLS# 24203935Listed by: Berkshire Hathaway NE Prop. - New
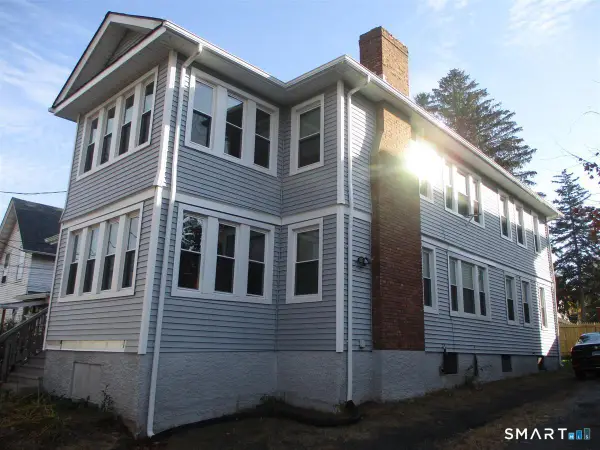 $449,900Active4 beds 2 baths2,948 sq. ft.
9 Newton Street, Meriden, CT 06450
MLS# 24204006Listed by: RE/MAX Alliance - New
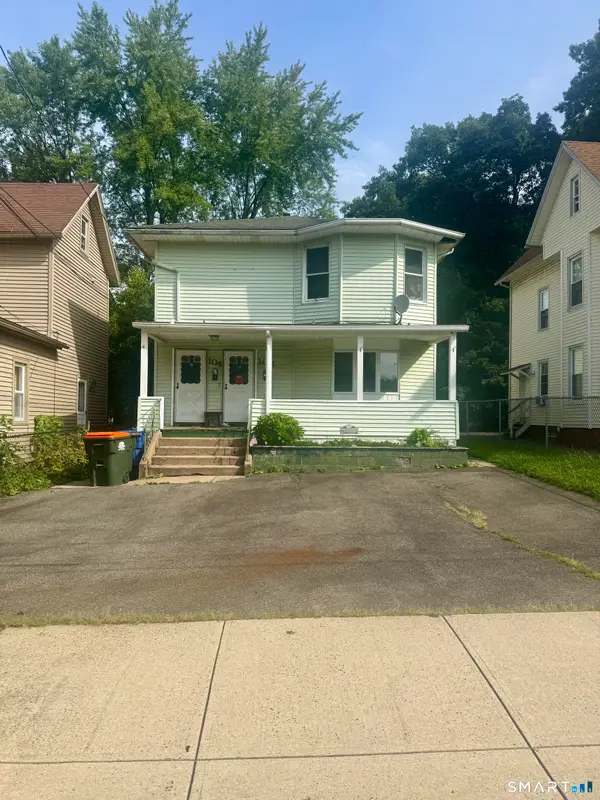 $349,999Active6 beds 3 baths2,704 sq. ft.
104-106 Park Avenue, Meriden, CT 06450
MLS# 24203402Listed by: I'Lann Realty, LLC - New
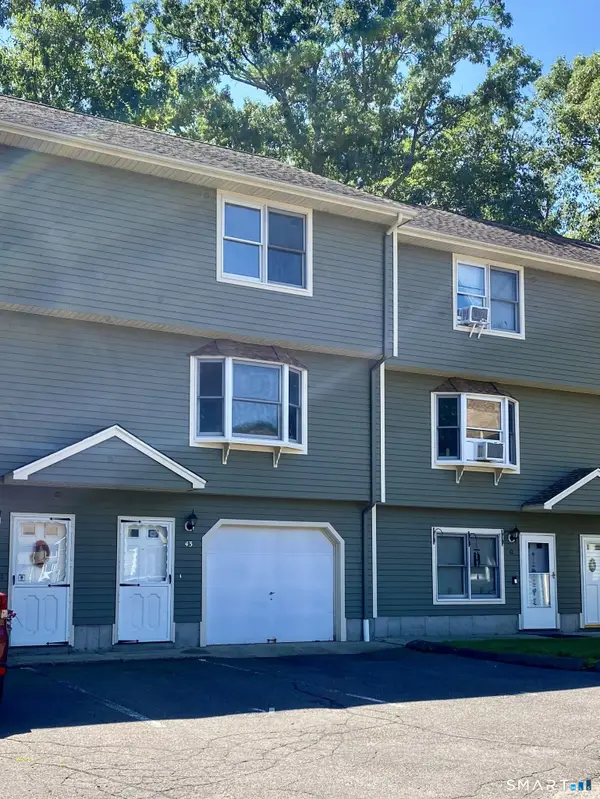 $215,000Active2 beds 2 baths1,152 sq. ft.
680 North Colony Street #43, Meriden, CT 06450
MLS# 24203071Listed by: Coldwell Banker Realty - New
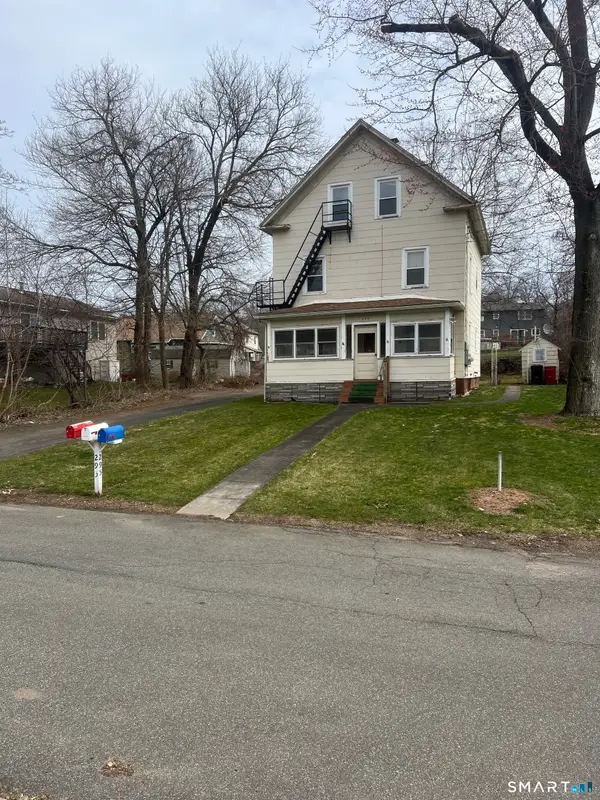 $349,900Active3 beds 3 baths1,680 sq. ft.
295 Chamberlain Highway, Meriden, CT 06451
MLS# 24203397Listed by: Century 21 AllPoints Realty


Protect your home and budget from life's surprises with an Assurant Home Warranty, backed by a partner that supports you through every step of homeownership. Explore Plans.
© 2023 - 2026 ERA Franchise Systems LLC. All rights reserved. ERA Franchise Systems LLC fully supports the principles of the Fair Housing Act and the Equal Opportunity Act. ERA, ERA Real Estate powered, and their respective logos are registered service marks of ERA Franchise Systems LLC. Each office is independently owned and operated.