
522 Blackstone Village #522, Meriden, CT 06450
Local realty services provided by:ERA Blanchard & Rossetto, Inc.
522 Blackstone Village #522,Meriden, CT 06450
$150,000
- 2 Beds
- 2 Baths
- - sq. ft.
- Condominium
- Sold
Listed by: mark mnich(860) 681-1956
Office: coldwell banker realty(203) 272-1633
MLS#:24189434
Source:CT
Sorry, we are unable to map this address
Price summary
- Price:$150,000
- Monthly HOA dues:$541
About this home
TURNKEY INVESTMENT PROPERTY! Welcome to 522 Blackstone Village in Meriden, an exceptional opportunity for both homeowners and investors. This well-maintained condominium features 2 spacious bedrooms, 1 full bath, and 1 half bath, offering a comfortable and functional layout. Enjoy a large living room, a separate dining room, and a fully applianced kitchen designed for everyday convenience. Additional features include laundry hookups, a one-car garage, and access to the community swimming pool, providing added comfort and lifestyle appeal. The monthly common charges deliver outstanding value by including water, sewer, heat, and hot water, helping simplify ownership and reduce utility expenses. For investors, this property offers strong income potential with a good, long-term tenant, making it an attractive addition to an investment portfolio. Conveniently located near shopping, dining, parks, and major commuter routes, this is a rare opportunity to secure a property that combines affordability, amenities, and impressive returns. Whether you're looking for a place to make a home or a turnkey investment, 522 Blackstone Village checks all the boxes. AGENT IS THE OWNER....
Contact an agent
Home facts
- Year built:1971
- Listing ID #:24189434
- Added:93 day(s) ago
- Updated:October 09, 2026 at 02:58 AM
Rooms and interior
- Bedrooms:2
- Total bathrooms:2
- Full bathrooms:1
- Half bathrooms:1
- Rooms Total:5
- Kitchen Description:Dishwasher, Disposal, Electric Range, Microwave, Refrigerator
- Basement Description:Fully Finished, Garage Access, Heated, Interior Access, Liveable Space, Partial, Partial With Walk-Out
Heating and cooling
- Cooling:Wall Unit
- Heating:Hot Water
Structure and exterior
- Year built:1971
- Architectural Style:Townhouse
- Construction Materials:Vinyl Siding
- Exterior Features:Deck, Lighting, Underground Utilities
Schools
- High school:Francis T. Maloney
- Middle school:Washington
- Elementary school:Per Board of Ed
Utilities
- Water:Public Water Connected
- Sewer:Public Sewer Connected
Finances and disclosures
- Price:$150,000
- Tax amount:$2,625 (July 2025-June 2026)
Features and amenities
- Appliances:Dishwasher, Disposal, Electric Range, Microwave, Refrigerator
- Amenities:Auto Garage Door Opener, Cable - Available, Walk to Bus Lines
- Pool features:In Ground Pool
Parking
- Total parking spaces:1
- Parking description:Assigned Parking, Under House Garage, Unit Garage
- Garage:Yes
- Garage spaces:1
New listings near 522 Blackstone Village #522
- Coming SoonOpen Sat, 11am to 1pm
 $319,900Coming Soon3 beds 1 baths1,606 sq. ft.
188 Baldwin Avenue, Meriden, CT 06450
MLS# 24212222Listed by: Our Home Realty Advisors - Coming Soon
 $99,900Coming Soon0.44 Acres
26 Milton Drive, Meriden, CT 06450
MLS# 24212337Listed by: Carbutti & Co., Realtors - Coming Soon
 $424,900Coming Soon3 beds 2 baths1,430 sq. ft.
80 Westfield Road, Meriden, CT 06450
MLS# 24212398Listed by: Carbutti & Co., Realtors - Coming Soon
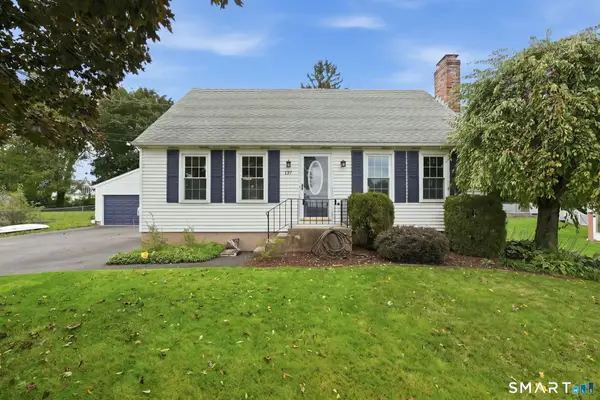 $399,900Coming Soon3 beds 3 baths1,530 sq. ft.
137 Wilbur Avenue, Meriden, CT 06450
MLS# 24210981Listed by: KW Legacy Partners - Coming SoonOpen Sat, 11am to 1pm
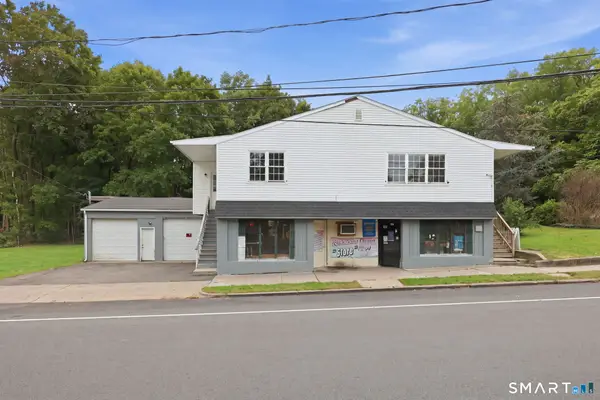 $574,900Coming Soon6 beds 5 baths5,400 sq. ft.
118 Columbia Street, Meriden, CT 06451
MLS# 24210962Listed by: KW Legacy Partners - Coming Soon
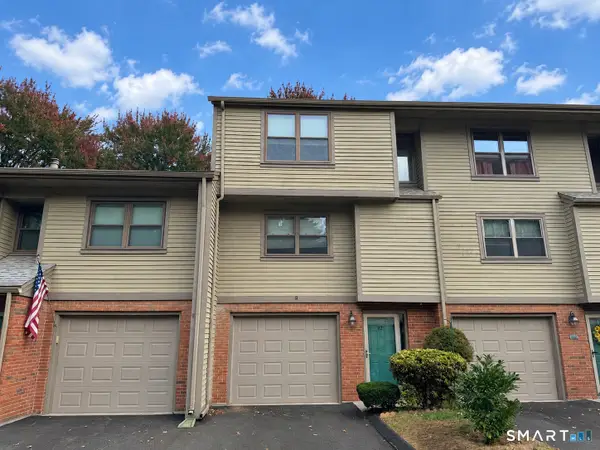 $375,000Coming Soon3 beds 3 baths1,464 sq. ft.
92 Metacomet Drive, Meriden, CT 06450
MLS# 24211817Listed by: Berkshire Hathaway NE Prop. - New
 $370,000Active4 beds 3 baths1,536 sq. ft.
49 Birdsey Avenue, Meriden, CT 06450
MLS# 24212519Listed by: Maier Real Estate - New
 $139,000Active2 beds 1 baths980 sq. ft.
1900 North Broad Street #14, Meriden, CT 06450
MLS# 24212996Listed by: Century 21 AllPoints Realty - New
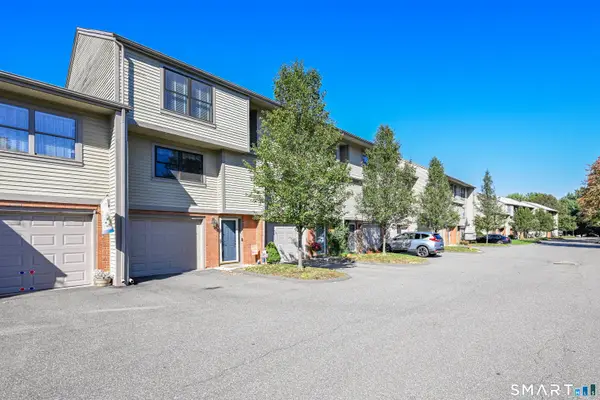 $369,900Active3 beds 3 baths1,464 sq. ft.
22 Metacomet Drive, Meriden, CT 06450
MLS# 24212920Listed by: Century 21 AllPoints Realty - New
 Listed by ERA$374,900Active3 beds 2 baths1,796 sq. ft.
7 Red Fox Lane, Meriden, CT 06451
MLS# 24212962Listed by: ERA Treanor Real Estate


Protect your home and budget from life's surprises with an Assurant Home Warranty, backed by a partner that supports you through every step of homeownership. Explore Plans.
© 2023 - 2026 ERA Franchise Systems LLC. All rights reserved. ERA Franchise Systems LLC fully supports the principles of the Fair Housing Act and the Equal Opportunity Act. ERA, ERA Real Estate powered, and their respective logos are registered service marks of ERA Franchise Systems LLC. Each office is independently owned and operated.