
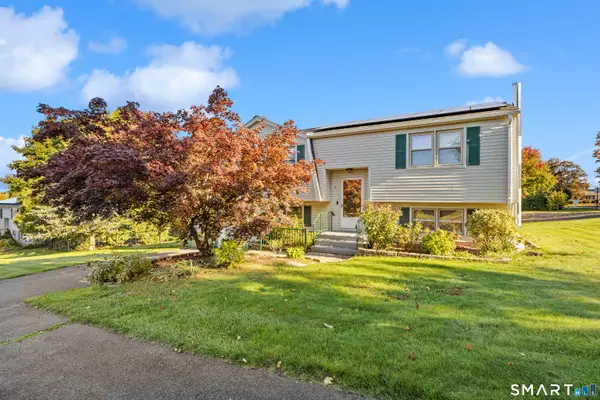
188 Baldwin Avenue, Meriden, CT 06450
Local realty services provided by:ERA Treanor Real Estate
188 Baldwin Avenue,Meriden, CT 06450
$319,900
- 3 Beds
- 1 Baths
- 1,606 sq. ft.
- Single family
- Coming Soon
Upcoming open houses
- Sat, Oct 1011:00 am - 01:00 pm
- Sun, Oct 1112:00 pm - 02:00 pm
Listed by: jessica lopez(860) 718-1288
Office: our home realty advisors(800) 684-6472
MLS#:24212222
Source:CT
Price summary
- Price:$319,900
- Price per sq. ft.:$199.19
About this home
WELCOME HOME to 188 Baldwin Avenue! This charming 3-bedroom Cape offers 1,694 sq. ft. of living space, a detached one-car garage, numerous updates, and a spacious backyard for entertaining! Step outside and enjoy your backyard that features a newer pool with accessories, new retaining wall, and a deck perfect for summer gatherings, and outdoor entertaining. The home features an updated kitchen with granite countertops and newer stainless-steel appliances, plus a fireplace insert that adds warmth and character to the living space. Numerous improvements have been completed, including an upgraded electrical panel (200amps), replaced sliding and side doors, new gutters, a paved driveway, windows, a replaced bathroom skylight, and a newer deck conveniently located off the sliding doors. Conveniently located near schools, shopping, everyday amenities, and major highways, this home combines comfort, thoughtful updates, outdoor enjoyment, and accessibility. Come see everything 188 Baldwin Avenue has to offer!...
Contact an agent
Home facts
- Year built:1823
- Listing ID #:24212222
- Updated:October 09, 2026 at 02:58 AM
Rooms and interior
- Bedrooms:3
- Total bathrooms:1
- Full bathrooms:1
- Rooms Total:7
- Kitchen Description:Dishwasher, Electric Cooktop, Microwave, Oven/Range, Refrigerator
- Basement Description:Full Basement, Full With Walk-Out
- Living area:1,606 sq. ft.
Heating and cooling
- Cooling:Ceiling Fans, Window Unit
- Heating:Baseboard
Structure and exterior
- Roof:Asphalt Shingle
- Year built:1823
- Building area:1,606 sq. ft.
- Lot area:0.25 Acres
- Architectural Style:Cape Cod
- Construction Materials:Asbestos
Schools
- High school:Francis T. Maloney
- Elementary school:Nathan Hale
Utilities
- Water:Public Water Connected
- Sewer:Public Sewer Connected
Finances and disclosures
- Price:$319,900
- Price per sq. ft.:$199.19
- Tax amount:$5,471 (July 2025-June 2026)
Features and amenities
- Appliances:Dishwasher, Dryer, Electric Cooktop, Microwave, Oven/Range, Refrigerator, Washer
- Pool features:Above Ground Pool
Parking
- Parking description:Detached Garage
- Garage:Yes
- Garage spaces:1
New listings near 188 Baldwin Avenue
- Coming Soon
 $99,900Coming Soon0.44 Acres
26 Milton Drive, Meriden, CT 06450
MLS# 24212337Listed by: Carbutti & Co., Realtors - Coming Soon
 $424,900Coming Soon3 beds 2 baths1,430 sq. ft.
80 Westfield Road, Meriden, CT 06450
MLS# 24212398Listed by: Carbutti & Co., Realtors - Coming Soon
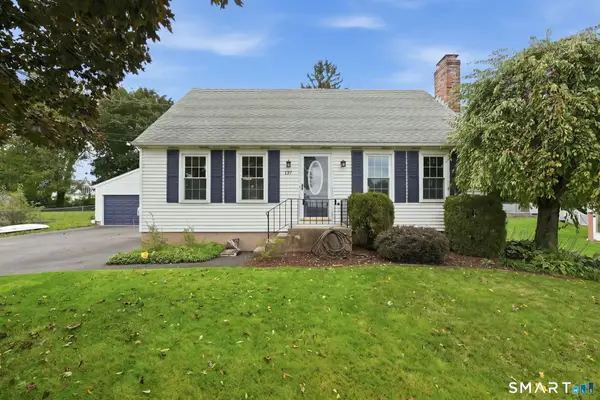 $399,900Coming Soon3 beds 3 baths1,530 sq. ft.
137 Wilbur Avenue, Meriden, CT 06450
MLS# 24210981Listed by: KW Legacy Partners - Coming SoonOpen Sat, 11am to 1pm
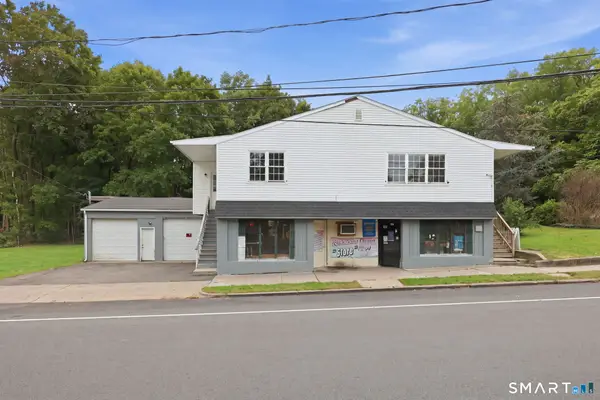 $574,900Coming Soon6 beds 5 baths5,400 sq. ft.
118 Columbia Street, Meriden, CT 06451
MLS# 24210962Listed by: KW Legacy Partners - Coming Soon
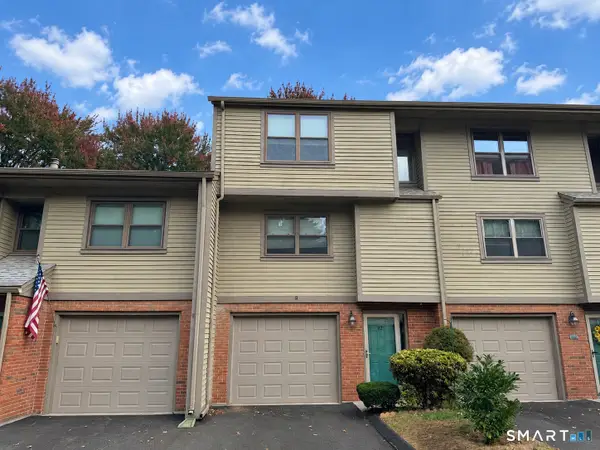 $375,000Coming Soon3 beds 3 baths1,464 sq. ft.
92 Metacomet Drive, Meriden, CT 06450
MLS# 24211817Listed by: Berkshire Hathaway NE Prop. - New
 $370,000Active4 beds 3 baths1,536 sq. ft.
49 Birdsey Avenue, Meriden, CT 06450
MLS# 24212519Listed by: Maier Real Estate - New
 $139,000Active2 beds 1 baths980 sq. ft.
1900 North Broad Street #14, Meriden, CT 06450
MLS# 24212996Listed by: Century 21 AllPoints Realty - New
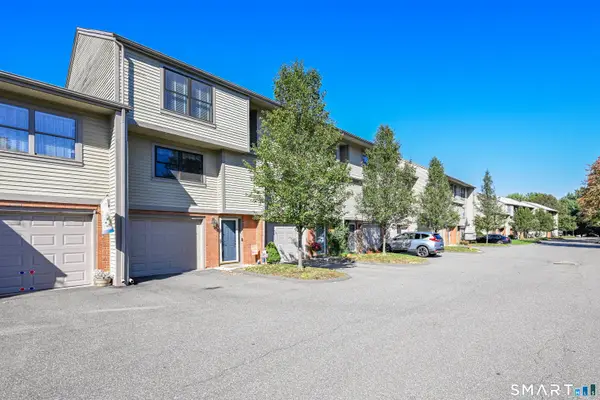 $369,900Active3 beds 3 baths1,464 sq. ft.
22 Metacomet Drive, Meriden, CT 06450
MLS# 24212920Listed by: Century 21 AllPoints Realty - New
 Listed by ERA$374,900Active3 beds 2 baths1,796 sq. ft.
7 Red Fox Lane, Meriden, CT 06451
MLS# 24212962Listed by: ERA Treanor Real Estate


Protect your home and budget from life's surprises with an Assurant Home Warranty, backed by a partner that supports you through every step of homeownership. Explore Plans.
© 2023 - 2026 ERA Franchise Systems LLC. All rights reserved. ERA Franchise Systems LLC fully supports the principles of the Fair Housing Act and the Equal Opportunity Act. ERA, ERA Real Estate powered, and their respective logos are registered service marks of ERA Franchise Systems LLC. Each office is independently owned and operated.