
78 Obrien Drive, Meriden, CT 06450
Local realty services provided by:ERA Blanchard & Rossetto, Inc.
78 Obrien Drive,Meriden, CT 06450
$359,900
- 4 Beds
- 1 Baths
- 1,684 sq. ft.
- Single family
- Pending
Listed by: linda rodriguez(203) 715-9514
Office: kw legacy partners(860) 313-0700
MLS#:24185157
Source:CT
Price summary
- Price:$359,900
- Price per sq. ft.:$213.72
About this home
Beautifully maintained Raised Ranch in a highly desirable Meriden neighborhood! The bright, open-concept main level features gorgeous tile flooring, a cozy living room, and a stunning eat-in kitchen with a central island and sliders to the back deck. Both main-floor bedrooms boast warm hardwood floors and ample closet space. Downstairs, a fully finished walk-out lower level offers a laundry room with a bathroom and incredible versatility for guests, an extended family setup, or a home office. Please note: This home offers 2 bedrooms on the property record, plus 2 additional rooms in the lower level currently used as bedrooms/living space. The lower-level rooms have already been inspected, allowing buyers to see the potential for 4 bedrooms and expanded living space. Outside, enjoy a massive, private backyard perfect for entertaining. This turnkey home offers unbeatable convenience, located just a half-mile from Thomas Hooker Elementary School, minutes from hiking at Giuffrida Park and Hubbard Park, and featuring fast access to I-91 and RT 15. A must-see! Seller has repainted deck and redone the sidewalk. Seller will replace roof with an acceptable offer....
Contact an agent
Home facts
- Year built:1982
- Listing ID #:24185157
- Added:110 day(s) ago
- Updated:October 08, 2026 at 11:26 AM
Rooms and interior
- Bedrooms:4
- Total bathrooms:1
- Full bathrooms:1
- Rooms Total:6
- Kitchen Description:Microwave, Oven/Range, Range Hood, Refrigerator
- Basement Description:Full Basement, Fully Finished
- Living area:1,684 sq. ft.
Heating and cooling
- Cooling:Wall Unit, Window Unit
- Heating:Baseboard
Structure and exterior
- Roof:Asphalt Shingle
- Year built:1982
- Building area:1,684 sq. ft.
- Lot area:0.3 Acres
- Lot Features:Level Lot
- Architectural Style:Raised Ranch
- Construction Materials:Vinyl Siding
- Exterior Features:Deck, Gutters, Shed
Schools
- High school:Orville H. Platt
- Middle school:Per Board of Ed
- Elementary school:Thomas Hooker
Utilities
- Water:Public Water Connected
- Sewer:Public Sewer Connected
Finances and disclosures
- Price:$359,900
- Price per sq. ft.:$213.72
- Tax amount:$5,872 (July 2025-June 2026)
Features and amenities
- Appliances:Dryer, Microwave, Oven/Range, Range Hood, Refrigerator, Washer
- Amenities:Cable - Available
Parking
- Parking description:Under House Garage
- Garage:Yes
- Garage spaces:1
New listings near 78 Obrien Drive
- Coming Soon
 $99,900Coming Soon0.44 Acres
26 Milton Drive, Meriden, CT 06450
MLS# 24212337Listed by: Carbutti & Co., Realtors - Coming Soon
 $424,900Coming Soon3 beds 2 baths1,430 sq. ft.
80 Westfield Road, Meriden, CT 06450
MLS# 24212398Listed by: Carbutti & Co., Realtors - Coming Soon
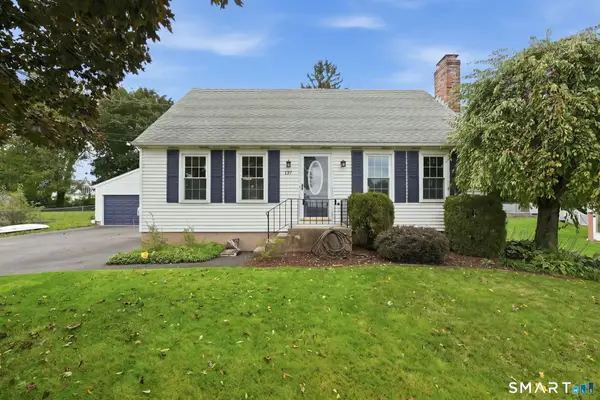 $399,900Coming Soon3 beds 3 baths1,530 sq. ft.
137 Wilbur Avenue, Meriden, CT 06450
MLS# 24210981Listed by: KW Legacy Partners - Coming SoonOpen Sat, 11am to 1pm
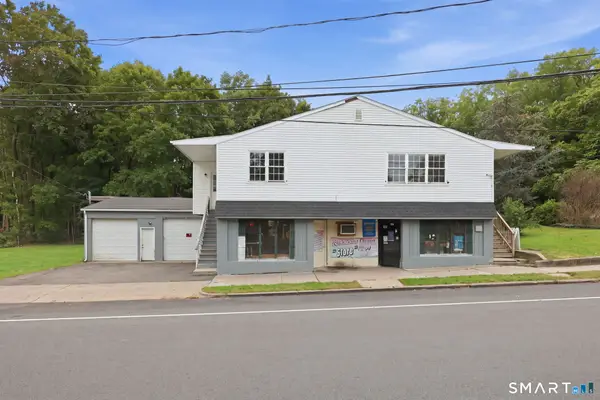 $574,900Coming Soon6 beds 5 baths5,400 sq. ft.
118 Columbia Street, Meriden, CT 06451
MLS# 24210962Listed by: KW Legacy Partners - Coming Soon
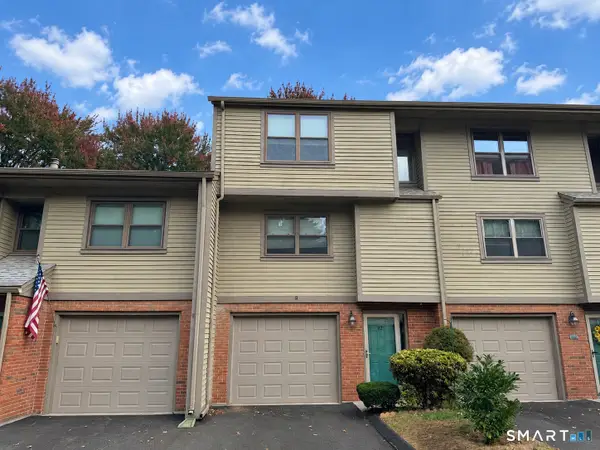 $375,000Coming Soon3 beds 3 baths1,464 sq. ft.
92 Metacomet Drive, Meriden, CT 06450
MLS# 24211817Listed by: Berkshire Hathaway NE Prop. - New
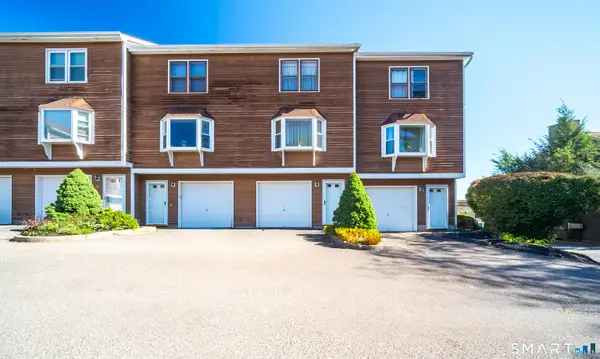 $215,000Active2 beds 2 baths1,152 sq. ft.
690 North Colony Road #2, Meriden, CT 06450
MLS# 24211022Listed by: Century 21 AllPoints Realty - New
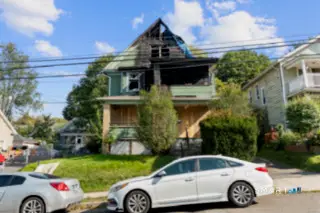 $224,999Active5 beds 3 baths2,856 sq. ft.
119 Hobart Street, Meriden, CT 06450
MLS# 24212368Listed by: Social & Co Realty - Open Sat, 12 to 2pmNew
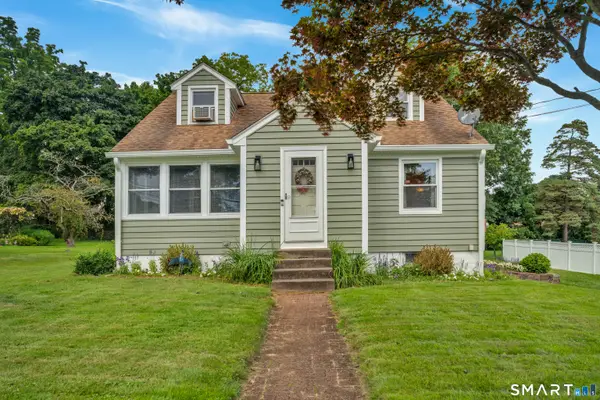 $299,900Active3 beds 1 baths1,648 sq. ft.
167 Johnson Avenue, Meriden, CT 06451
MLS# 24211941Listed by: Carbutti & Co., Realtors - New
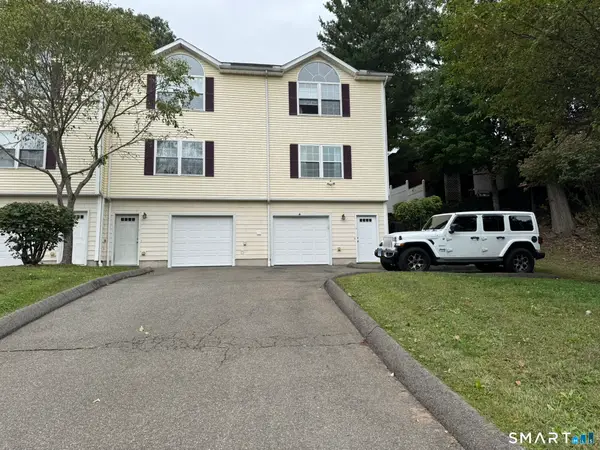 $225,000Active2 beds 2 baths1,178 sq. ft.
174 Woodland Street #4, Meriden, CT 06451
MLS# 24211893Listed by: William Raveis Real Estate - New
 $135,000Active2 beds 1 baths864 sq. ft.
1950 North Broad Street #LOT 25, Meriden, CT 06450
MLS# 24211679Listed by: William Raveis Real Estate


Protect your home and budget from life's surprises with an Assurant Home Warranty, backed by a partner that supports you through every step of homeownership. Explore Plans.
© 2023 - 2026 ERA Franchise Systems LLC. All rights reserved. ERA Franchise Systems LLC fully supports the principles of the Fair Housing Act and the Equal Opportunity Act. ERA, ERA Real Estate powered, and their respective logos are registered service marks of ERA Franchise Systems LLC. Each office is independently owned and operated.