
251 Lake Shore Drive, Middlebury, CT 06762
Local realty services provided by:ERA Key Realty Services
251 Lake Shore Drive,Middlebury, CT 06762
$499,000
- 3 Beds
- 2 Baths
- 2,568 sq. ft.
- Single family
- Pending
Listed by: christina zainc(860) 637-0620
Office: bhgre gaetano marra homes(203) 758-1300
MLS#:24193863
Source:CT
Price summary
- Price:$499,000
- Price per sq. ft.:$194.31
About this home
Completely renovated and thoughtfully designed, this stunning 3-bedroom Cape offers modern style, quality craftsmanship, and a glimpse of lake views. The open floor plan is perfect for today's lifestyle, featuring newly refinished hardwood floors, detailed custom woodwork, wood ceilings, and a spacious living area that flows seamlessly into the beautifully updated kitchen. The kitchen is a cook's dream, showcasing a large center island, stylish finishes, and two sliding doors that open to an expansive wraparound slate patio, creating the ideal indoor/outdoor entertaining space. The flexible floor plan includes a bonus room that can serve as a formal dining room, home office, or cozy den. The spacious primary suite overlooks the professionally landscaped backyard and features a large walk-in closet with a custom California Closet organization system. Renovated bathrooms, propane heat, central air, a tankless hot water heater, and a high efficiency furnace provide comfort and efficiency. The home is also whole house generator ready for added peace of mind. The finished lower level offers additional living space with a fireplace, perfect for a family room, game room, or home gym. Outside, enjoy a beautifully landscaped yard, a one car garage, a large storage shed, and the added value of an included extra lot, providing exceptional outdoor space and privacy. This move in ready home combines timeless charm, modern updates, and an outstanding setting with picturesque views....
Contact an agent
Home facts
- Year built:1989
- Listing ID #:24193863
- Added:50 day(s) ago
- Updated:September 27, 2026 at 11:19 AM
Rooms and interior
- Bedrooms:3
- Total bathrooms:2
- Full bathrooms:1
- Half bathrooms:1
- Rooms Total:6
- Kitchen Description:Dishwasher, Disposal, Electric Range, Freezer, Microwave, Refrigerator
- Basement Description:Concrete Floor, Full Basement, Fully Finished, Garage Access, Heated, Liveable Space
- Living area:2,568 sq. ft.
Heating and cooling
- Cooling:Ceiling Fans, Central Air
- Heating:Hot Water
- Central air:Yes
Structure and exterior
- Roof:Asphalt Shingle
- Year built:1989
- Building area:2,568 sq. ft.
- Lot area:1.15 Acres
- Lot Features:Cleared, On Cul-De-Sac, Rolling
- Architectural Style:Cape Cod
- Construction Materials:Vinyl Siding
- Exterior Features:Gutters, Lighting, Patio, Shed
Schools
- High school:Pomperaug
- Middle school:Memorial
- Elementary school:Long Meadow
Utilities
- Water:Private Well
- Sewer:Public Sewer In Street, Septic
Finances and disclosures
- Price:$499,000
- Price per sq. ft.:$194.31
- Tax amount:$7,804 (July 2025-June 2026)
Features and amenities
- Appliances:Dishwasher, Disposal, Dryer, Electric Range, Freezer, Microwave, Refrigerator, Washer
- Amenities:Basketball Court, Bocci Court, Cable - Available, Cable - Pre-wired, Lake, Library, Open Floor Plan, Paddle Tennis, Park
Parking
- Total parking spaces:8
- Parking description:Off Street Parking, Paved, Under House Garage
- Garage:Yes
- Garage spaces:1
New listings near 251 Lake Shore Drive
- New
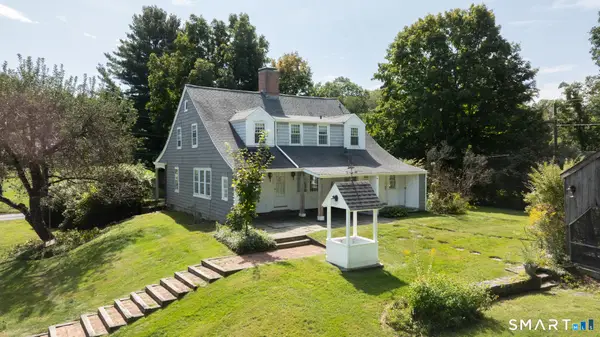 $550,000Active4 beds 3 baths1,911 sq. ft.
802 Charcoal Avenue, Middlebury, CT 06762
MLS# 24209000Listed by: BHGRE Gaetano Marra Homes - Open Sun, 1 to 3pmNew
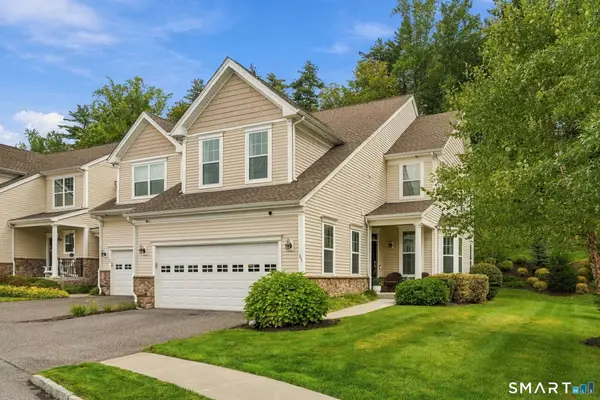 $650,000Active3 beds 3 baths2,643 sq. ft.
85 Ridgewood Drive #85, Middlebury, CT 06762
MLS# 24209236Listed by: Serhant Connecticut, LLC - New
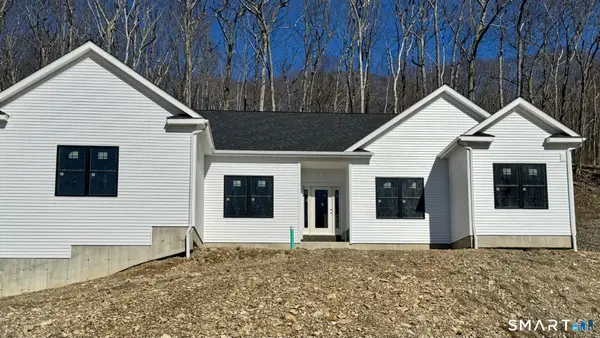 $849,900Active3 beds 3 baths2,190 sq. ft.
6 Deer Run Road, Middlebury, CT 06762
MLS# 24209615Listed by: Real Estate Two - New
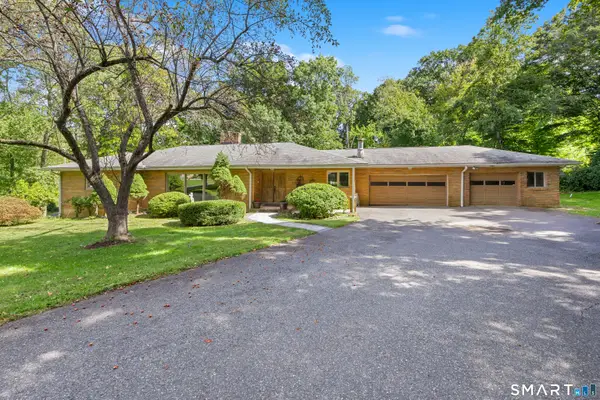 $895,000Active3 beds 4 baths3,024 sq. ft.
25 Juniper Road, Middlebury, CT 06762
MLS# 24209325Listed by: Regency Real Estate, LLC - Open Sun, 11am to 1pmNew
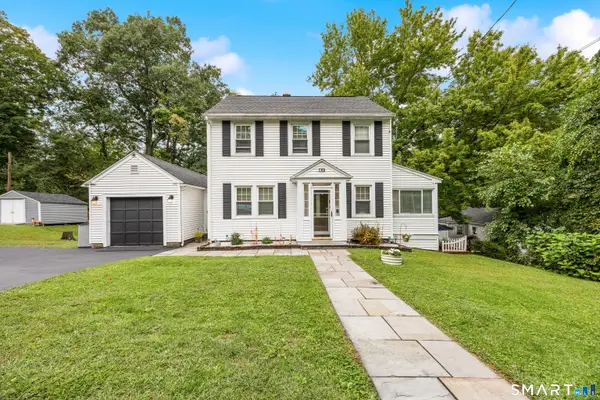 $450,000Active4 beds 3 baths2,664 sq. ft.
106 Country Club Road, Middlebury, CT 06762
MLS# 24208639Listed by: Regency Real Estate, LLC - New
 $139,999Active0.34 Acres
271 Steinmann Avenue, Middlebury, CT 06762
MLS# 24208480Listed by: eRealty Advisors, Inc. 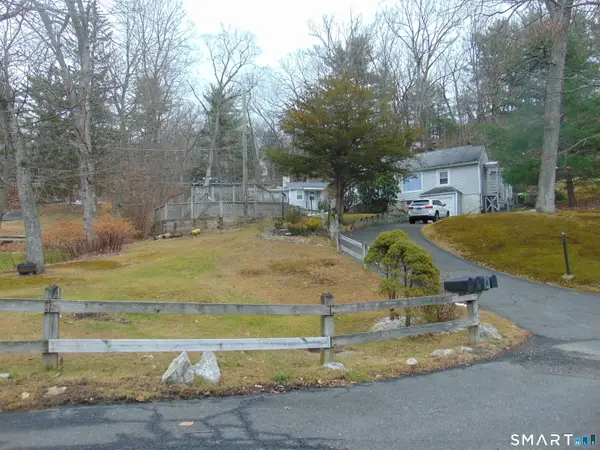 $699,900Active5 beds 4 baths2,345 sq. ft.
10 Old Waterbury Road, Middlebury, CT 06762
MLS# 24207437Listed by: Advantage Realty Group, Inc.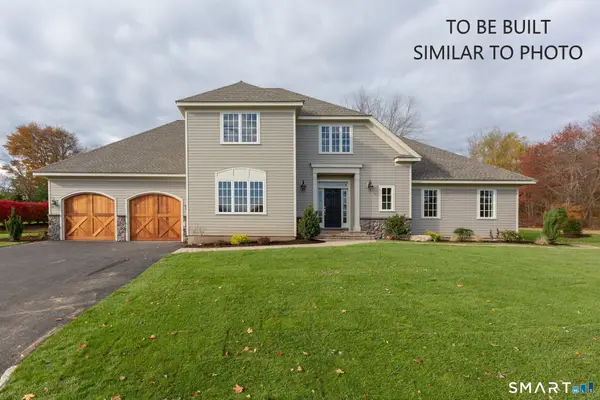 $995,000Active3 beds 3 baths2,878 sq. ft.
294 Christian Road, Middlebury, CT 06762
MLS# 24206798Listed by: BHGRE Gaetano Marra Homes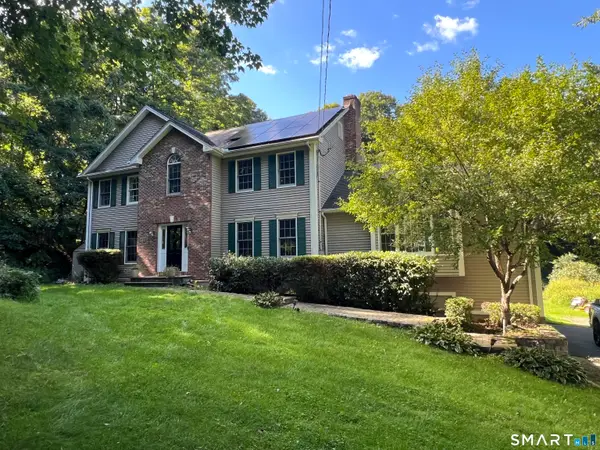 $779,900Active4 beds 3 baths3,038 sq. ft.
182 Green Hill Road, Middlebury, CT 06762
MLS# 24206538Listed by: Showcase Realty, Inc. $979,900Active4 beds 5 baths4,261 sq. ft.
9 Whitehall Court, Middlebury, CT 06762
MLS# 24204911Listed by: Lamacchia Realty


Protect your home and budget from life's surprises with an Assurant Home Warranty, backed by a partner that supports you through every step of homeownership. Explore Plans.
© 2023 - 2026 ERA Franchise Systems LLC. All rights reserved. ERA Franchise Systems LLC fully supports the principles of the Fair Housing Act and the Equal Opportunity Act. ERA, ERA Real Estate powered, and their respective logos are registered service marks of ERA Franchise Systems LLC. Each office is independently owned and operated.