
85 Ridgewood Drive #85, Middlebury, CT 06762
Local realty services provided by:ERA Blanchard & Rossetto, Inc.
85 Ridgewood Drive #85,Middlebury, CT 06762
$650,000
- 3 Beds
- 3 Baths
- 2,643 sq. ft.
- Condominium
- Active
Listed by: jay irvine(203) 586-9459
Office: serhant connecticut, llc(203) 489-7800
MLS#:24209236
Source:CT
Price summary
- Price:$650,000
- Price per sq. ft.:$245.93
- Monthly HOA dues:$495
About this home
Luxury Toll Brothers built townhome in sought after Ridgewood at Middlebury! This exquisite Denton Elite end unit was customized in 2018 and offers 3 bedrooms, 2.5 baths and over 2,643 sqft of beautifully designed living space. The main level welcomes you with a spacious foyer, double storage closet, private study with garden doors and powder room. The custom kitchen features upgraded cabinetry, granite counters, stainless steel appliances, gas cooktop, hood, subway tile backsplash, oversized island and breakfast nook/ eat in kitchen. This opens to a composite deck, perfect for morning coffee or entertaining with a peaceful backyard. The living room features hardwood floors, gas fireplace and mantle, while the dining area showcases an octagonal tray ceiling and chandelier. Soaring 9 ft ceilings & upgraded lighting complete the main level. Upstairs you'll find 3 oversized bedrooms, full hall bath, laundry and a versatile loft ideal for a den, office or potential 4th bedroom. The primary suite features cathedral ceilings, massive walk in closet & luxurious bath with glass enclosed tiled shower, built in seat, double vanity & granite counters. Large basement offers potential for nearly 1,000 additional sqft. Two car garage. Upgraded location for private back and side yard, great for entertaining. Enjoy resort style amenities including heated pool, clubhouse, fitness center, tennis and indoor basketball. Enjoy the middlebury greenway! Approximately 1.3 hours to NYC! TURN KEY!...
Contact an agent
Home facts
- Year built:2018
- Listing ID #:24209236
- Added:3 day(s) ago
- Updated:September 28, 2026 at 04:49 AM
Rooms and interior
- Bedrooms:3
- Total bathrooms:3
- Full bathrooms:2
- Half bathrooms:1
- Rooms Total:8
- Kitchen Description:Dishwasher, Disposal, Gas Cooktop, Microwave, Range Hood, Wall Oven
- Basement Description:Full Basement, Unfinished
- Living area:2,643 sq. ft.
Heating and cooling
- Cooling:Central Air
- Heating:Hot Air
- Central air:Yes
Structure and exterior
- Year built:2018
- Building area:2,643 sq. ft.
- Lot Features:Level Lot
- Architectural Style:Townhouse
- Construction Materials:Vinyl Siding
- Exterior Features:Deck, Gutters, Lighting
Schools
- High school:Per Board of Ed
- Elementary school:Per Board of Ed
Utilities
- Water:Public Water Connected
- Sewer:Public Sewer Connected
Finances and disclosures
- Price:$650,000
- Price per sq. ft.:$245.93
- Tax amount:$10,384 (July 2025-June 2026)
Features and amenities
- Appliances:Dishwasher, Disposal, Dryer, Gas Cooktop, Microwave, Range Hood, Wall Oven, Washer
- Amenities:Lake, Library, Open Floor Plan, Park, Playground/Tot Lot
- Pool features:In Ground Pool
Parking
- Total parking spaces:2
- Parking description:Attached Garage, Driveway, Off Street Parking, Paved
- Garage:Yes
- Garage spaces:2
New listings near 85 Ridgewood Drive #85
- New
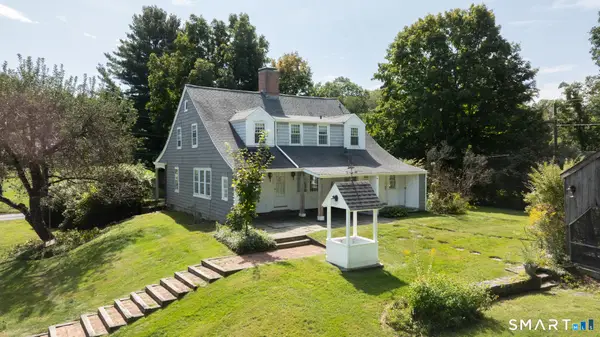 $550,000Active4 beds 3 baths1,911 sq. ft.
802 Charcoal Avenue, Middlebury, CT 06762
MLS# 24209000Listed by: BHGRE Gaetano Marra Homes - New
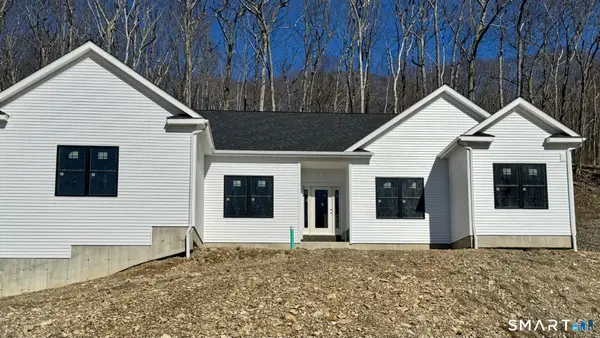 $849,900Active3 beds 3 baths2,190 sq. ft.
6 Deer Run Road, Middlebury, CT 06762
MLS# 24209615Listed by: Real Estate Two - New
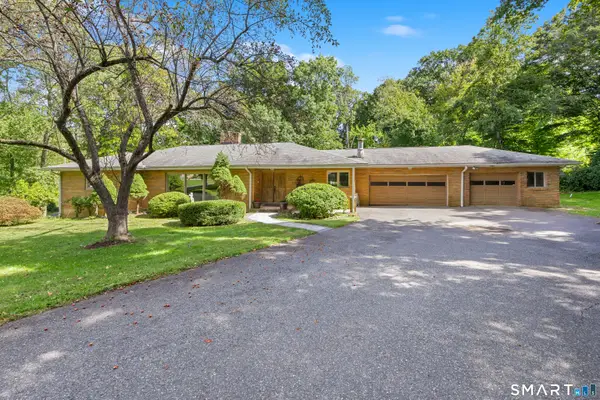 $895,000Active3 beds 4 baths3,024 sq. ft.
25 Juniper Road, Middlebury, CT 06762
MLS# 24209325Listed by: Regency Real Estate, LLC - New
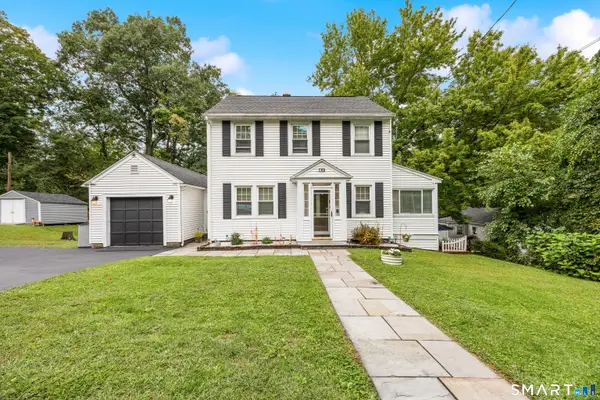 $450,000Active4 beds 3 baths2,664 sq. ft.
106 Country Club Road, Middlebury, CT 06762
MLS# 24208639Listed by: Regency Real Estate, LLC - New
 $139,999Active0.34 Acres
271 Steinmann Avenue, Middlebury, CT 06762
MLS# 24208480Listed by: eRealty Advisors, Inc. 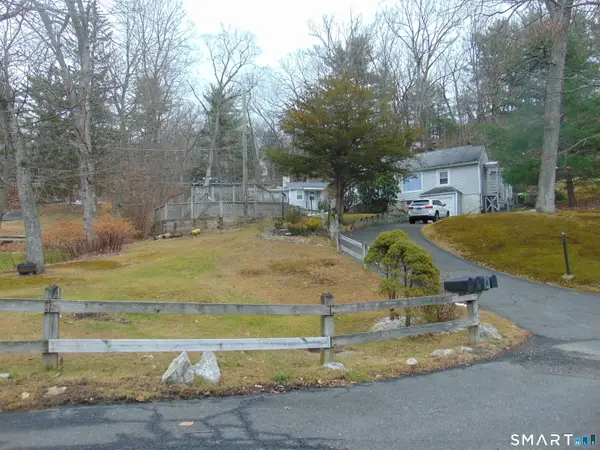 $699,900Active5 beds 4 baths2,345 sq. ft.
10 Old Waterbury Road, Middlebury, CT 06762
MLS# 24207437Listed by: Advantage Realty Group, Inc.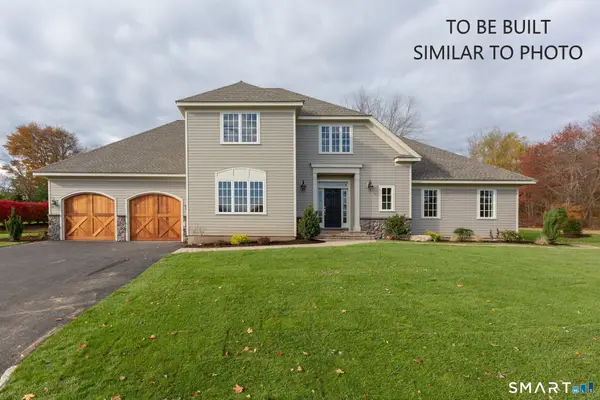 $995,000Active3 beds 3 baths2,878 sq. ft.
294 Christian Road, Middlebury, CT 06762
MLS# 24206798Listed by: BHGRE Gaetano Marra Homes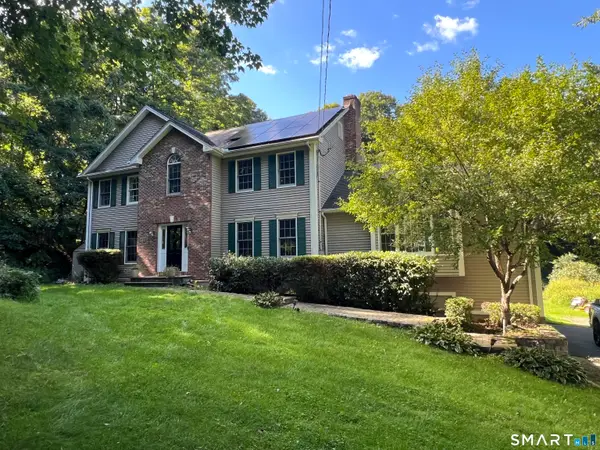 $779,900Active4 beds 3 baths3,038 sq. ft.
182 Green Hill Road, Middlebury, CT 06762
MLS# 24206538Listed by: Showcase Realty, Inc. $979,900Active4 beds 5 baths4,261 sq. ft.
9 Whitehall Court, Middlebury, CT 06762
MLS# 24204911Listed by: Lamacchia Realty


Protect your home and budget from life's surprises with an Assurant Home Warranty, backed by a partner that supports you through every step of homeownership. Explore Plans.
© 2023 - 2026 ERA Franchise Systems LLC. All rights reserved. ERA Franchise Systems LLC fully supports the principles of the Fair Housing Act and the Equal Opportunity Act. ERA, ERA Real Estate powered, and their respective logos are registered service marks of ERA Franchise Systems LLC. Each office is independently owned and operated.