
85 Blueberry Knolls, Middlebury, CT 06762
Local realty services provided by:ERA Blanchard & Rossetto, Inc.
85 Blueberry Knolls,Middlebury, CT 06762
$550,000
- 3 Beds
- 2 Baths
- 2,156 sq. ft.
- Single family
- Pending
Listed by: lynn laforme(203) 910-8618
Office: regency real estate, llc(860) 945-9868
MLS#:24199241
Source:CT
Price summary
- Price:$550,000
- Price per sq. ft.:$255.1
About this home
Welcome to a truly special property! This beautifully updated 7-room ranch is tucked away at the end of a private cul-de-sac and set on stunning, parklike grounds that offer exceptional privacy and tranquility. Meticulously maintained and thoughtfully updated, this home features newer mechanicals throughout for added comfort and peace of mind-see the attached upgrade list for details. The inviting layout offers plenty of space for everyday living and entertaining, while the partly finished basement provides even more room for recreation, hobbies, a home office, or whatever your lifestyle demands. From the peaceful setting to the extensive updates and impeccable condition, this is a property that truly stands out. Private, picturesque, beautifully maintained, and located in a wonderful area-this exceptional ranch is a must-see!
Contact an agent
Home facts
- Year built:1956
- Listing ID #:24199241
- Added:46 day(s) ago
- Updated:September 30, 2026 at 08:23 AM
Rooms and interior
- Bedrooms:3
- Total bathrooms:2
- Full bathrooms:2
- Rooms Total:7
- Kitchen Description:Dishwasher, Microwave, Oven/Range, Refrigerator
- Basement Description:Full Basement, Partially Finished
- Living area:2,156 sq. ft.
Heating and cooling
- Cooling:Central Air
- Heating:Hot Water
- Central air:Yes
Structure and exterior
- Roof:Asphalt Shingle
- Year built:1956
- Building area:2,156 sq. ft.
- Lot area:0.92 Acres
- Lot Features:Level Lot
- Architectural Style:Ranch
- Construction Materials:Wood
Schools
- High school:Per Board of Ed
- Elementary school:Per Board of Ed
Utilities
- Water:Public Water Connected
- Sewer:Public Sewer Connected
Finances and disclosures
- Price:$550,000
- Price per sq. ft.:$255.1
- Tax amount:$7,762 (July 2025-June 2026)
Features and amenities
- Appliances:Dishwasher, Microwave, Oven/Range, Refrigerator
Parking
- Parking description:Attached Garage
- Garage:Yes
- Garage spaces:2
New listings near 85 Blueberry Knolls
- Coming Soon
 $485,000Coming Soon3 beds 2 baths1,440 sq. ft.
314 Porter Avenue, Middlebury, CT 06762
MLS# 24209861Listed by: Derek Greene - New
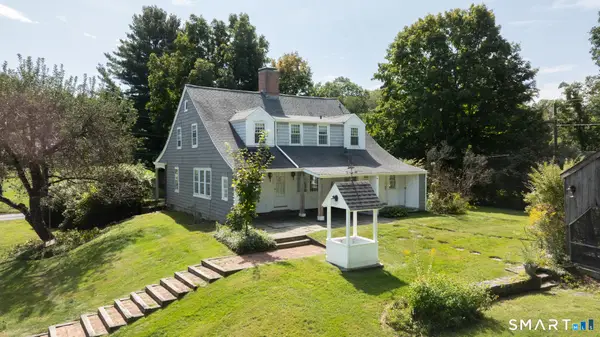 $550,000Active4 beds 3 baths1,911 sq. ft.
802 Charcoal Avenue, Middlebury, CT 06762
MLS# 24209000Listed by: BHGRE Gaetano Marra Homes - New
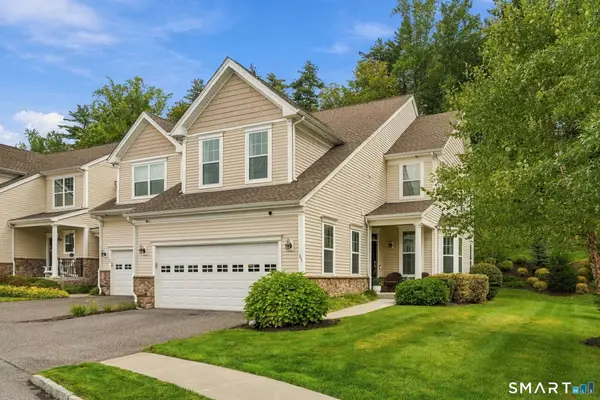 $650,000Active3 beds 3 baths2,643 sq. ft.
85 Ridgewood Drive #85, Middlebury, CT 06762
MLS# 24209236Listed by: Serhant Connecticut, LLC - New
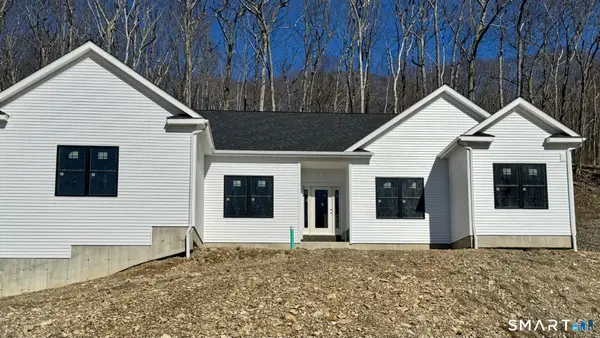 $849,900Active3 beds 3 baths2,190 sq. ft.
6 Deer Run Road, Middlebury, CT 06762
MLS# 24209615Listed by: Real Estate Two - Open Sun, 11am to 1pmNew
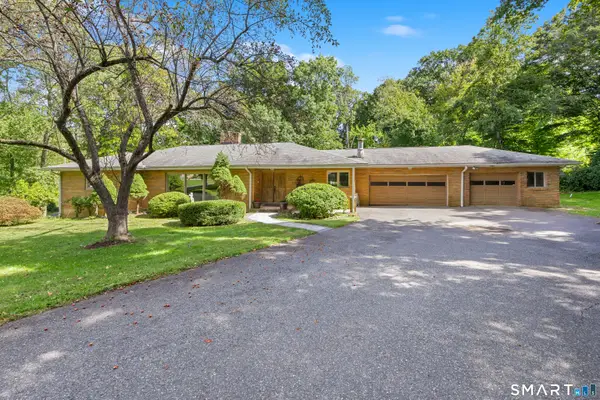 $895,000Active3 beds 4 baths3,024 sq. ft.
25 Juniper Road, Middlebury, CT 06762
MLS# 24209325Listed by: Regency Real Estate, LLC - New
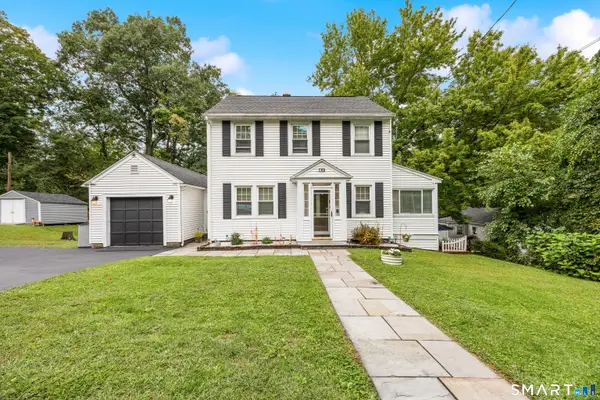 $450,000Active4 beds 3 baths2,664 sq. ft.
106 Country Club Road, Middlebury, CT 06762
MLS# 24208639Listed by: Regency Real Estate, LLC - New
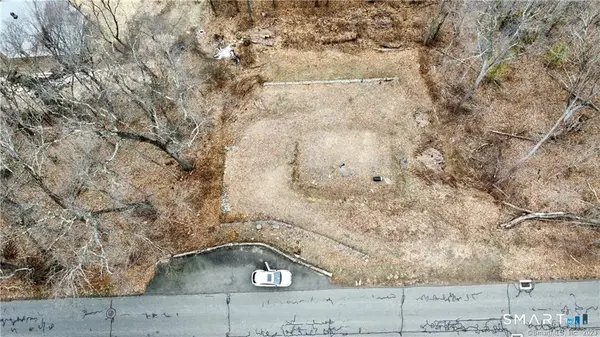 $139,999Active0.34 Acres
271 Steinmann Avenue, Middlebury, CT 06762
MLS# 24208480Listed by: eRealty Advisors, Inc. 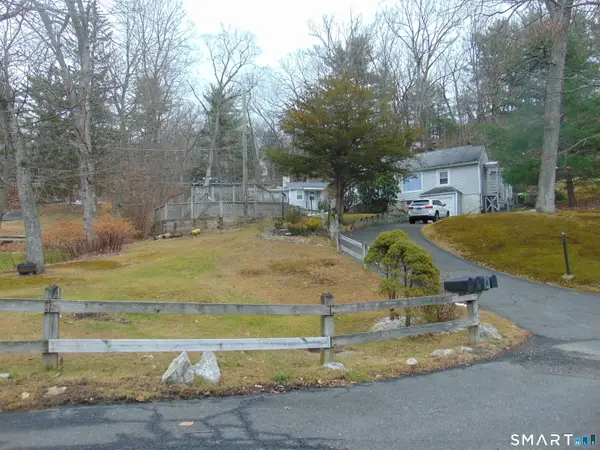 $699,900Active5 beds 4 baths2,345 sq. ft.
10 Old Waterbury Road, Middlebury, CT 06762
MLS# 24207437Listed by: Advantage Realty Group, Inc.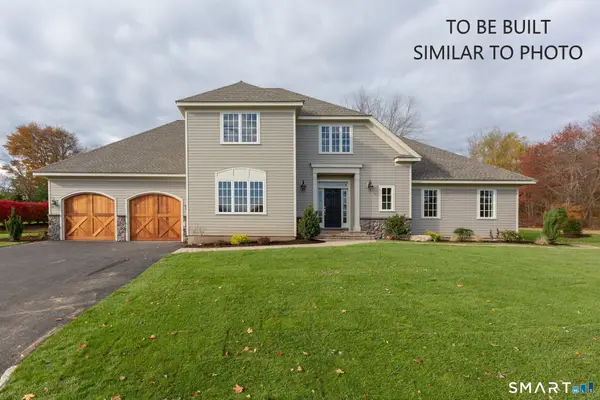 $995,000Active3 beds 3 baths2,878 sq. ft.
294 Christian Road, Middlebury, CT 06762
MLS# 24206798Listed by: BHGRE Gaetano Marra Homes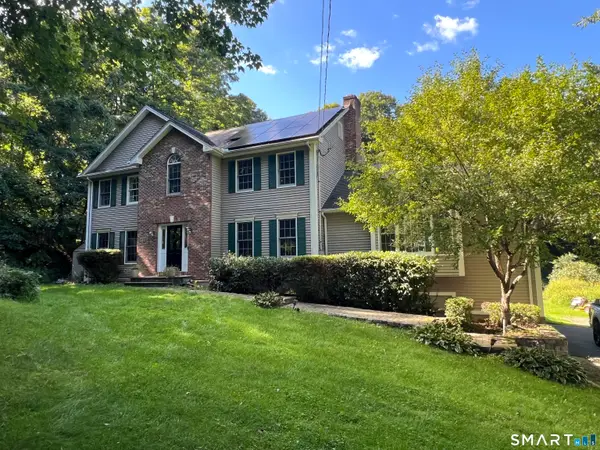 $749,000Active4 beds 3 baths3,038 sq. ft.
182 Green Hill Road, Middlebury, CT 06762
MLS# 24206538Listed by: Showcase Realty, Inc.


Protect your home and budget from life's surprises with an Assurant Home Warranty, backed by a partner that supports you through every step of homeownership. Explore Plans.
© 2023 - 2026 ERA Franchise Systems LLC. All rights reserved. ERA Franchise Systems LLC fully supports the principles of the Fair Housing Act and the Equal Opportunity Act. ERA, ERA Real Estate powered, and their respective logos are registered service marks of ERA Franchise Systems LLC. Each office is independently owned and operated.