
65 York Road, Middletown, CT 06457
Local realty services provided by:ERA Blanchard & Rossetto, Inc.
65 York Road,Middletown, CT 06457
$479,900
- 3 Beds
- 2 Baths
- 1,459 sq. ft.
- Single family
- Active
Upcoming open houses
- Sun, Nov 2201:00 pm - 03:00 pm
Listed by: atia hart(860) 759-0012
Office: william raveis real estate(860) 388-3936
MLS#:24222007
Source:CT
Price summary
- Price:$479,900
- Price per sq. ft.:$328.92
- Monthly HOA dues:$10
About this home
Enjoy the peace of mind of this single owner 90s Colonial. Originally the Model Home of The Hunt Club at Westfield! Solid construction, Large open rooms, hardwood floors, and your finishing touches will bring this 90s beauty up to compete with any of today's new builds! This property screams pride of ownership from the custom made window benches to the 20'x20' basketball court out back, there's so much to be discovered as you tour through 65 York Rd. Nestled in the desirable Westfield neighborhood in The Hunt Club at Westfield awaits your future home! 3 bedrooms, 1.5bathrooms and an expansive layout with over 1,400sq ft of space to reimagine! There's no shortage of surprises in this property as you enter the basement into a partially finished bonus room, workout room, and framed out laundry room! There's so much potential to be uncovered in this home come see for yourself because it won't be available for long! ** This is an As Is sale, property inspections are for buyers information only**...
Contact an agent
Home facts
- Year built:1995
- Subdivision & Development:Hunt Club At Westfield
- Listing ID #:24222007
- Added:1 day(s) ago
- Updated:November 21, 2026 at 04:49 AM
Rooms and interior
- Bedrooms:3
- Total bathrooms:2
- Full bathrooms:1
- Half bathrooms:1
- Rooms Total:6
- Kitchen Description:Dishwasher, Microwave, Oven/Range, Refrigerator
- Basement Description:Full Basement, Partially Finished
- Living area:1,459 sq. ft.
Heating and cooling
- Cooling:Ceiling Fans, Window Unit
- Heating:Hot Water
Structure and exterior
- Roof:Shingle
- Year built:1995
- Building area:1,459 sq. ft.
- Lot area:0.35 Acres
- Lot Features:Cleared, Fence - Full, Level Lot
- Architectural Style:Colonial
- Construction Materials:Vinyl Siding
- Exterior Features:Patio, Shed
Schools
- High school:Middletown
- Middle school:Per Board of Ed
- Elementary school:Moody
Utilities
- Water:Public Water Connected
- Sewer:Public Sewer Connected
Finances and disclosures
- Price:$479,900
- Price per sq. ft.:$328.92
- Tax amount:$7,663 (July 2026-June 2027)
Features and amenities
- Appliances:Dishwasher, Dryer, Microwave, Oven/Range, Refrigerator, Washer
- Amenities:Auto Garage Door Opener, Basketball Court, Golf Course, Park, Private School(s), Public Rec Facilities, Shopping/Mall, Stables/Riding
Parking
- Total parking spaces:4
- Parking description:Attached Garage, Driveway, Off Street Parking, Paved, Private
- Garage:Yes
- Garage spaces:2
New listings near 65 York Road
- Coming Soon
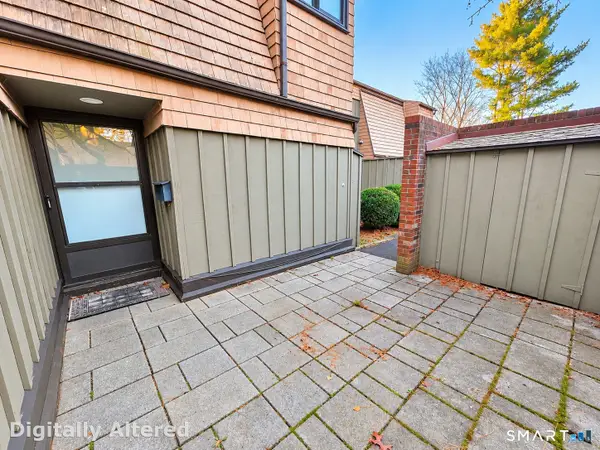 $239,900Coming Soon2 beds 2 baths1,246 sq. ft.
9 Orange Road #9, Middletown, CT 06457
MLS# 24222407Listed by: LPT Realty - IConn Team - Coming SoonOpen Sun, 11am to 1pm
 $399,900Coming Soon2 beds 2 baths1,548 sq. ft.
1540 Randolph Road, Middletown, CT 06457
MLS# 24213086Listed by: Berkshire Hathaway NE Prop. - Coming Soon
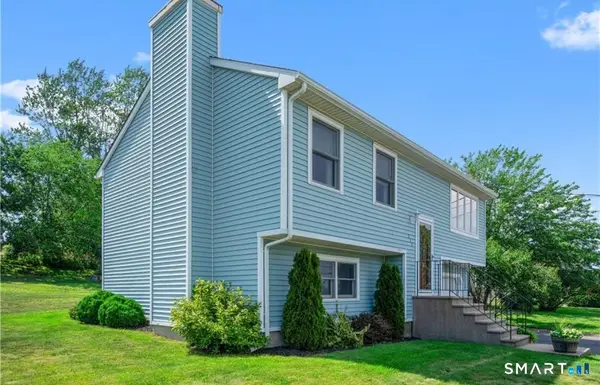 $325,000Coming Soon2 beds 2 baths1,486 sq. ft.
333 Bartholomew Road, Middletown, CT 06457
MLS# 24220803Listed by: KW Legacy Partners - Open Sat, 1 to 3pmNew
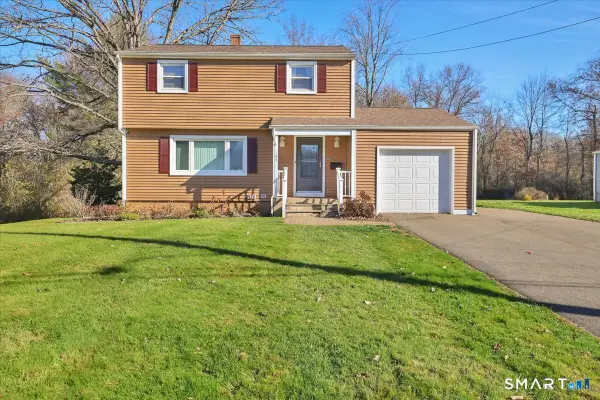 $419,900Active3 beds 2 baths1,274 sq. ft.
184 Nejako Drive, Middletown, CT 06457
MLS# 24216591Listed by: William Raveis Real Estate - New
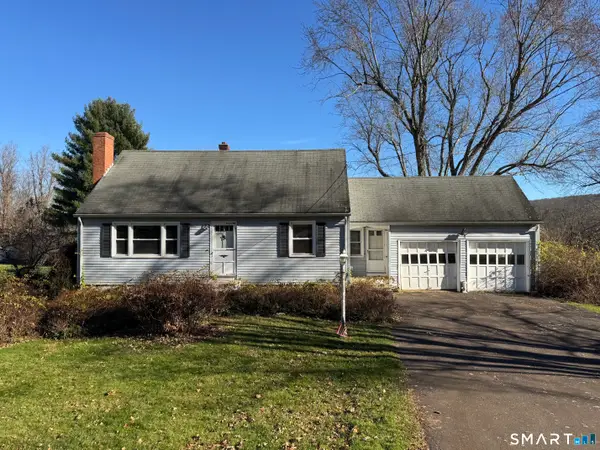 $250,000Active3 beds 2 baths1,403 sq. ft.
516 Millbrook Road, Middletown, CT 06457
MLS# 24220466Listed by: William Raveis Real Estate 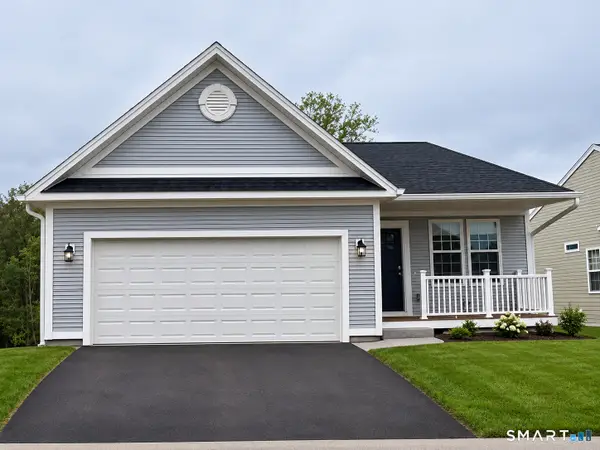 $786,682Pending2 beds 2 baths1,555 sq. ft.
138 Webster Lane, Middletown, CT 06457
MLS# 24222467Listed by: Berkshire Hathaway NE Prop.- New
 $499,999Active3 beds 3 baths2,318 sq. ft.
111 Olympus Parkway, Middletown, CT 06457
MLS# 24221932Listed by: Social & Co Realty - New
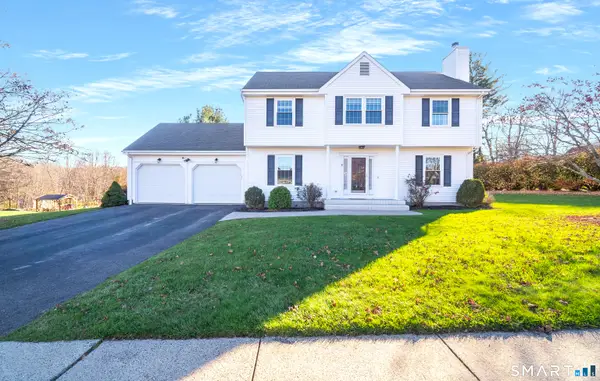 $600,000Active4 beds 3 baths2,012 sq. ft.
5 Baldwin Drive, Middletown, CT 06457
MLS# 24222095Listed by: Berkshire Hathaway NE Prop. - Open Sun, 12 to 3pmNew
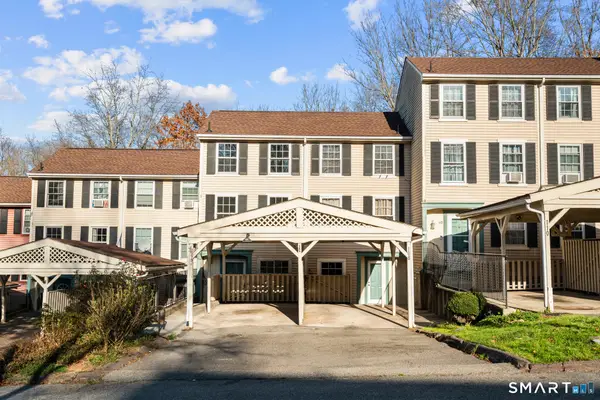 $244,000Active3 beds 2 baths1,232 sq. ft.
106 Rising Trail Drive, Middletown, CT 06457
MLS# 24221105Listed by: Robert C White & Company LLC


Protect your home and budget from life's surprises with an Assurant Home Warranty, backed by a partner that supports you through every step of homeownership. Explore Plans.
© 2023 - 2026 ERA Franchise Systems LLC. All rights reserved. ERA Franchise Systems LLC fully supports the principles of the Fair Housing Act and the Equal Opportunity Act. ERA, ERA Real Estate powered, and their respective logos are registered service marks of ERA Franchise Systems LLC. Each office is independently owned and operated.