
401 Swanson Crescent #401, Milford, CT 06461
Local realty services provided by:ERA Hart Sargis-Breen Real Estate
401 Swanson Crescent #401,Milford, CT 06461
$285,000
- 1 Beds
- 1 Baths
- 931 sq. ft.
- Condominium
- Active
Upcoming open houses
- Sun, Oct 0401:00 pm - 03:00 pm
Listed by: barbara zink, linda wilson(203) 464-2598
Office: coldwell banker realty(203) 878-7424
MLS#:24210936
Source:CT
Price summary
- Price:$285,000
- Price per sq. ft.:$306.12
- Monthly HOA dues:$366
About this home
A wonderful opportunity to enjoy life in the highly desirable Foxwood community! This sought-after first-floor Chatham model offers 931 square feet of comfortable living space. The galley kitchen features laminate flooring, quartz countertops, and a stainless-steel stove and refrigerator. A separate dining room opens to the spacious living room, where a door leads to a private patio overlooking a tranquil setting. The generously sized primary bedroom offers exceptional storage with three double closets, and a stackable washer and dryer are conveniently located within the unit. It is easy to understand why residents love Foxwood. The community offers a peaceful setting while remaining ideally located near shopping, restaurants, the train station, bus service, major highways, and area beaches. Your assigned parking space is directly in front of the unit, with mail, trash, and guest parking just steps from the door. The condominium fee includes access to the beautiful pool, tennis courts, bocce, and pickleball courts. The unit must be owner-occupied....
Contact an agent
Home facts
- Year built:1978
- Listing ID #:24210936
- Added:1 day(s) ago
- Updated:October 01, 2026 at 07:03 PM
Rooms and interior
- Bedrooms:1
- Total bathrooms:1
- Full bathrooms:1
- Rooms Total:4
- Kitchen Description:Dishwasher, Electric Range, Refrigerator
- Living area:931 sq. ft.
Heating and cooling
- Cooling:Wall Unit
- Heating:Baseboard
Structure and exterior
- Year built:1978
- Building area:931 sq. ft.
- Lot Features:Level Lot
- Architectural Style:Ranch
- Construction Materials:Stucco, Wood
- Exterior Features:Patio
Schools
- High school:Per Board of Ed
- Elementary school:Per Board of Ed
Utilities
- Water:Public Water Connected
- Sewer:Public Sewer Connected
Finances and disclosures
- Price:$285,000
- Price per sq. ft.:$306.12
- Tax amount:$3,682 (July 2025-June 2026)
Features and amenities
- Appliances:Dishwasher, Dryer, Electric Range, Refrigerator, Washer
- Amenities:Basketball Court, Golf Course, Library, Public Transportation, Shopping/Mall
- Pool features:In Ground Pool
Parking
- Total parking spaces:1
- Parking description:Assigned Parking, Off Street Parking, Paved
New listings near 401 Swanson Crescent #401
- Coming SoonOpen Sat, 11am to 2pm
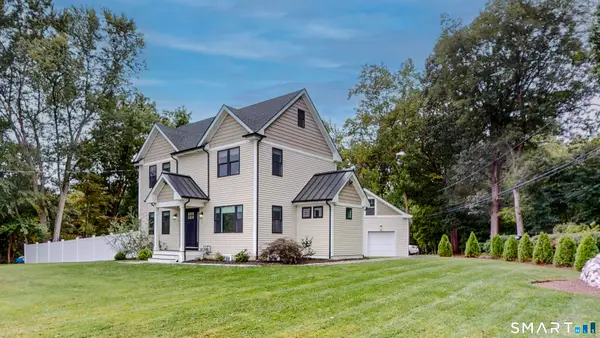 $799,000Coming Soon4 beds 4 baths3,606 sq. ft.
218 Wheelers Farms Road, Milford, CT 06461
MLS# 24210453Listed by: Keller Williams Realty - Coming Soon
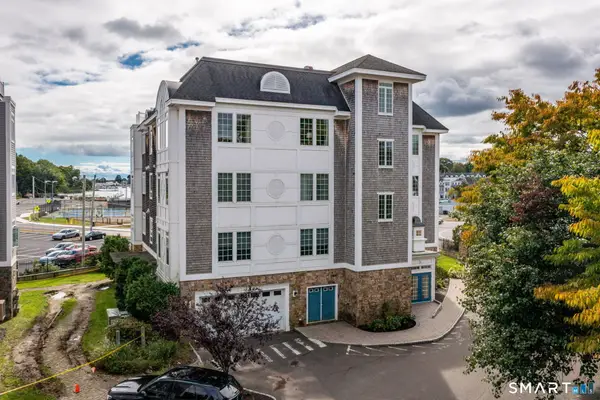 $799,000Coming Soon2 beds 3 baths1,970 sq. ft.
32 Shipyard Lane #C, Milford, CT 06460
MLS# 24209260Listed by: William Raveis Real Estate - Coming SoonOpen Sat, 12 to 2pm
 $415,000Coming Soon3 beds 1 baths1,704 sq. ft.
21 Hobson Avenue, Milford, CT 06460
MLS# 24210069Listed by: Homestretch Real Estate LLC - New
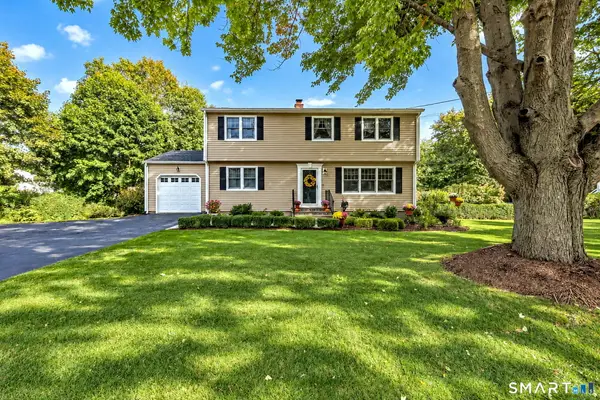 $625,000Active4 beds 2 baths1,862 sq. ft.
431 North Street, Milford, CT 06461
MLS# 24210314Listed by: Coldwell Banker Realty - New
 $10,000Active-- beds -- baths50 sq. ft.
275 Popes Island Road #B9, Milford, CT 06461
MLS# 24211174Listed by: Coldwell Banker Realty - New
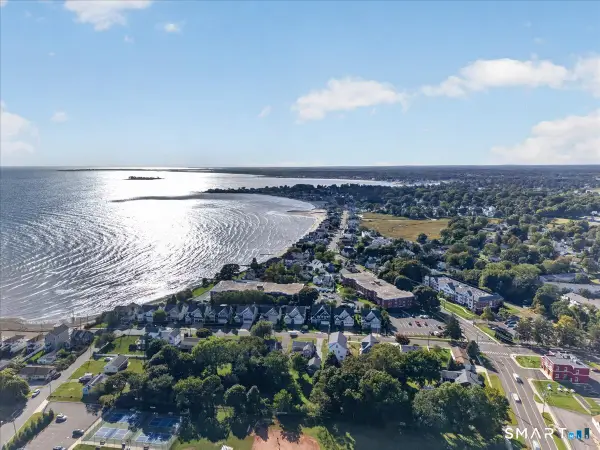 $1,149,000Active4 beds 4 baths3,300 sq. ft.
180 Yale Avenue, Milford, CT 06460
MLS# 24211250Listed by: William Raveis Real Estate - Open Sat, 10am to 12pmNew
 $949,000Active3 beds 3 baths2,196 sq. ft.
931 East Broadway, Milford, CT 06460
MLS# 24210898Listed by: Coldwell Banker Realty - New
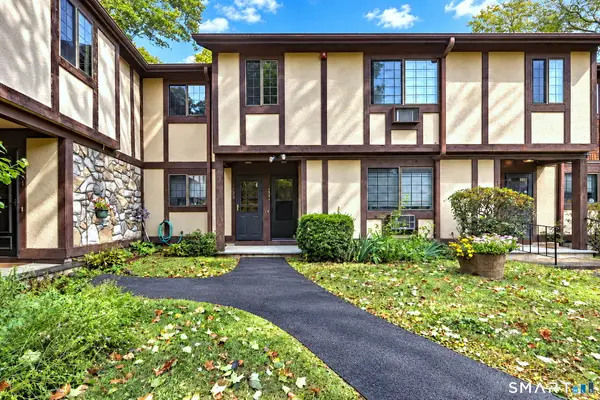 $269,900Active1 beds 1 baths835 sq. ft.
134 Foxwood Close #134, Milford, CT 06461
MLS# 24210394Listed by: Coldwell Banker Realty - Open Sat, 10am to 1pmNew
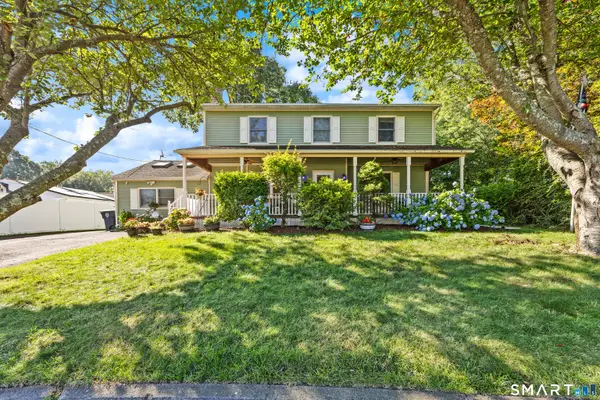 $649,900Active5 beds 2 baths2,284 sq. ft.
83 Lindy Street, Milford, CT 06460
MLS# 24211111Listed by: Better Living Realty, LLC


Protect your home and budget from life's surprises with an Assurant Home Warranty, backed by a partner that supports you through every step of homeownership. Explore Plans.
© 2023 - 2026 ERA Franchise Systems LLC. All rights reserved. ERA Franchise Systems LLC fully supports the principles of the Fair Housing Act and the Equal Opportunity Act. ERA, ERA Real Estate powered, and their respective logos are registered service marks of ERA Franchise Systems LLC. Each office is independently owned and operated.