
131 Hillside Lane, Monroe, CT 06468
Local realty services provided by:ERA Treanor Real Estate
131 Hillside Lane,Monroe, CT 06468
$660,000
- 3 Beds
- 3 Baths
- 1,906 sq. ft.
- Single family
- Active
Listed by: tim piedmont(203) 273-9880
Office: coldwell banker realty(203) 254-7100
MLS#:24210524
Source:CT
Price summary
- Price:$660,000
- Price per sq. ft.:$346.27
About this home
Welcome to 131 Hillside Lane, a beautifully appointed 3-bedroom, 2.5-bath Colonial in Monroe's desirable Whitney Farms Golf Course community. Set on a .51-acre lot with approximately 1,906 square feet, this inviting home blends classic Colonial charm with tasteful updates and numerous improvements. The main level offers a comfortable flow for everyday living and entertaining, while three well-proportioned bedrooms upstairs include a spacious primary suite with private full bath. An additional full bath and convenient main-level half bath provide flexibility for family and guests. Bathrooms were tastefully updated in 2022 and 2025, and the kitchen features stainless steel appliances, including a newer refrigerator/freezer and microwave. Major improvements include Harvey windows, updated siding, a rebuilt chimney completed in 2026, and a refreshed deck with a new surface and select supports replaced in 2025. The roof is backed by a 50-year transferable warranty, offering added peace of mind. The home also features gas heat, a tankless gas water heater, and full-size laundry. Enjoy the peaceful residential setting of Whitney Farms, with the golf course just minutes away and convenient access to Monroe's schools, shopping, dining, parks, and everyday amenities. The spacious .51-acre property offers plenty of room to relax, garden, play, or entertain. A wonderful opportunity to enjoy a well-maintained Colonial in an established Monroe community....
Contact an agent
Home facts
- Year built:1983
- Listing ID #:24210524
- Added:1 day(s) ago
- Updated:September 30, 2026 at 12:46 PM
Rooms and interior
- Bedrooms:3
- Total bathrooms:3
- Full bathrooms:2
- Half bathrooms:1
- Rooms Total:7
- Kitchen Description:Dishwasher, Microwave, Oven/Range, Refrigerator
- Basement Description:Full Basement, Partially Finished
- Living area:1,906 sq. ft.
Heating and cooling
- Cooling:Window Unit
- Heating:Baseboard, Hot Water
Structure and exterior
- Roof:Asphalt Shingle
- Year built:1983
- Building area:1,906 sq. ft.
- Lot area:0.51 Acres
- Lot Features:Lightly Wooded, Sloping Lot
- Architectural Style:Colonial
- Construction Materials:Vinyl Siding
- Exterior Features:Deck, Porch, Shed, Underground Utilities
Schools
- High school:Masuk
- Middle school:Jockey Hollow
- Elementary school:Fawn Hollow
Utilities
- Water:Public Water Connected
- Sewer:Septic
Finances and disclosures
- Price:$660,000
- Price per sq. ft.:$346.27
- Tax amount:$10,918 (July 2026-June 2027)
Features and amenities
- Appliances:Dishwasher, Dryer, Microwave, Oven/Range, Refrigerator, Washer
- Amenities:Golf Course, Lake, Library, Park, Stables/Riding
Parking
- Parking description:Attached Garage
- Garage:Yes
- Garage spaces:2
New listings near 131 Hillside Lane
- New
 $220,000Active1 Acres
30 East Village Road, Monroe, CT 06468
MLS# 24210275Listed by: DEVLIN AGENCY THE - New
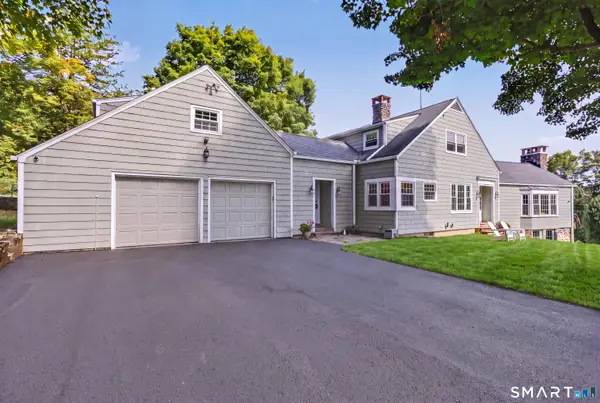 $949,000Active4 beds 3 baths3,074 sq. ft.
195 Webb Circle, Monroe, CT 06468
MLS# 24208554Listed by: Berkshire Hathaway NE Prop. 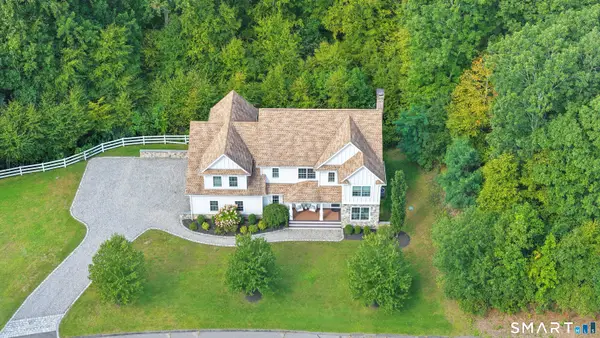 $989,000Pending4 beds 3 baths4,095 sq. ft.
123 Riding Ridge Road, Monroe, CT 06468
MLS# 24209480Listed by: William Raveis Real Estate- New
 $649,900Active3 beds 3 baths2,308 sq. ft.
83 Pepper Street, Monroe, CT 06468
MLS# 24209460Listed by: BHGRE Gaetano Marra Homes - New
 $225,000Active1 beds 1 baths650 sq. ft.
19 Hidden Knolls Circle #19, Monroe, CT 06468
MLS# 24208907Listed by: Real Broker CT, LLC - New
 $425,000Active3 beds 1 baths1,549 sq. ft.
4 Osborn Lane, Monroe, CT 06468
MLS# 24209008Listed by: BHGRE Gaetano Marra Homes - New
 $595,000Active3 beds 2 baths1,376 sq. ft.
85 Walnut Street, Monroe, CT 06468
MLS# 24208839Listed by: Century 21 AllPoints Realty - New
 $529,777Active3 beds 2 baths2,642 sq. ft.
246 Turkey Roost Road, Monroe, CT 06468
MLS# 24209178Listed by: www.HomeZu.com - New
 $949,900Active4 beds 4 baths3,674 sq. ft.
1427 Monroe Turnpike, Monroe, CT 06468
MLS# 24208729Listed by: Realty ONE Group Connect


Protect your home and budget from life's surprises with an Assurant Home Warranty, backed by a partner that supports you through every step of homeownership. Explore Plans.
© 2023 - 2026 ERA Franchise Systems LLC. All rights reserved. ERA Franchise Systems LLC fully supports the principles of the Fair Housing Act and the Equal Opportunity Act. ERA, ERA Real Estate powered, and their respective logos are registered service marks of ERA Franchise Systems LLC. Each office is independently owned and operated.