
195 Webb Circle, Monroe, CT 06468
Local realty services provided by:ERA Treanor Real Estate
Listed by: christine penney (trumbull)(203) 520-3125
Office: berkshire hathaway ne prop.(203) 261-2260
MLS#:24208554
Source:CT
Price summary
- Price:$949,000
- Price per sq. ft.:$308.72
About this home
Once in a blue moon does a home like this become available! Nestled in the Webb Mountain region of Monroe, this 7.5-acre property features a 4 BD, 2.5 BTH Cape-style home with all the comforts and updates for today's living, while preserving the peaceful, serene charm of yesteryear. Step back in time & enjoy bucolic open fields, a gardener's paradise with raspberry bushes & homegrown vegetables of every kind & plenty of land where pets can roam freely! A lovely custom cabana, fully fenced I/G pool & patio create the perfect setting for entertaining. With 3,074 SQFT plus a finished LL with a second FPL, this spacious home boasts numerous upgrades & improvements within the last 2 years. Features include spacious BDS, gleaming refinished H/W floors, C/A, elegant built-ins, remodeled BTH, recessed lighting, fresh interior paint, walkin closets, cedar closet, mudroom with pantry, and all new: boiler, oil tank, hot water heater, interior French drain system, gutters, updated electrical, flooring, pool pump/filter, washer/dryer & so much more (see attached list)! Work from home in the remodeled, heated/cooled home office above the garage while overlooking naturally beautiful conservation land. An addl 3rd garage, outbuildings/sheds, walkin attic & full basement offer even more storage. Hiking trails from the property, Webb Mtn Discovery Zone nearby, minutes to everything! From the moment you enter this lovingly maintained home with a true homestead feel, life just seems to simplify!...
Contact an agent
Home facts
- Year built:1940
- Listing ID #:24208554
- Added:1 day(s) ago
- Updated:September 26, 2026 at 04:40 AM
Rooms and interior
- Bedrooms:4
- Total bathrooms:3
- Full bathrooms:2
- Half bathrooms:1
- Rooms Total:9
- Kitchen Description:Dishwasher, Electric Range, Microwave, Refrigerator
- Basement Description:Full Basement, Heated, Interior Access, Partially Finished, Storage, Sump Pump
- Living area:3,074 sq. ft.
Heating and cooling
- Cooling:Ceiling Fans, Central Air
- Heating:Hot Water
- Central air:Yes
Structure and exterior
- Roof:Asphalt Shingle
- Year built:1940
- Building area:3,074 sq. ft.
- Lot area:7.49 Acres
- Lot Features:Borders Open Space, Level Lot, Treed
- Architectural Style:Cape Cod
- Construction Materials:Wood
- Exterior Features:Barn, Cabana, French Doors, Fruit Trees, Garden Area, Gutters, Lighting, Patio, Shed
Schools
- High school:Masuk
- Middle school:Jockey Hollow
- Elementary school:Fawn Hollow
Utilities
- Water:Private Well
- Sewer:Septic
Finances and disclosures
- Price:$949,000
- Price per sq. ft.:$308.72
- Tax amount:$15,967 (July 2026-June 2027)
Features and amenities
- Appliances:Dishwasher, Dryer, Electric Range, Microwave, Refrigerator, Washer
- Amenities:Security System
- Pool features:In Ground Pool
Parking
- Parking description:Attached Garage, Detached Garage
- Garage:Yes
- Garage spaces:3
New listings near 195 Webb Circle
- Coming SoonOpen Sun, 12 to 3pm
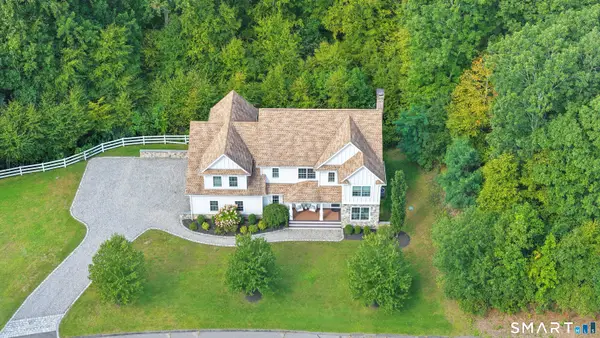 $989,000Coming Soon4 beds 3 baths4,095 sq. ft.
123 Riding Ridge Road, Monroe, CT 06468
MLS# 24209480Listed by: William Raveis Real Estate - Open Sun, 1 to 3pmNew
 $649,900Active3 beds 3 baths2,308 sq. ft.
83 Pepper Street, Monroe, CT 06468
MLS# 24209460Listed by: BHGRE Gaetano Marra Homes - New
 $225,000Active1 beds 1 baths650 sq. ft.
19 Hidden Knolls Circle #19, Monroe, CT 06468
MLS# 24208907Listed by: Real Broker CT, LLC - Open Sun, 1 to 3pmNew
 $425,000Active3 beds 1 baths1,549 sq. ft.
4 Osborn Lane, Monroe, CT 06468
MLS# 24209008Listed by: BHGRE Gaetano Marra Homes - Open Sat, 11am to 1pmNew
 $595,000Active3 beds 2 baths1,376 sq. ft.
85 Walnut Street, Monroe, CT 06468
MLS# 24208839Listed by: Century 21 AllPoints Realty - New
 $529,777Active3 beds 2 baths2,642 sq. ft.
246 Turkey Roost Road, Monroe, CT 06468
MLS# 24209178Listed by: www.HomeZu.com - New
 $949,900Active4 beds 4 baths3,674 sq. ft.
1427 Monroe Turnpike, Monroe, CT 06468
MLS# 24208729Listed by: Realty ONE Group Connect - Open Sun, 1 to 3pmNew
 $599,999Active4 beds 2 baths1,306 sq. ft.
3 Glenbrook Drive, Monroe, CT 06468
MLS# 24207524Listed by: BHGRE Gaetano Marra Homes - New
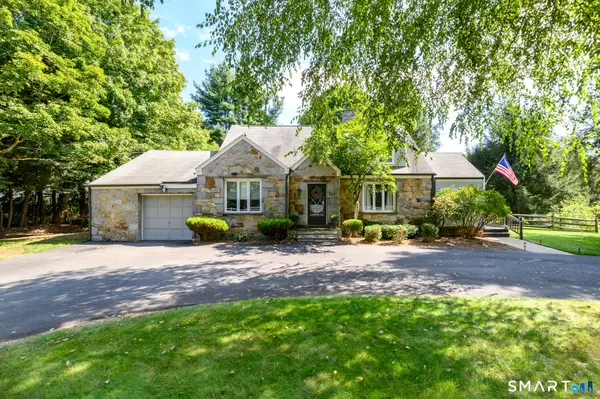 $650,000Active5 beds 2 baths2,286 sq. ft.
370 Pepper Street, Monroe, CT 06468
MLS# 24206851Listed by: Keller Williams Prestige Prop.


Protect your home and budget from life's surprises with an Assurant Home Warranty, backed by a partner that supports you through every step of homeownership. Explore Plans.
© 2023 - 2026 ERA Franchise Systems LLC. All rights reserved. ERA Franchise Systems LLC fully supports the principles of the Fair Housing Act and the Equal Opportunity Act. ERA, ERA Real Estate powered, and their respective logos are registered service marks of ERA Franchise Systems LLC. Each office is independently owned and operated.