
20 Park View Lane, Monroe, CT 06468
Local realty services provided by:ERA Treanor Real Estate
20 Park View Lane,Monroe, CT 06468
$1,149,900
- 4 Beds
- 3 Baths
- 4,052 sq. ft.
- Single family
- Coming Soon
Listed by: marissa papa(203) 331-7043
Office: preston gray real estate(475) 269-5100
MLS#:24202504
Source:CT
Price summary
- Price:$1,149,900
- Price per sq. ft.:$283.79
About this home
Once-in-a-lifetime opportunity for an iconic lux lifestyle! This stunning Colonial is set on a picture-perfect lot in the heart of Monroe Center! An inviting front porch welcomes you into this beautifully designed home. The spacious kitchen features granite countertops, a center island, walk-in pantry, and breakfast nook. The impressive family room offers a fireplace and soaring ceiling. A combined living and dining room provides additional space for entertaining, while a private home office and convenient laundry room complete the main level. Upstairs, the primary suite features a walk-in closet and luxurious bath with double sinks, a glass-enclosed shower, and freestanding clawfoot tub. Three additional bedrooms and a full hall bath complete the second floor. The finished lower-level recreation room offers additional living space and direct access to the pool area. Outside is where the magic truly begins! Enjoy a large composite deck, heated in-ground pool with Coverstar safety cover, beautiful patio and firepit area, park-like grounds, and a custom shed. Additional highlights include a three-car garage, whole-house generator, and irrigation system. The location is exceptional-within walking distance of Wolfe Park and just minutes from Monroe's award-winning schools, lake, walking and biking trails, shopping, restaurants, and commuter routes. Designed to be enjoyed in every season, this exceptional home is ready for its new owners!...
Contact an agent
Home facts
- Year built:2008
- Listing ID #:24202504
- Updated:August 29, 2026 at 11:47 AM
Rooms and interior
- Bedrooms:4
- Total bathrooms:3
- Full bathrooms:2
- Half bathrooms:1
- Rooms Total:9
- Kitchen Description:Cook Top, Dishwasher, Microwave, Refrigerator, Wall Oven
- Basement Description:Full Basement, Full With Walk-Out, Garage Access, Partially Finished
- Living area:4,052 sq. ft.
Heating and cooling
- Cooling:Central Air
- Heating:Hot Water
- Central air:Yes
Structure and exterior
- Roof:Asphalt Shingle
- Year built:2008
- Building area:4,052 sq. ft.
- Lot area:1.14 Acres
- Lot Features:Corner Lot, Lightly Wooded
- Architectural Style:Colonial
- Construction Materials:Vinyl Siding
Schools
- High school:Masuk
- Middle school:Jockey Hollow
- Elementary school:Stepney
Utilities
- Water:Public Water Connected
- Sewer:Septic
Finances and disclosures
- Price:$1,149,900
- Price per sq. ft.:$283.79
- Tax amount:$18,174 (July 2026-June 2027)
Features and amenities
- Appliances:Cook Top, Dishwasher, Dryer, Microwave, Refrigerator, Wall Oven, Washer
- Amenities:Basketball Court, Golf Course, Lake, Library, Park, Playground/Tot Lot, Shopping/Mall
- Pool features:In Ground Pool
Parking
- Total parking spaces:8
- Parking description:Attached Garage, Driveway, Paved, Private, Under House Garage
- Garage:Yes
- Garage spaces:3
New listings near 20 Park View Lane
- Coming Soon
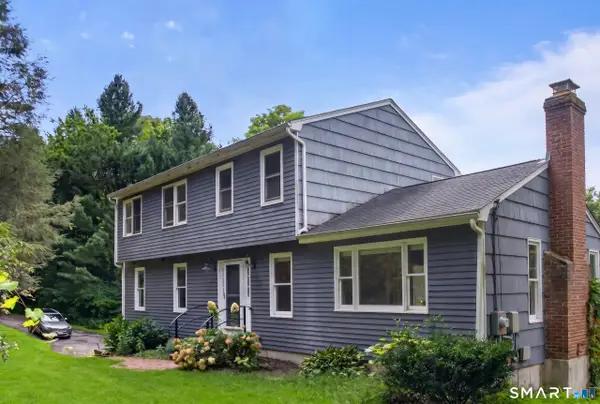 $675,000Coming Soon4 beds 3 baths2,402 sq. ft.
341 Old Zoar Road, Monroe, CT 06468
MLS# 24196510Listed by: BHGRE Gaetano Marra Homes - Coming Soon
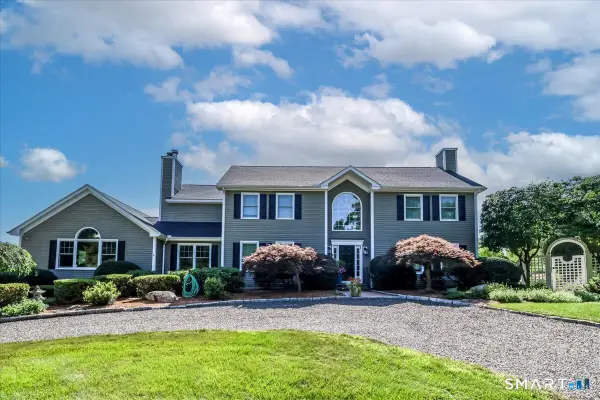 $985,000Coming Soon4 beds 3 baths3,184 sq. ft.
490 Cutlers Farm Road, Monroe, CT 06468
MLS# 24202684Listed by: William Pitt Sotheby's Int'l - Coming Soon
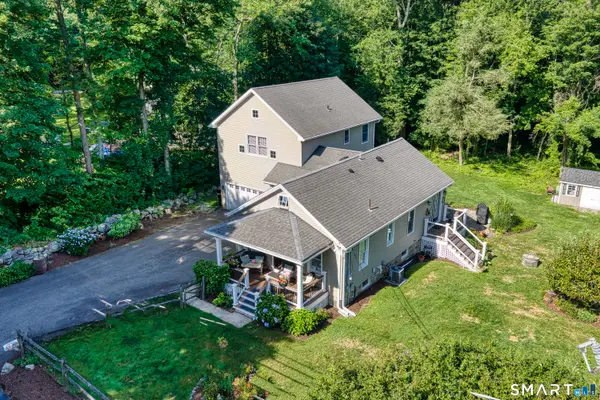 $629,900Coming Soon3 beds 2 baths2,095 sq. ft.
595 Wheeler Road, Monroe, CT 06468
MLS# 24199707Listed by: Berkshire Hathaway NE Prop. - New
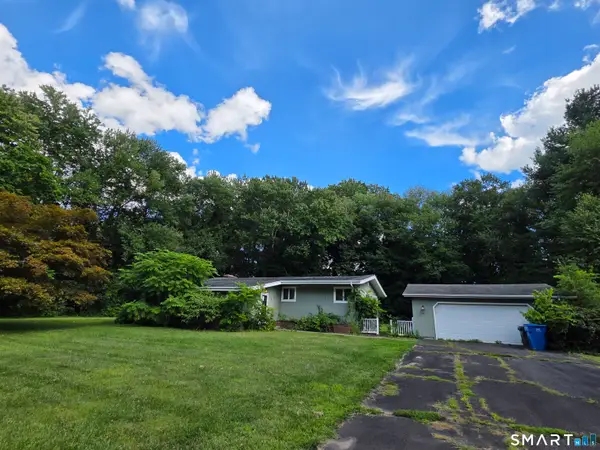 $358,000Active3 beds 2 baths1,803 sq. ft.
22 Brookside Drive, Monroe, CT 06468
MLS# 24202136Listed by: Blue Horse Realty, LLC - Open Sun, 12 to 2pmNew
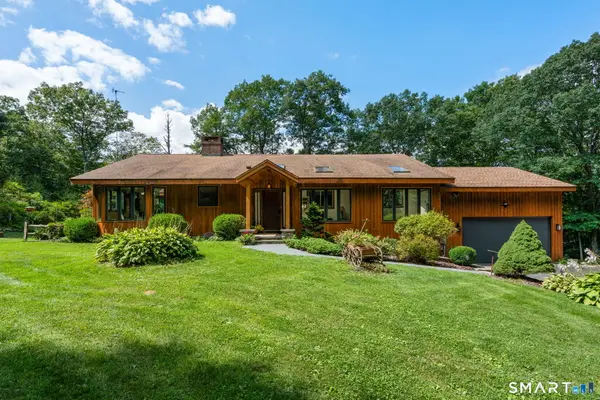 $689,900Active3 beds 3 baths2,884 sq. ft.
65 Cottage Street, Monroe, CT 06468
MLS# 24200594Listed by: Coldwell Banker Realty - Open Sat, 12 to 2pmNew
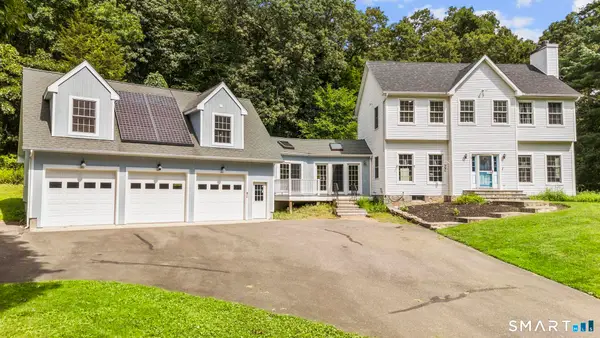 $825,000Active4 beds 3 baths2,904 sq. ft.
68 East Village Road, Monroe, CT 06468
MLS# 24200839Listed by: William Raveis Real Estate - New
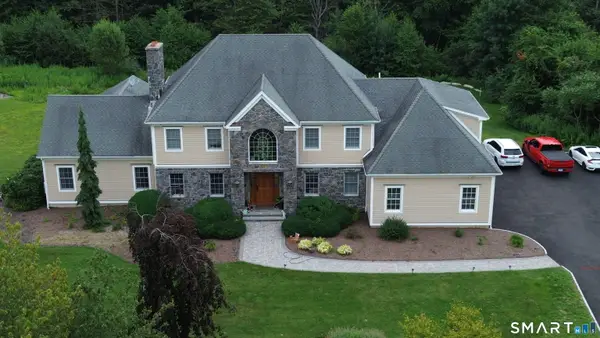 $1,475,000Active4 beds 4 baths5,870 sq. ft.
Mustang Drive, Monroe, CT 06468
MLS# 24200200Listed by: US Asset Realty 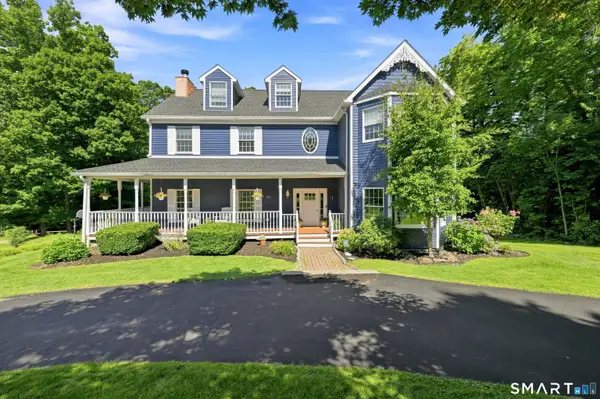 $1,125,000Active4 beds 5 baths4,922 sq. ft.
151 Meadows End Road, Monroe, CT 06468
MLS# 24199494Listed by: Keller Williams Realty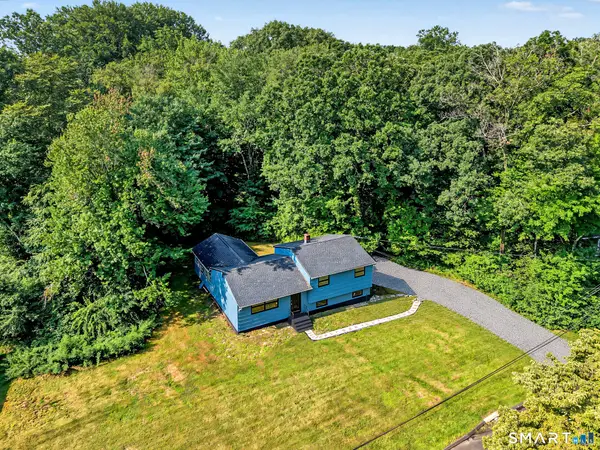 $629,000Active3 beds 2 baths1,960 sq. ft.
73 Gay Bower Road, Monroe, CT 06468
MLS# 24197156Listed by: Houlihan Lawrence


Protect your home and budget from life's surprises with an Assurant Home Warranty, backed by a partner that supports you through every step of homeownership. Explore Plans.
© 2023 - 2026 ERA Franchise Systems LLC. All rights reserved. ERA Franchise Systems LLC fully supports the principles of the Fair Housing Act and the Equal Opportunity Act. ERA, ERA Real Estate powered, and their respective logos are registered service marks of ERA Franchise Systems LLC. Each office is independently owned and operated.