
595 Wheeler Road, Monroe, CT 06468
Local realty services provided by:ERA Hart Sargis-Breen Real Estate
595 Wheeler Road,Monroe, CT 06468
$629,900
- 3 Beds
- 2 Baths
- 2,095 sq. ft.
- Single family
- Pending
Listed by: marybeth zarifian(203) 218-7942
Office: berkshire hathaway ne prop.(203) 261-2260
MLS#:24199707
Source:CT
Price summary
- Price:$629,900
- Price per sq. ft.:$300.67
About this home
There's much more to this charming & distinctive home than first meets the eye! Originally built in 1927 & thoughtfully expanded in 2007, it blends timeless character, modern updates & an unexpectedly spacious floor plan. Set on .86 level acres framed by mature trees & perennial gardens, the home feels warm & inviting from the moment you arrive. Hardwood floors flow throughout the light-filled main level. The recently updated kitchen features white cabinetry w/crown molding, quartz counters, stainless appliances, gas range, new refrigerator & breakfast bar, opening to both the living & dining rooms for an easy, everyday living & entertaining. French doors from the dining room lead to deck & side yard. A private office, full bath & mudroom/laundry complete this level. Upstairs are 3 generously sized bedrooms, including a spacious primary w/nook & double closets, plus an updated full bath. The partially finished walk-out lower level offers flexible living space & storage. Outside, enjoy an expansive level lawn, perennial gardens, large paver patio & plenty of room to play, garden, entertain or simply relax. Oversized 2 car garage w/rear double-door access adds exceptional functionality. Central air, propane heat, newer main-level furnace, gutters & Azek decking on all 3 porches. Convenient to award winning schools, parks, trails, shopping, dining & commuter routes. Thoughtfully updated, beautifully maintained & filled with character-you'll want to experience in person!...
Contact an agent
Home facts
- Year built:1927
- Listing ID #:24199707
- Added:48 day(s) ago
- Updated:October 08, 2026 at 11:26 AM
Rooms and interior
- Bedrooms:3
- Total bathrooms:2
- Full bathrooms:2
- Rooms Total:6
- Kitchen Description:Dishwasher, Oven/Range, Range Hood, Refrigerator
- Basement Description:Cooled, Full Basement, Full With Walk-Out, Heated, Partially Finished, Storage, Sump Pump
- Living area:2,095 sq. ft.
Heating and cooling
- Cooling:Central Air
- Heating:Hot Water
- Central air:Yes
Structure and exterior
- Roof:Asphalt Shingle
- Year built:1927
- Building area:2,095 sq. ft.
- Lot area:0.86 Acres
- Lot Features:Level Lot
- Architectural Style:Colonial, Ranch
- Construction Materials:Vinyl Siding
- Exterior Features:Gutters, Lighting, Patio, Porch, Shed
Schools
- High school:Masuk
- Elementary school:Fawn Hollow
Utilities
- Water:Private Well
- Sewer:Septic
Finances and disclosures
- Price:$629,900
- Price per sq. ft.:$300.67
- Tax amount:$9,766 (July 2026-June 2027)
Features and amenities
- Appliances:Dishwasher, Dryer, Oven/Range, Range Hood, Refrigerator, Washer
- Amenities:Golf Course, Lake, Library, Public Pool, Shopping/Mall
Parking
- Parking description:Attached Garage
- Garage:Yes
- Garage spaces:2
New listings near 595 Wheeler Road
- Open Sun, 12 to 2pmNew
 $635,000Active4 beds 2 baths2,004 sq. ft.
110 Bart Road, Monroe, CT 06468
MLS# 24212718Listed by: Coldwell Banker Realty - Open Sun, 12 to 2pmNew
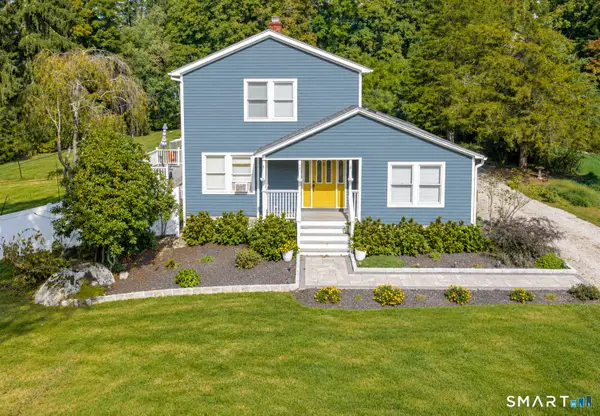 $599,000Active3 beds 2 baths2,130 sq. ft.
148 Cross Hill Road, Monroe, CT 06468
MLS# 24211507Listed by: Coldwell Banker Realty - Open Sun, 1 to 3pmNew
 $575,000Active3 beds 2 baths2,051 sq. ft.
308 Shelton Road, Monroe, CT 06468
MLS# 24210997Listed by: RE/MAX Right Choice - New
 $560,000Active4 beds 3 baths1,650 sq. ft.
13 Jeanette Street, Monroe, CT 06468
MLS# 24211173Listed by: CB Country to Coast Realty - New
 $660,000Active3 beds 3 baths1,906 sq. ft.
131 Hillside Lane, Monroe, CT 06468
MLS# 24210524Listed by: Coldwell Banker Realty - New
 $220,000Active1 Acres
30 East Village Road, Monroe, CT 06468
MLS# 24210275Listed by: DEVLIN AGENCY THE 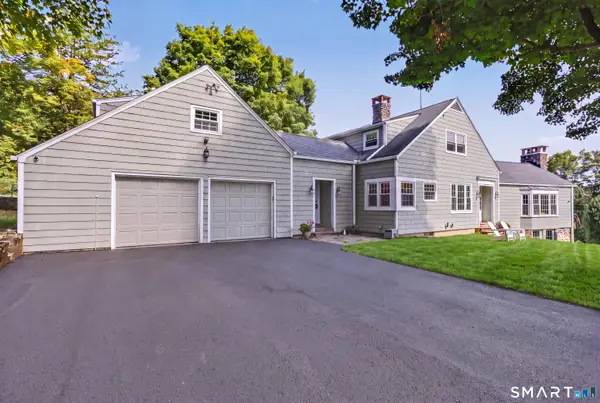 $949,000Active4 beds 3 baths3,074 sq. ft.
195 Webb Circle, Monroe, CT 06468
MLS# 24208554Listed by: Berkshire Hathaway NE Prop.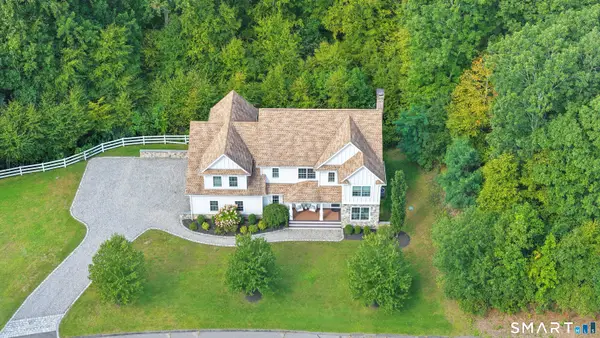 $989,000Pending4 beds 3 baths4,095 sq. ft.
123 Riding Ridge Road, Monroe, CT 06468
MLS# 24209480Listed by: William Raveis Real Estate $649,900Active3 beds 3 baths2,308 sq. ft.
83 Pepper Street, Monroe, CT 06468
MLS# 24209460Listed by: BHGRE Gaetano Marra Homes $225,000Active1 beds 1 baths650 sq. ft.
19 Hidden Knolls Circle #19, Monroe, CT 06468
MLS# 24208907Listed by: Real Broker CT, LLC


Protect your home and budget from life's surprises with an Assurant Home Warranty, backed by a partner that supports you through every step of homeownership. Explore Plans.
© 2023 - 2026 ERA Franchise Systems LLC. All rights reserved. ERA Franchise Systems LLC fully supports the principles of the Fair Housing Act and the Equal Opportunity Act. ERA, ERA Real Estate powered, and their respective logos are registered service marks of ERA Franchise Systems LLC. Each office is independently owned and operated.