
30 Castlewood Drive #30, Monroe, CT 06468
Local realty services provided by:ERA Key Realty Services
30 Castlewood Drive #30,Monroe, CT 06468
$709,900
- 3 Beds
- 4 Baths
- 2,277 sq. ft.
- Condominium
- Active
Listed by: shalini madaras(203) 451-6622
Office: silver pine real estate(203) 451-6622
MLS#:24178122
Source:CT
Price summary
- Price:$709,900
- Price per sq. ft.:$311.77
- Monthly HOA dues:$325
About this home
**REDUCED** Beautifully maintained Colonial in the desirable Castlewood complex offering 3 bedrooms. This spacious home features formal living and dining rooms, along with a gracious oversized family room with fireplace just off the kitchen, creating the perfect flow for everyday living and entertaining. Sliders lead to an expansive deck overlooking the large private backyard and peaceful scenic views. The updated kitchen boasts newer cabinetry and appliances, while the freshly painted interior and gleaming hardwood floors create a bright, inviting atmosphere enhanced by abundant natural light throughout. The impressive primary suite offers two walk-in closets and a beautifully appointed spacious bath. The second floor also includes a large family room, two additional bedrooms, full bath, convenient laundry room, and pull-down access to a very large attic for additional storage. The fully finished walk out basement provides even more living space with an additional room, half bath, and utility room. Completing the home is a 2-car garage and an exceptional location at the end of a quiet cul-de-sac with gorgeous views and a truly serene setting....
Contact an agent
Home facts
- Year built:2006
- Listing ID #:24178122
- Added:135 day(s) ago
- Updated:October 07, 2026 at 12:20 PM
Rooms and interior
- Bedrooms:3
- Total bathrooms:4
- Full bathrooms:2
- Half bathrooms:2
- Rooms Total:8
- Kitchen Description:Dishwasher, Gas Range, Microwave
- Basement Description:Full Basement, Partially Finished
- Living area:2,277 sq. ft.
Heating and cooling
- Cooling:Central Air
- Heating:Hot Air
- Central air:Yes
Structure and exterior
- Year built:2006
- Building area:2,277 sq. ft.
- Lot Features:Lightly Wooded, On Cul-De-Sac, Rolling
- Architectural Style:Single Family Detached
- Construction Materials:Vinyl Siding
- Exterior Features:Deck, Gutters
Schools
- High school:Per Board of Ed
- Elementary school:Per Board of Ed
Utilities
- Water:Public Water Connected
- Sewer:Shared Septic
Finances and disclosures
- Price:$709,900
- Price per sq. ft.:$311.77
- Tax amount:$11,934 (July 2026-June 2027)
Features and amenities
- Appliances:Dishwasher, Gas Range, Microwave
- Amenities:Library, Park, Playground/Tot Lot, Public Rec Facilities, Shopping/Mall
Parking
- Total parking spaces:6
- Parking description:Covered Garage, Driveway
- Garage:Yes
- Garage spaces:2
New listings near 30 Castlewood Drive #30
- New
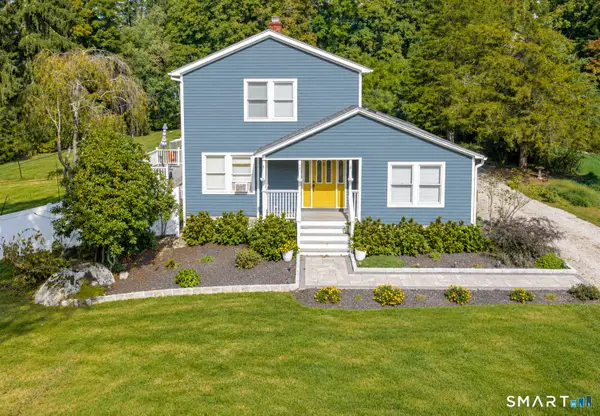 $599,000Active3 beds 2 baths2,130 sq. ft.
148 Cross Hill Road, Monroe, CT 06468
MLS# 24211507Listed by: Coldwell Banker Realty - Open Sun, 1 to 3pmNew
 $575,000Active3 beds 2 baths2,051 sq. ft.
308 Shelton Road, Monroe, CT 06468
MLS# 24210997Listed by: RE/MAX Right Choice - New
 $560,000Active4 beds 3 baths1,650 sq. ft.
13 Jeanette Street, Monroe, CT 06468
MLS# 24211173Listed by: CB Country to Coast Realty - New
 $660,000Active3 beds 3 baths1,906 sq. ft.
131 Hillside Lane, Monroe, CT 06468
MLS# 24210524Listed by: Coldwell Banker Realty - New
 $220,000Active1 Acres
30 East Village Road, Monroe, CT 06468
MLS# 24210275Listed by: DEVLIN AGENCY THE 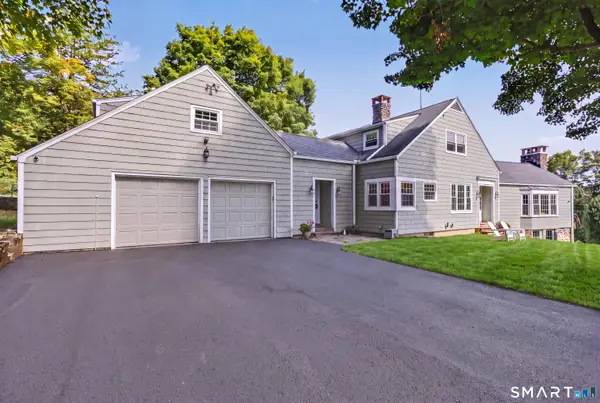 $949,000Active4 beds 3 baths3,074 sq. ft.
195 Webb Circle, Monroe, CT 06468
MLS# 24208554Listed by: Berkshire Hathaway NE Prop.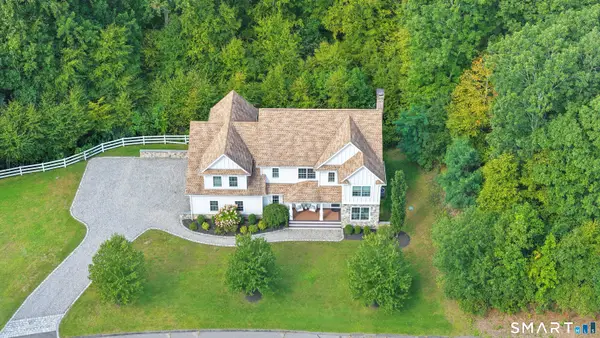 $989,000Pending4 beds 3 baths4,095 sq. ft.
123 Riding Ridge Road, Monroe, CT 06468
MLS# 24209480Listed by: William Raveis Real Estate $649,900Active3 beds 3 baths2,308 sq. ft.
83 Pepper Street, Monroe, CT 06468
MLS# 24209460Listed by: BHGRE Gaetano Marra Homes $225,000Active1 beds 1 baths650 sq. ft.
19 Hidden Knolls Circle #19, Monroe, CT 06468
MLS# 24208907Listed by: Real Broker CT, LLC $425,000Pending3 beds 1 baths1,549 sq. ft.
4 Osborn Lane, Monroe, CT 06468
MLS# 24209008Listed by: BHGRE Gaetano Marra Homes


Protect your home and budget from life's surprises with an Assurant Home Warranty, backed by a partner that supports you through every step of homeownership. Explore Plans.
© 2023 - 2026 ERA Franchise Systems LLC. All rights reserved. ERA Franchise Systems LLC fully supports the principles of the Fair Housing Act and the Equal Opportunity Act. ERA, ERA Real Estate powered, and their respective logos are registered service marks of ERA Franchise Systems LLC. Each office is independently owned and operated.