
35 Riverbend Drive, Mystic, CT 06355
Local realty services provided by:ERA Hart Sargis-Breen Real Estate
Upcoming open houses
- Sat, Nov 2102:00 pm - 03:30 pm
Listed by: renee mccammon(860) 705-8084
Office: berkshire hathaway ne prop.(860) 536-4906
MLS#:24222389
Source:CT
Price summary
- Price:$599,000
- Price per sq. ft.:$312.3
- Monthly HOA dues:$6.25
About this home
Tucked into a welcoming, established neighborhood in Mystic, this delightful ranch captures the relaxed coastal charm that makes life along the Mystic River so special. With views of the river and easy access for fishing or kayaking, mornings and afternoons feel effortlessly connected to the water. Inside, warm hardwood floors flow through an inviting layout anchored by a cozy corner wood-burning fireplace, made for crisp New England evenings and slow weekend mornings. Both the kitchen and the 2 full baths have been updated for everyday comfort, while a finished lower level (with one full bath) gives you extra room to stretch out, host friends, or create a quiet hideaway. Step outside onto the large deck to take in the fresh air, unwind after a day on the water, or gather with family. Set close to everything Mystic is loved for, from local shops and waterfront spots to peaceful shoreline drives. 35 Riverbnd Dr offers a sweet blend of everyday ease and riverside retreat living.
Contact an agent
Home facts
- Year built:1977
- Listing ID #:24222389
- Added:1 day(s) ago
- Updated:November 20, 2026 at 05:45 AM
Rooms and interior
- Bedrooms:2
- Total bathrooms:2
- Full bathrooms:2
- Rooms Total:6
- Kitchen Description:Dishwasher, Oven/Range, Range Hood
- Basement Description:Full Basement, Garage Access, Heated, Interior Access, Liveable Space, Partially Finished, Storage
- Living area:1,918 sq. ft.
Heating and cooling
- Cooling:Ceiling Fans, Central Air
- Heating:Baseboard
- Central air:Yes
Structure and exterior
- Roof:Shingle
- Year built:1977
- Building area:1,918 sq. ft.
- Lot area:0.34 Acres
- Lot Features:In Subdivision, Level Lot, Lightly Wooded, Water View
- Architectural Style:Ranch
- Construction Materials:Vinyl Siding
- Exterior Features:Deck, French Doors, Patio
Schools
- High school:Stonington
- Middle school:Stonington
- Elementary school:Deans Mill
Utilities
- Water:Private Well
- Sewer:Septic
Finances and disclosures
- Price:$599,000
- Price per sq. ft.:$312.3
- Tax amount:$6,044 (July 2026-June 2027)
Features and amenities
- Appliances:Dishwasher, Oven/Range, Range Hood
- Amenities:Park, Playground/Tot Lot, Private School(s), Shopping/Mall, Walk to Bus Lines
Parking
- Total parking spaces:4
- Parking description:Asphalt, Driveway, Off Street Parking, Paved, Private, Under House Garage, Unpaved
- Garage:Yes
- Garage spaces:1
New listings near 35 Riverbend Drive
- New
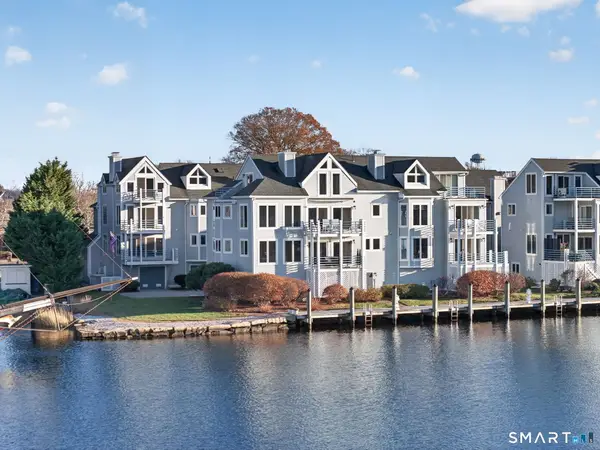 $1,295,000Active3 beds 3 baths1,579 sq. ft.
5 Holmes Street #C10, Stonington, CT 06355
MLS# 24220796Listed by: William Pitt Sotheby's Int'l - New
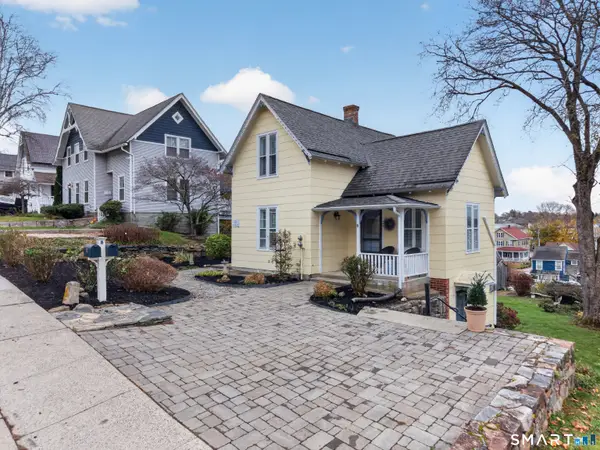 $1,050,000Active3 beds 2 baths1,429 sq. ft.
8 Bank Street, Groton, CT 06355
MLS# 24220243Listed by: William Pitt Sotheby's Int'l - New
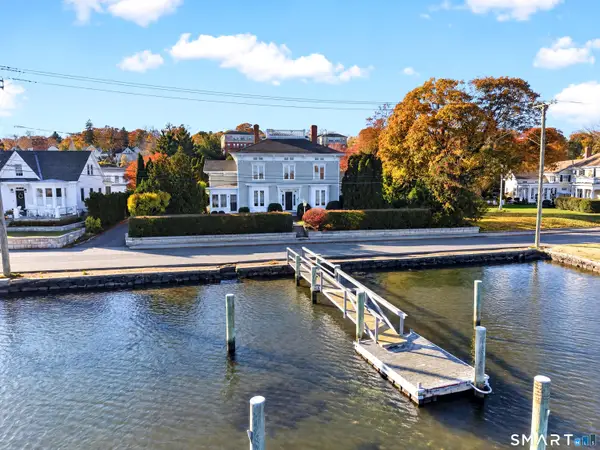 $3,195,000Active4 beds 4 baths3,282 sq. ft.
19 Gravel Street, Groton, CT 06355
MLS# 24219535Listed by: William Pitt Sotheby's Int'l - Open Sat, 1 to 3pmNew
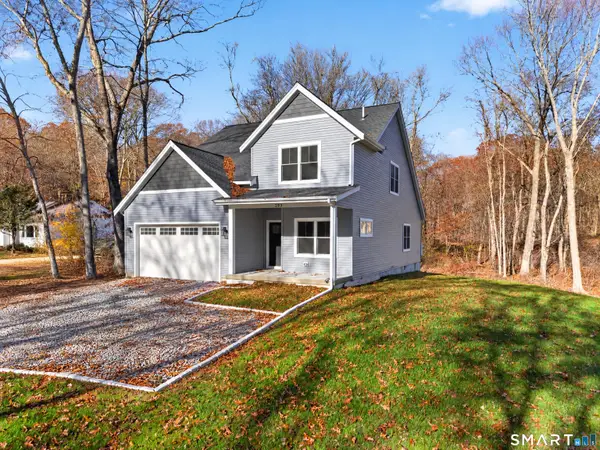 $980,000Active3 beds 3 baths2,240 sq. ft.
293 Mistuxet Avenue, Stonington, CT 06378
MLS# 24220586Listed by: RE/MAX Coast and Country 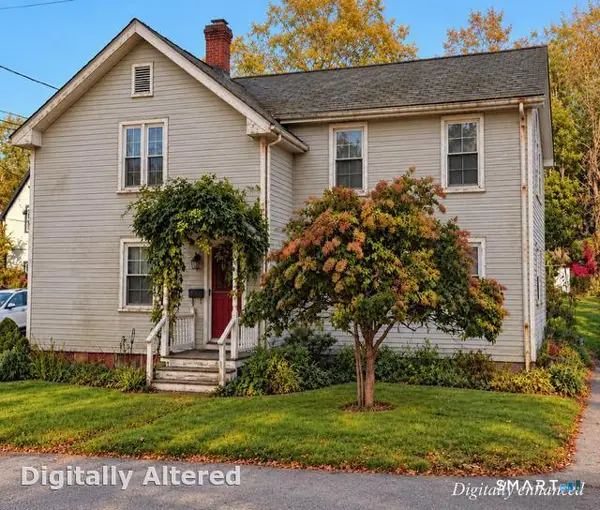 $749,999Pending4 beds 2 baths2,289 sq. ft.
58 Denison Avenue, Stonington, CT 06355
MLS# 24214479Listed by: Serhant Connecticut, LLC $1,450,000Active5 beds 3 baths3,816 sq. ft.
126 Clift Street, Groton, CT 06355
MLS# 24216020Listed by: Willow Properties $1,699,000Active4 beds 6 baths4,259 sq. ft.
32 East Main Street, Stonington, CT 06355
MLS# 24212694Listed by: William Pitt Sotheby's Int'l- Open Sat, 10am to 12pm
 $750,000Active3 beds 3 baths2,028 sq. ft.
143 Hewitt Road, Stonington, CT 06355
MLS# 24215275Listed by: Russ Real Estate  $775,000Pending3 beds 2 baths1,236 sq. ft.
18 New London Road, Groton, CT 06355
MLS# 24211955Listed by: William Pitt Sotheby's Int'l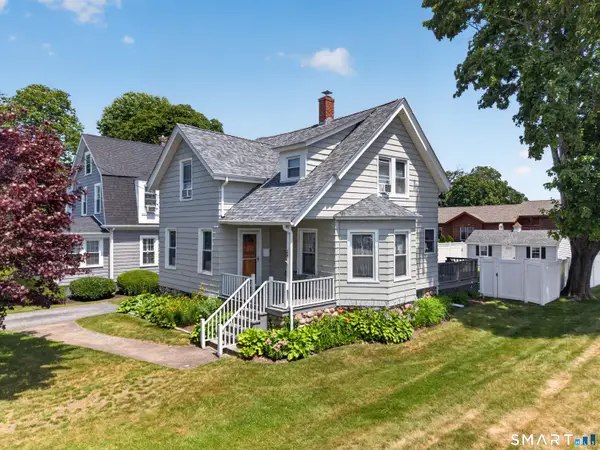 $650,000Pending3 beds 2 baths1,152 sq. ft.
24 Hatch Street, Stonington, CT 06355
MLS# 24212148Listed by: RE/MAX Coast and Country


Protect your home and budget from life's surprises with an Assurant Home Warranty, backed by a partner that supports you through every step of homeownership. Explore Plans.
© 2023 - 2026 ERA Franchise Systems LLC. All rights reserved. ERA Franchise Systems LLC fully supports the principles of the Fair Housing Act and the Equal Opportunity Act. ERA, ERA Real Estate powered, and their respective logos are registered service marks of ERA Franchise Systems LLC. Each office is independently owned and operated.