
116 Vance Street, New Britain, CT 06052
Local realty services provided by:ERA Insite Realty Services
116 Vance Street,New Britain, CT 06052
$290,000
- 3 Beds
- 1 Baths
- 1,350 sq. ft.
- Single family
- Pending
Listed by: daniel rosario(860) 983-2830
Office: william raveis real estate(860) 344-1658
MLS#:24199387
Source:CT
Price summary
- Price:$290,000
- Price per sq. ft.:$214.81
About this home
Welcome to 116 Vance Street, located in New Britain's desirable West End! This charming 3-bedroom home offers approximately 1,350 square feet of comfortable living space with a bright, welcoming layout and plenty of room to make it your own. Enjoy a manageable backyard that's perfect for summer cookouts, gardening, entertaining, or simply relaxing outdoors. Solar panels add energy-efficient value, while the West End location places you near Walnut Hill Park, local restaurants, shopping, and convenient highway access. & close to Hospital of Central CT. Classic New Britain charm, this home is ready for its next chapter.
Contact an agent
Home facts
- Year built:1952
- Listing ID #:24199387
- Added:50 day(s) ago
- Updated:October 05, 2026 at 07:36 AM
Rooms and interior
- Bedrooms:3
- Total bathrooms:1
- Full bathrooms:1
- Rooms Total:6
- Kitchen Description:Gas Cooktop, Oven/Range, Refrigerator
- Basement Description:Full Basement, Full With Hatchway
- Living area:1,350 sq. ft.
Heating and cooling
- Cooling:Window Unit
- Heating:Radiator, Solar, Wall Unit
Structure and exterior
- Roof:Asphalt Shingle
- Year built:1952
- Building area:1,350 sq. ft.
- Lot area:0.15 Acres
- Lot Features:Level Lot
- Architectural Style:Cape Cod
- Construction Materials:Brick
Schools
- High school:New Britain
- Elementary school:Per Board of Ed
Utilities
- Water:Public Water Connected
- Sewer:Public Sewer Connected
Finances and disclosures
- Price:$290,000
- Price per sq. ft.:$214.81
- Tax amount:$5,551 (July 2026-June 2027)
Features and amenities
- Appliances:Dryer, Gas Cooktop, Oven/Range, Refrigerator, Washer
Parking
- Parking description:Attached Garage
- Garage:Yes
- Garage spaces:1
New listings near 116 Vance Street
- New
 $185,000Active2 beds 2 baths792 sq. ft.
151 Newington Avenue #4b, New Britain, CT 06051
MLS# 24210781Listed by: Berkshire Hathaway NE Prop. - New
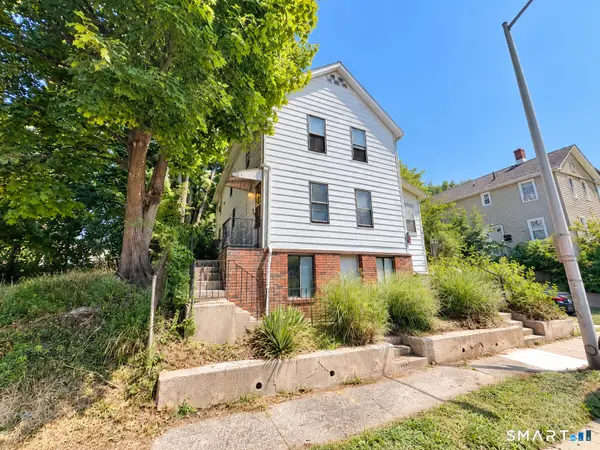 $339,900Active3 beds 2 baths1,792 sq. ft.
435 Myrtle Street, New Britain, CT 06053
MLS# 24211558Listed by: Sullivan Real Estate Inc - New
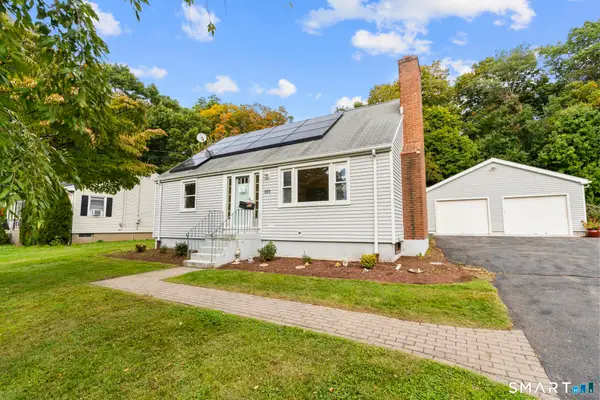 $349,900Active4 beds 2 baths1,428 sq. ft.
103 Robindale Drive, New Britain, CT 06053
MLS# 24211347Listed by: Salzillo Realty Company - New
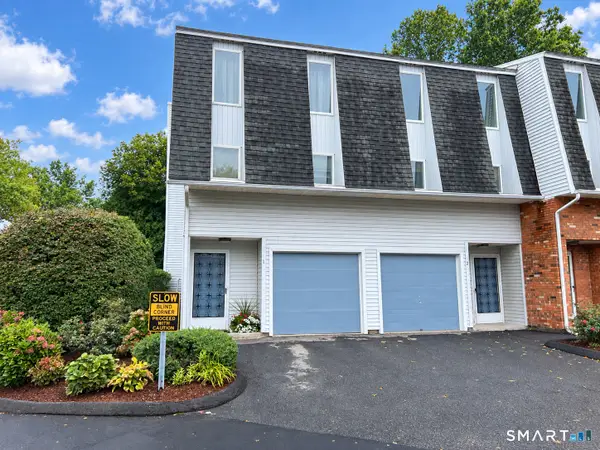 $187,500Active2 beds 2 baths1,024 sq. ft.
410 Farmington Avenue #G2, New Britain, CT 06051
MLS# 24210447Listed by: Real Estate Exchange - New
 $249,900Active4 beds 2 baths1,452 sq. ft.
261 Tremont Street, New Britain, CT 06051
MLS# 24210428Listed by: Berkshire Hathaway NE Prop. - New
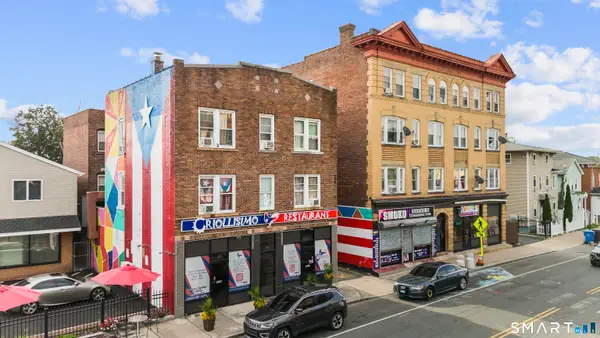 $2,100,000Active15 beds 5 baths9,864 sq. ft.
340 Arch Street, New Britain, CT 06051
MLS# 24207479Listed by: Premier Re Group LLC - New
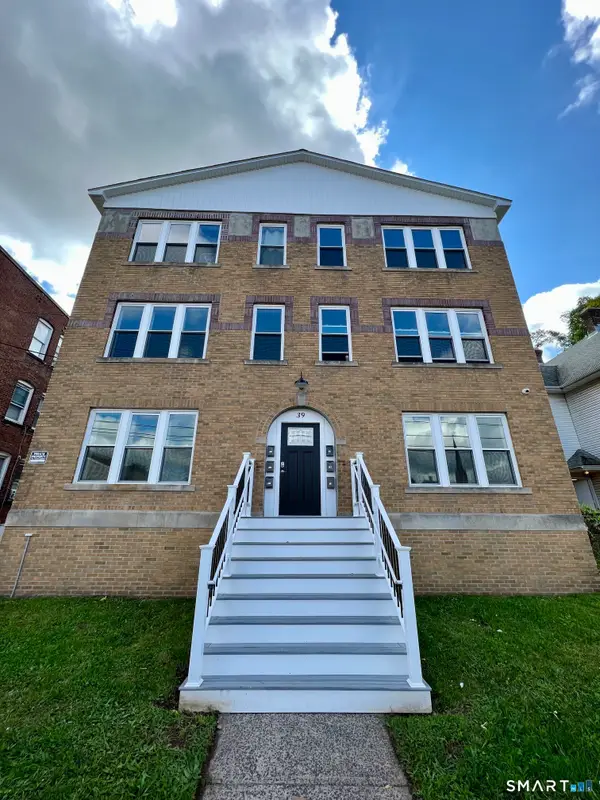 $1,150,000Active18 beds 6 baths6,270 sq. ft.
39 South Whiting Street, New Britain, CT 06051
MLS# 24210548Listed by: Exclusive Properties  $389,900Pending4 beds 2 baths2,648 sq. ft.
172 Kensington Avenue, New Britain, CT 06051
MLS# 24210211Listed by: William Raveis Real Estate- New
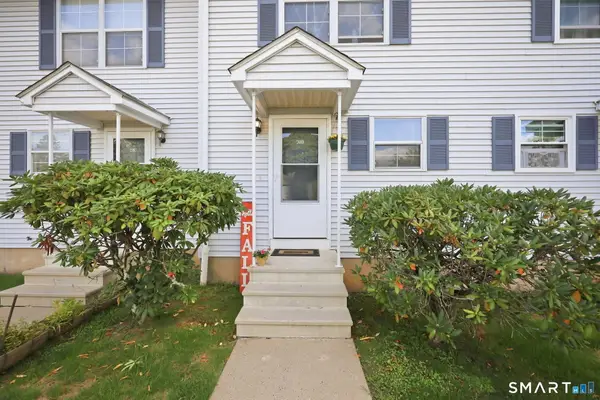 $210,000Active2 beds 2 baths1,530 sq. ft.
30 New Hampshire Drive #11A, New Britain, CT 06052
MLS# 24205425Listed by: Coldwell Banker Realty - New
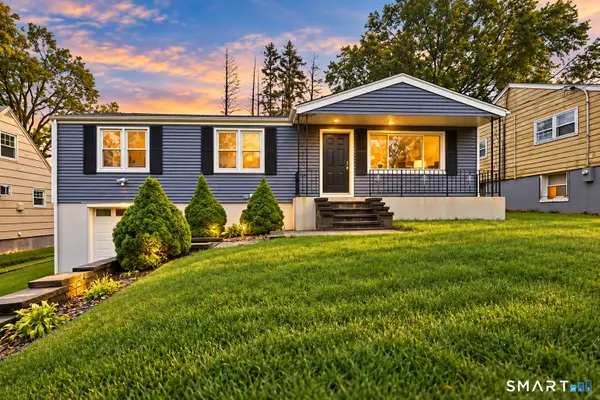 $339,900Active3 beds 1 baths1,308 sq. ft.
55 Jordan Street, New Britain, CT 06053
MLS# 24210222Listed by: New Haus Group LLC


Protect your home and budget from life's surprises with an Assurant Home Warranty, backed by a partner that supports you through every step of homeownership. Explore Plans.
© 2023 - 2026 ERA Franchise Systems LLC. All rights reserved. ERA Franchise Systems LLC fully supports the principles of the Fair Housing Act and the Equal Opportunity Act. ERA, ERA Real Estate powered, and their respective logos are registered service marks of ERA Franchise Systems LLC. Each office is independently owned and operated.