
714 Orchard Street, New Haven, CT 06511
Local realty services provided by:ERA Hart Sargis-Breen Real Estate
714 Orchard Street,New Haven, CT 06511
$320,000
- 6 Beds
- 3 Baths
- 2,332 sq. ft.
- Multi-family
- Active
Listed by: danny crawford, dee mattera(347) 345-6019
Office: luxe realty llc(860) 839-5035
MLS#:24221678
Source:CT
Price summary
- Price:$320,000
- Price per sq. ft.:$137.22
About this home
INVESTORS & OWNER-OCCUPANTS - OPPORTUNITY AWAITS! Welcome to 714 Orchard Street, a three-family property in New Haven offering excellent potential for investors, renovators, or buyers looking to build equity. Featuring approximately 2,332 square feet of living space, 6 bedrooms, and 3 bathrooms, this property presents an opportunity to renovate, customize, and maximize its potential. All three units are expected to be delivered vacant at closing, providing flexibility for renovations, future rental opportunities, or owner occupancy. The property features functional kitchens, working electrical and plumbing systems, off-street parking, and a detached garage. Extensive updating and improvements are needed throughout, including kitchens, bathrooms, flooring, painting, and exterior repairs. The property is being SOLD STRICTLY AS-IS, and the seller will make no repairs. Bring your vision and transform this multifamily property into your next investment or homeownership opportunity. Schedule your showing today!...
Contact an agent
Home facts
- Year built:1900
- Listing ID #:24221678
- Added:1 day(s) ago
- Updated:November 21, 2026 at 12:37 PM
Rooms and interior
- Bedrooms:6
- Total bathrooms:3
- Full bathrooms:3
- Rooms Total:12
- Basement Description:Full Basement
- Living area:2,332 sq. ft.
Heating and cooling
- Cooling:Window Unit
- Heating:Hot Air
Structure and exterior
- Roof:Asphalt Shingle
- Year built:1900
- Building area:2,332 sq. ft.
- Lot area:0.09 Acres
- Lot Features:Level Lot
- Construction Materials:Vinyl Siding
Schools
- High school:James Hillhouse
- Elementary school:Wexler/Grant
Utilities
- Water:Public Water Connected
- Sewer:Public Sewer Connected
Finances and disclosures
- Price:$320,000
- Price per sq. ft.:$137.22
- Tax amount:$6,325 (July 2026-June 2027)
New listings near 714 Orchard Street
- Coming Soon
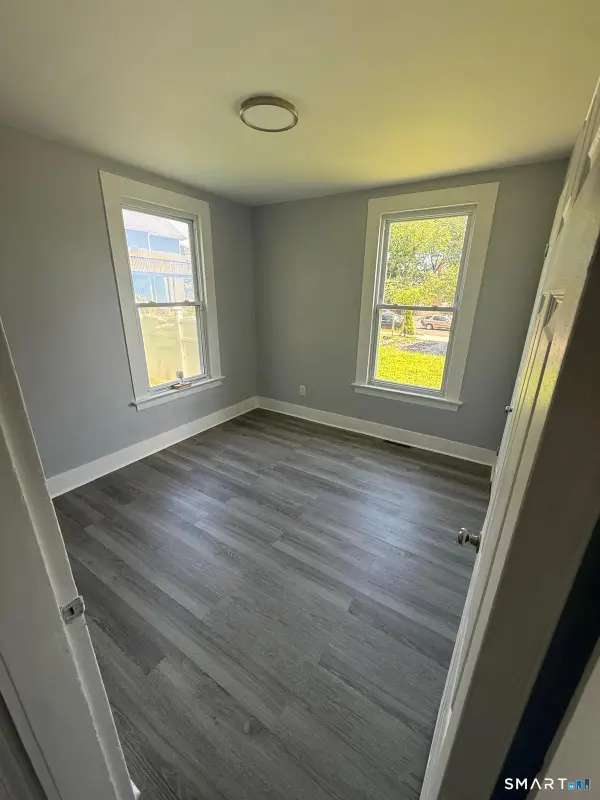 $450,000Coming Soon4 beds 2 baths2,353 sq. ft.
177 Chapel Street, New Haven, CT 06513
MLS# 24222500Listed by: Five Stars Realty - New
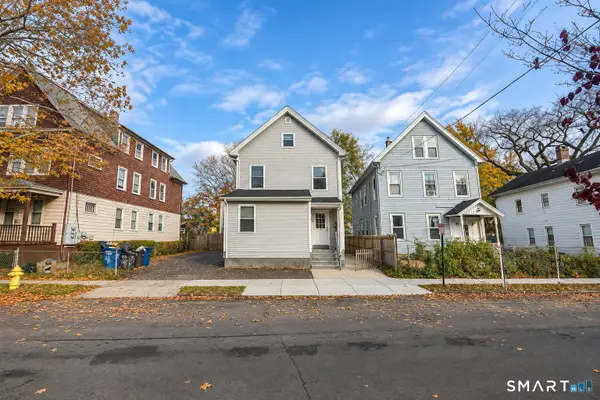 $420,000Active7 beds 4 baths1,835 sq. ft.
89 Monroe Street, New Haven, CT 06513
MLS# 24221600Listed by: eXp Realty - Open Sat, 12 to 3pmNew
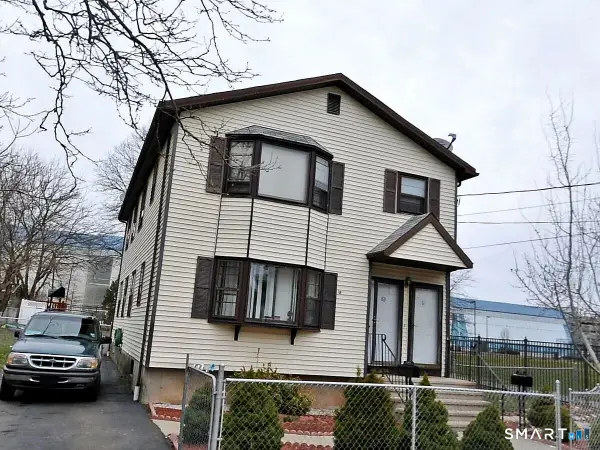 $475,000Active6 beds 3 baths2,240 sq. ft.
61 Sylvan Avenue, New Haven, CT 06519
MLS# 24222353Listed by: mygoodagent - New
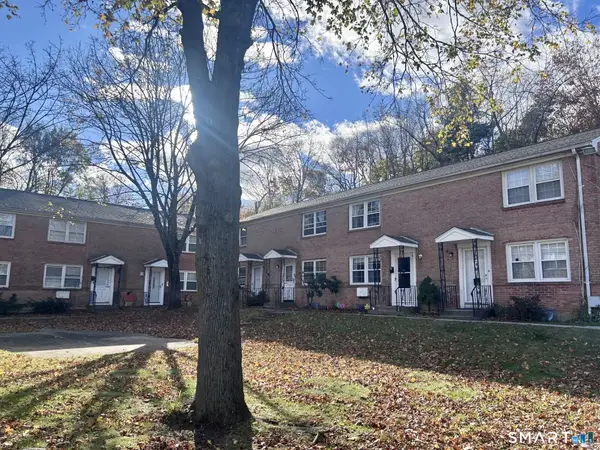 $229,900Active2 beds 2 baths1,044 sq. ft.
70 Huntington Road #11, New Haven, CT 06511
MLS# 24220938Listed by: Berkshire Hathaway NE Prop. - New
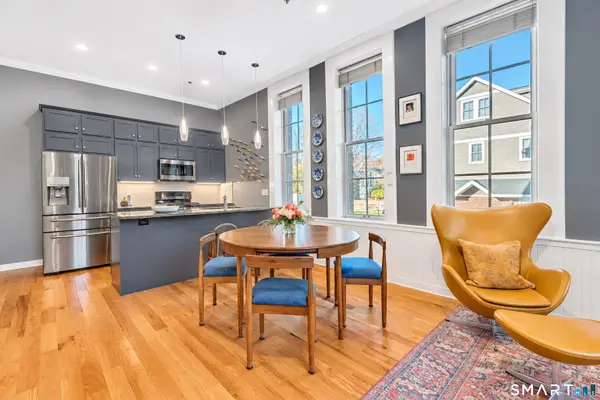 $525,000Active1 beds 2 baths1,470 sq. ft.
291 Humphrey Street #2, New Haven, CT 06511
MLS# 24221687Listed by: Seabury Hill REALTORS - Open Sat, 12 to 2pmNew
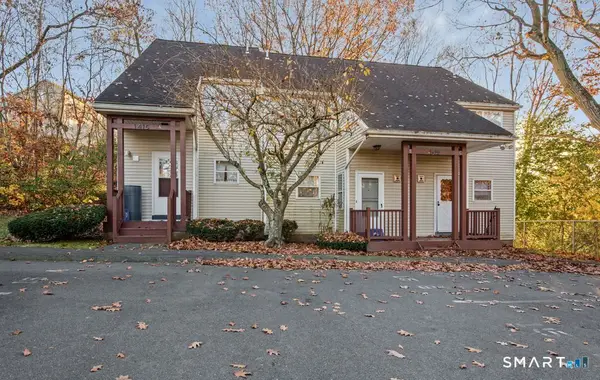 $175,000Active2 beds 2 baths964 sq. ft.
1415 Quinnipiac Avenue #A, New Haven, CT 06513
MLS# 24221623Listed by: Berkshire Hathaway NE Prop. - New
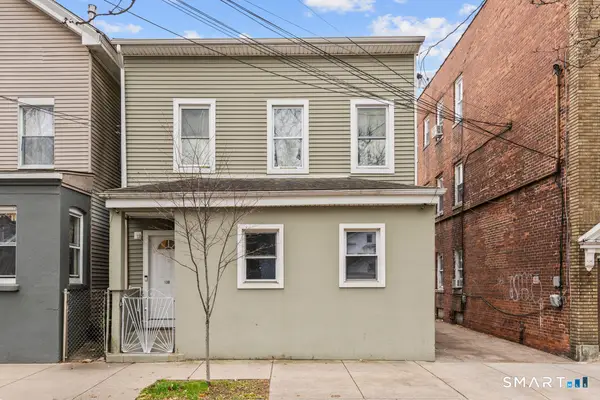 $425,000Active4 beds 2 baths1,784 sq. ft.
130 Carlisle Street, New Haven, CT 06519
MLS# 24221829Listed by: Oxford Realty - New
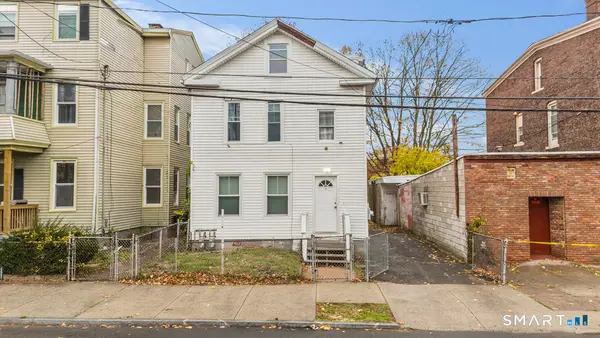 $425,000Active6 beds 3 baths1,908 sq. ft.
27 Kossuth Street, New Haven, CT 06519
MLS# 24221839Listed by: Oxford Realty - New
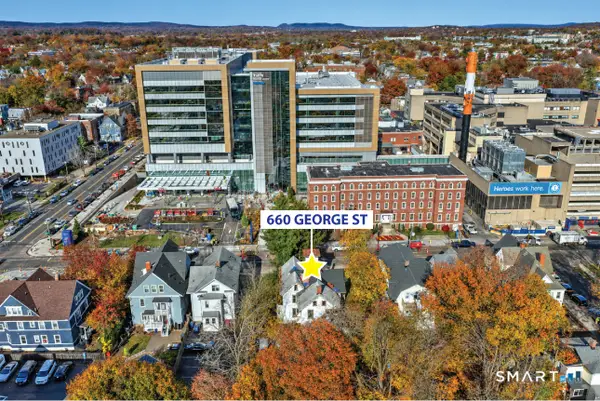 $500,000Active6 beds 2 baths3,216 sq. ft.
660 George Street, New Haven, CT 06511
MLS# 24220207Listed by: Colonial Properties Inc


Protect your home and budget from life's surprises with an Assurant Home Warranty, backed by a partner that supports you through every step of homeownership. Explore Plans.
© 2023 - 2026 ERA Franchise Systems LLC. All rights reserved. ERA Franchise Systems LLC fully supports the principles of the Fair Housing Act and the Equal Opportunity Act. ERA, ERA Real Estate powered, and their respective logos are registered service marks of ERA Franchise Systems LLC. Each office is independently owned and operated.