
2 Norton Lane, New Milford, CT 06776
Local realty services provided by:ERA Treanor Real Estate
Listed by: todd sargent(203) 948-1729
Office: coldwell banker realty(860) 354-4111
MLS#:24217925
Source:CT
Price summary
- Price:$699,900
- Price per sq. ft.:$146.88
About this home
Another Marvel in Merryall! Discover the perfect blend of country charm, spacious living, and modern convenience in this beautiful Farmhouse Cape tucked along a quiet cul-de-sac in New Milford's desirable lower Merryall section. Set on 1.6 acres with frontage along the West Aspetuck River, this inviting 1993-built home offers over 4,700 sq. ft. of finished living space across 3 levels, including a walkout lower level. A main-level primary suite offers the ease of one-floor living, while generously sized rooms provide plenty of space for family, guests, entertaining, or working from home. The dramatic 2-story living room features French doors opening to an expansive rear deck, while a wraparound covered front porch invites you to slow down and enjoy the peaceful surroundings. Thoughtful improvements include a 2019 roof with lifetime leaf filter gutters, 2025 central A/C and furnace, newer appliances, a whole-house generator, and a freshly paved driveway in 2026. A 2-car attached garage adds everyday convenience. Enjoy the tranquility of your private corner lot with the West Aspetuck River bordering the rear of the property, all just minutes from New Milford's shops, restaurants, and historic Village Green. Move-in ready with immediate occupancy, this exceptional home offers the space you need, the privacy you crave, and the main-level living you've been searching for. Come see what life in Merryall could look like!...
Contact an agent
Home facts
- Year built:1993
- Listing ID #:24217925
- Added:1 day(s) ago
- Updated:October 31, 2026 at 04:46 PM
Rooms and interior
- Bedrooms:3
- Total bathrooms:4
- Full bathrooms:3
- Half bathrooms:1
- Rooms Total:9
- Kitchen Description:Dishwasher, Gas Cooktop, Microwave, Refrigerator, Wall Oven
- Basement Description:Full Basement, Full With Walk-Out, Heated, Interior Access, Liveable Space, Partially Finished, Storage
- Living area:4,765 sq. ft.
Heating and cooling
- Cooling:Ceiling Fans, Central Air
- Heating:Hot Air
- Central air:Yes
Structure and exterior
- Roof:Asphalt Shingle
- Year built:1993
- Building area:4,765 sq. ft.
- Lot area:1.6 Acres
- Lot Features:Corner Lot, Dry, Lightly Wooded, On Cul-De-Sac, Professionally Landscaped, Treed
- Architectural Style:Cape Cod, Farm House
- Construction Materials:Clapboard
- Exterior Features:Deck, French Doors, Garden Area, Gutters, Lighting, Porch, Porch-Wrap Around
Schools
- High school:New Milford
- Middle school:Schaghticoke
- Elementary school:Northville
Utilities
- Water:Private Well
- Sewer:Septic
Finances and disclosures
- Price:$699,900
- Price per sq. ft.:$146.88
- Tax amount:$12,038 (July 2026-June 2027)
Features and amenities
- Appliances:Dishwasher, Dryer, Gas Cooktop, Microwave, Refrigerator, Wall Oven, Washer
- Amenities:Auto Garage Door Opener, Cable - Pre-wired, Golf Course, Lake, Library, Open Floor Plan, Park, Private School(s), Shopping/Mall
Parking
- Total parking spaces:4
- Parking description:Asphalt, Attached Garage, Driveway, Off Street Parking, Paved, Private
- Garage:Yes
- Garage spaces:2
New listings near 2 Norton Lane
- Coming Soon
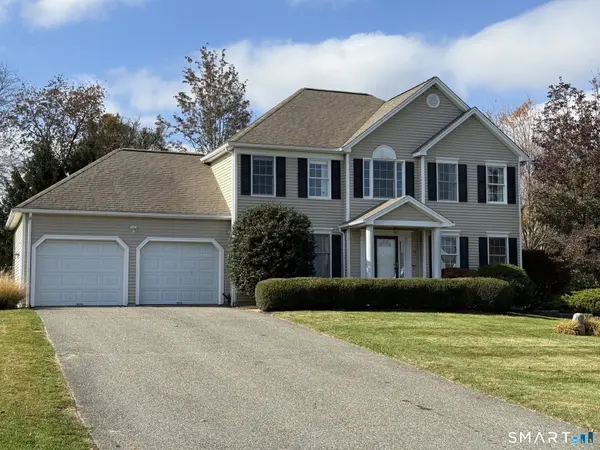 $639,900Coming Soon4 beds 3 baths2,904 sq. ft.
31 Reynolds Farm Road, New Milford, CT 06776
MLS# 24217861Listed by: William Raveis Real Estate - New
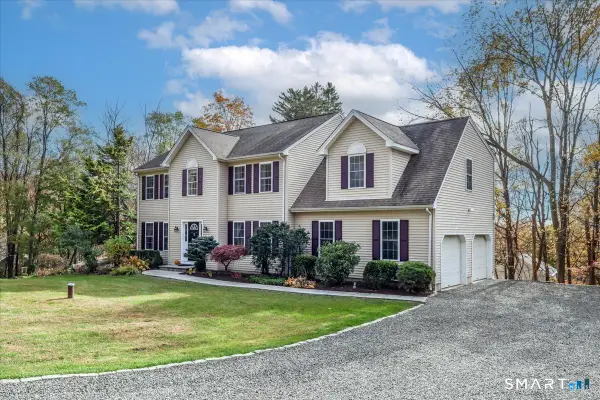 $635,000Active5 beds 4 baths3,351 sq. ft.
1 Lyric Lane, New Milford, CT 06776
MLS# 24207107Listed by: Coldwell Banker Realty - New
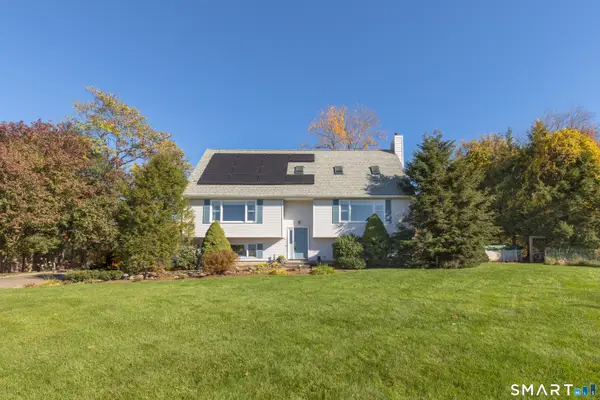 $609,000Active4 beds 2 baths2,609 sq. ft.
5 Chandler Lane, New Milford, CT 06776
MLS# 24216038Listed by: Keller Williams Realty - Open Sat, 11am to 1pmNew
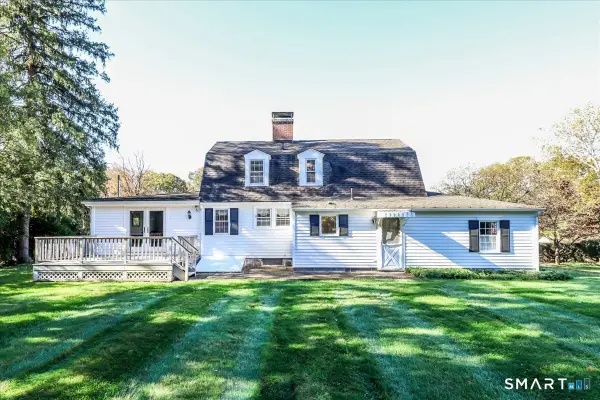 $449,999Active3 beds 2 baths1,459 sq. ft.
54 River Road, New Milford, CT 06776
MLS# 24217559Listed by: Coldwell Banker Realty - New
 $777,000Active-- beds 3 baths4,617 sq. ft.
337 Kent Road, New Milford, CT 06776
MLS# 24217278Listed by: Coldwell Banker Realty - Open Sun, 2 to 3:30pmNew
 $595,000Active3 beds 3 baths3,838 sq. ft.
60 Walker Brook Road North, New Milford, CT 06776
MLS# 24216582Listed by: William Pitt Sotheby's Int'l - Open Sun, 11am to 1pmNew
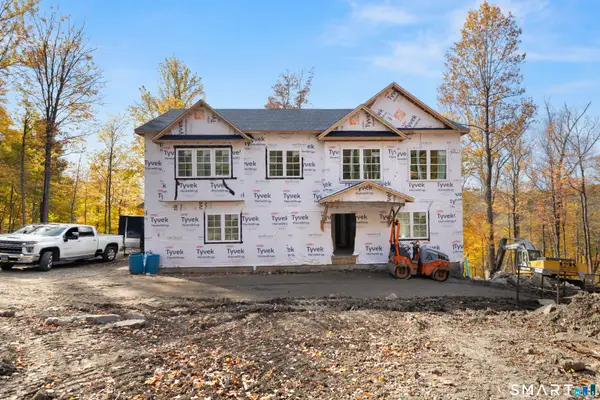 $975,000Active3 beds 3 baths2,444 sq. ft.
19 Juniper Drive, New Milford, CT 06776
MLS# 24215414Listed by: Coldwell Banker Realty - New
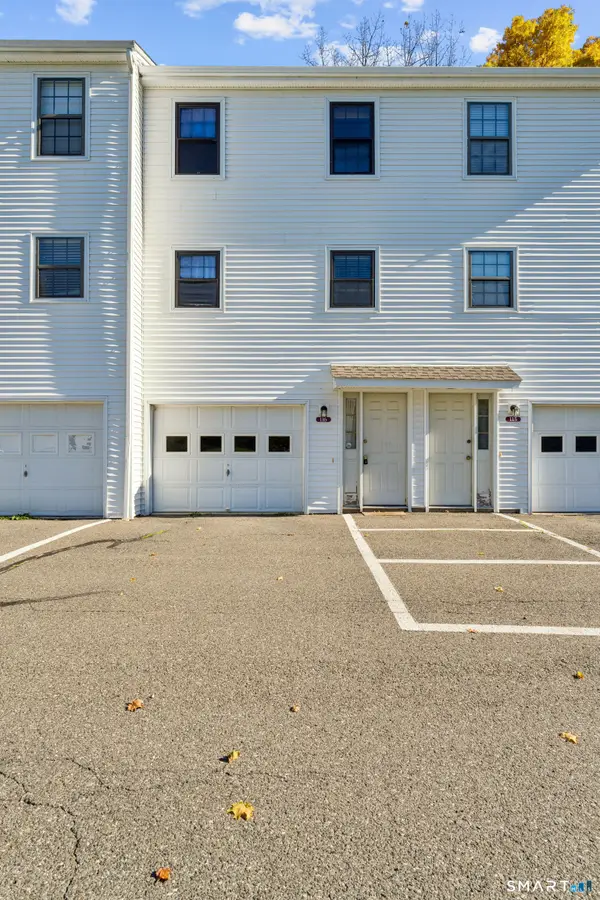 $275,000Active2 beds 2 baths1,152 sq. ft.
116 Aspetuck Village #116, New Milford, CT 06776
MLS# 24215380Listed by: Coldwell Banker Realty  $399,000Pending2 beds 2 baths1,197 sq. ft.
62 Park Lane Road, New Milford, CT 06776
MLS# 24214996Listed by: Coldwell Banker Realty


Protect your home and budget from life's surprises with an Assurant Home Warranty, backed by a partner that supports you through every step of homeownership. Explore Plans.
© 2023 - 2026 ERA Franchise Systems LLC. All rights reserved. ERA Franchise Systems LLC fully supports the principles of the Fair Housing Act and the Equal Opportunity Act. ERA, ERA Real Estate powered, and their respective logos are registered service marks of ERA Franchise Systems LLC. Each office is independently owned and operated.