
31 Reynolds Farm Road, New Milford, CT 06776
Local realty services provided by:ERA Treanor Real Estate
31 Reynolds Farm Road,New Milford, CT 06776
$639,900
- 4 Beds
- 3 Baths
- 2,904 sq. ft.
- Single family
- Coming Soon
Listed by: carole sansone(203) 770-1093
Office: william raveis real estate(860) 354-3906
MLS#:24217861
Source:CT
Price summary
- Price:$639,900
- Price per sq. ft.:$220.35
- Monthly HOA dues:$12.42
About this home
Beautiful & fun-filled living is at its best in this choice home, setting & location trifecta in incomparable Haldine Estates. This sparking Colonial on a picture-perfect, level yard is a gem atop this one-of-a-kind community celebrated for its exquisite natural scenery, vibrant neighborhood spirit and most convenient near-town location. This appealing, well-designed home captures your attention at first glance and only gets better! Big, bright entry & upper level foyers and lots of windows highlight an easy-living design. The kitchen is a dream, with upscale cabinetry & appliances, center island, beveled granite, tumbled marble and adjoining dining area. It opens fully to a remarkable FR with center FPL, two high Palladian-topped windows and side bay window. The DR and office/den feature French doors; crown moldings & hardwood floors. Powder room & pantry are adjacent to the att. garages. The cheerful UL is highlighted by a front foyer window which takes in a delightful long mountain/sky view. Lovely PBR with bath, walk-in closet & attic space, 3 add'l BRs, shining baths, new carpeting. The finished LL features a great playroom, large laundry/mudroom; workshop space. New boiler, too! The backyard is the exceptionally private, with natural screening, custom patio, & landscaping. Enjoy sunset skies behind you, rainbowed skies before you & moonlit skies above, along with the sound of children's giggles & neighboring banter; walk, bike & share the view & good times!...
Contact an agent
Home facts
- Year built:1998
- Subdivision & Development:Haldine Estates
- Listing ID #:24217861
- Updated:November 01, 2026 at 05:19 PM
Rooms and interior
- Bedrooms:4
- Total bathrooms:3
- Full bathrooms:2
- Half bathrooms:1
- Rooms Total:9
- Kitchen Description:Dishwasher, Microwave, Oven/Range, Range Hood, Refrigerator
- Basement Description:Full Basement, Partially Finished
- Living area:2,904 sq. ft.
Heating and cooling
- Heating:Hot Water
Structure and exterior
- Roof:Asphalt Shingle
- Year built:1998
- Building area:2,904 sq. ft.
- Lot area:0.25 Acres
- Lot Features:In Subdivision, Level Lot
- Architectural Style:Colonial
- Construction Materials:Vinyl Siding
- Exterior Features:Patio, Porch
Schools
- High school:New Milford
- Middle school:Schaghticoke
- Elementary school:Per Board of Ed
Utilities
- Water:Private Well
- Sewer:Public Sewer Connected
Finances and disclosures
- Price:$639,900
- Price per sq. ft.:$220.35
- Tax amount:$8,797 (July 2026-June 2027)
Features and amenities
- Appliances:Dishwasher, Microwave, Oven/Range, Range Hood, Refrigerator
- Amenities:Auto Garage Door Opener, Golf Course, Lake, Library, Park, Playground/Tot Lot
Parking
- Parking description:Attached Garage
- Garage:Yes
- Garage spaces:2
New listings near 31 Reynolds Farm Road
- New
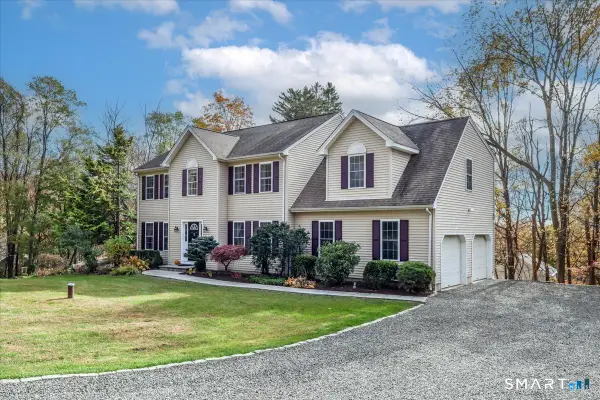 $635,000Active5 beds 4 baths3,351 sq. ft.
1 Lyric Lane, New Milford, CT 06776
MLS# 24207107Listed by: Coldwell Banker Realty - New
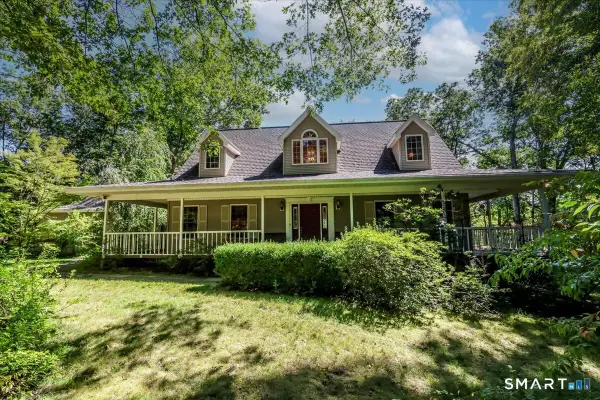 $699,900Active3 beds 4 baths4,765 sq. ft.
2 Norton Lane, New Milford, CT 06776
MLS# 24217925Listed by: Coldwell Banker Realty - New
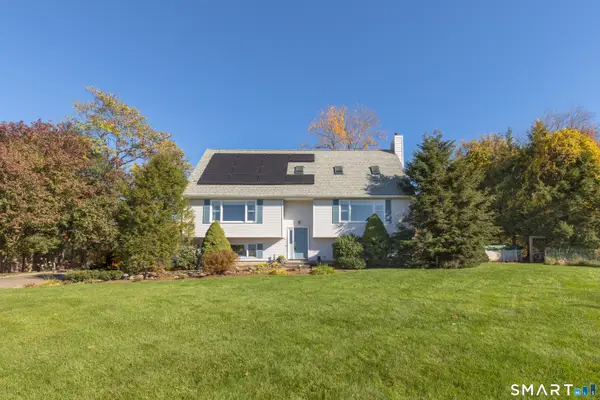 $609,000Active4 beds 2 baths2,609 sq. ft.
5 Chandler Lane, New Milford, CT 06776
MLS# 24216038Listed by: Keller Williams Realty - New
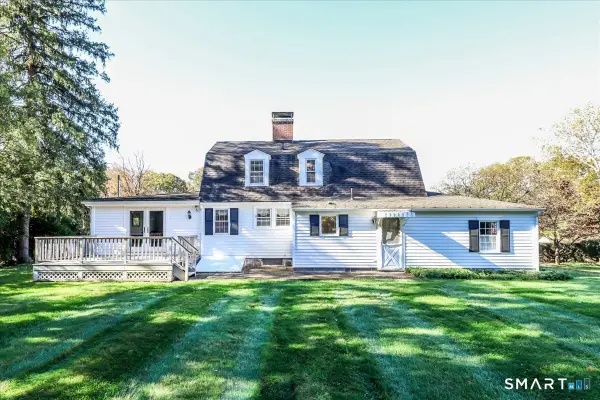 $449,999Active3 beds 2 baths1,459 sq. ft.
54 River Road, New Milford, CT 06776
MLS# 24217559Listed by: Coldwell Banker Realty - New
 $777,000Active-- beds 3 baths4,617 sq. ft.
337 Kent Road, New Milford, CT 06776
MLS# 24217278Listed by: Coldwell Banker Realty - Open Sun, 2 to 3:30pmNew
 $595,000Active3 beds 3 baths3,838 sq. ft.
60 Walker Brook Road North, New Milford, CT 06776
MLS# 24216582Listed by: William Pitt Sotheby's Int'l - Open Sun, 11am to 1pmNew
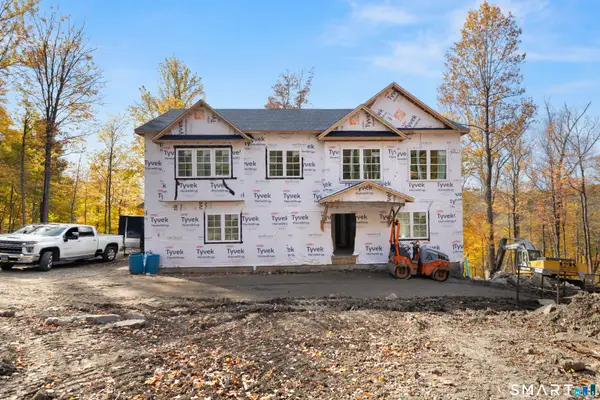 $975,000Active3 beds 3 baths2,444 sq. ft.
19 Juniper Drive, New Milford, CT 06776
MLS# 24215414Listed by: Coldwell Banker Realty - New
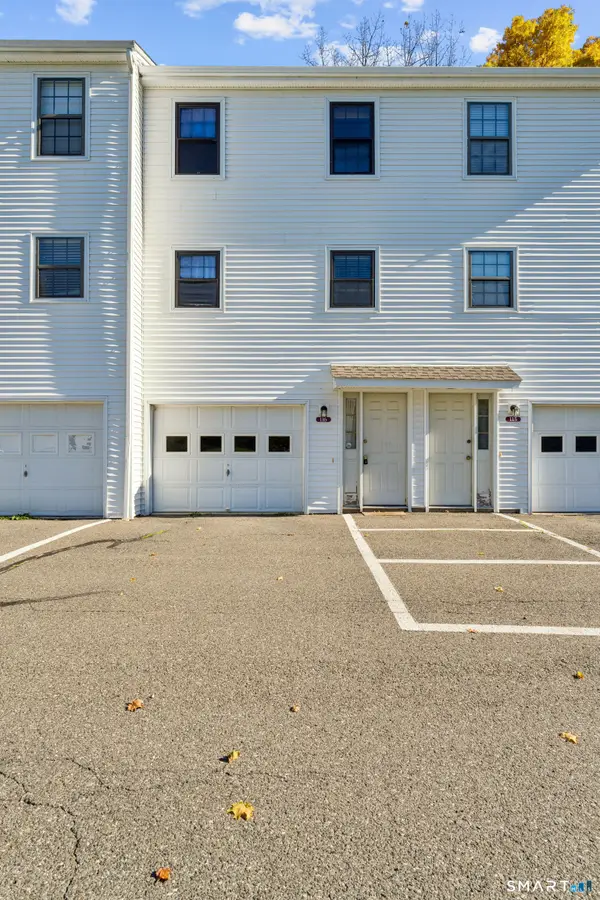 $275,000Active2 beds 2 baths1,152 sq. ft.
116 Aspetuck Village #116, New Milford, CT 06776
MLS# 24215380Listed by: Coldwell Banker Realty  $399,000Pending2 beds 2 baths1,197 sq. ft.
62 Park Lane Road, New Milford, CT 06776
MLS# 24214996Listed by: Coldwell Banker Realty


Protect your home and budget from life's surprises with an Assurant Home Warranty, backed by a partner that supports you through every step of homeownership. Explore Plans.
© 2023 - 2026 ERA Franchise Systems LLC. All rights reserved. ERA Franchise Systems LLC fully supports the principles of the Fair Housing Act and the Equal Opportunity Act. ERA, ERA Real Estate powered, and their respective logos are registered service marks of ERA Franchise Systems LLC. Each office is independently owned and operated.