
10 Buck Trail, Newtown, CT 06482
Local realty services provided by:ERA Hart Sargis-Breen Real Estate
10 Buck Trail,Newtown, CT 06482
$1,249,000
- 5 Beds
- 6 Baths
- 6,200 sq. ft.
- Single family
- Active
Listed by: lorraine amaral(203) 702-3917
Office: william pitt sotheby's int'l(203) 796-7700
MLS#:24201873
Source:CT
Price summary
- Price:$1,249,000
- Price per sq. ft.:$201.45
About this home
Set in a premier location, this stunning 5-bedroom, 4-full, 2-half bath custom Colonial showcases refined architectural craftsmanship and thoughtful design throughout. An open foyer anchored by a dramatic double-wide curved spindle staircase introduces a bright, expansive floor plan crafted for effortless entertaining. Soft tones and gleaming hardwood floors extend across the main level, where a formal living room with a gas fireplace opens to a gathering room featuring a floor-to-ceiling stone hearth and EPA-certified wood heater. The formal dining room impresses with custom paneled walls, extensive millwork and a bay window. At the heart of the home, the chef's walk-out kitchen offers custom cherry cabinetry, a double walk-in pantry, a dining table matched to the center island, Sub-Zero refrigerator, and Dacor 6-burner stove with double oven. A mudroom, 2 half baths, and a private office complete the main floor, with direct access to a three-car garage outfitted with interlocking tiles and a four-post vehicle lift. Upstairs, the primary suite boasts a tray ceiling, dual walk-in closets with a luxurious bath. Additional guest bedrooms, 2 full baths and a walk-up attic. A finished walkout lower level features a generous recreation room with entertainment center, home theatre with built ins, 108" pro-screen, HD projector, den with wine racks and full bath. Private backyard oasis with a multi-level deck, hot tub, firepit, and 8000 gal koi pond elevate this exceptional residence...
Contact an agent
Home facts
- Year built:2002
- Listing ID #:24201873
- Added:1 day(s) ago
- Updated:November 14, 2026 at 07:46 PM
Rooms and interior
- Bedrooms:5
- Total bathrooms:6
- Full bathrooms:4
- Half bathrooms:2
- Rooms Total:14
- Kitchen Description:Dishwasher, Gas Range, Microwave, Range Hood, Subzero, Wine Chiller
- Basement Description:Full Basement, Full With Walk-Out, Fully Finished, Heated, Interior Access, Liveable Space, Walk-out
- Living area:6,200 sq. ft.
Heating and cooling
- Cooling:Ceiling Fans, Central Air, Zoned
- Heating:Hot Air, Hydro Air, Zoned
- Central air:Yes
Structure and exterior
- Roof:Asphalt Shingle
- Year built:2002
- Building area:6,200 sq. ft.
- Lot area:2.74 Acres
- Lot Features:In Subdivision, Level Lot, Lightly Wooded, On Cul-De-Sac, Secluded
- Architectural Style:Colonial
- Construction Materials:Cedar, Clapboard
- Exterior Features:Deck, French Doors, Garden Area, Gutters, Hot Tub, Lighting, Shed
Schools
- High school:Newtown
- Middle school:Newtown
- Elementary school:Per Board of Ed
Utilities
- Water:Private Well
- Sewer:Septic
Finances and disclosures
- Price:$1,249,000
- Price per sq. ft.:$201.45
- Tax amount:$19,595 (July 2026-June 2027)
Features and amenities
- Appliances:Dishwasher, Dryer, Gas Range, Microwave, Range Hood, Subzero, Washer, Wine Chiller
- Amenities:Audio System, Auto Garage Door Opener, Cable - Pre-wired, Library, Open Floor Plan, Park, Security System, Shopping/Mall
Parking
- Total parking spaces:15
- Parking description:Asphalt, Attached Garage, Circular, Driveway, Off Street Parking, Paved, Private
- Garage:Yes
- Garage spaces:3
New listings near 10 Buck Trail
- New
 $829,000Active4 beds 3 baths3,237 sq. ft.
18 Bentagrass Lane, Newtown, CT 06470
MLS# 24220754Listed by: William Raveis Real Estate - New
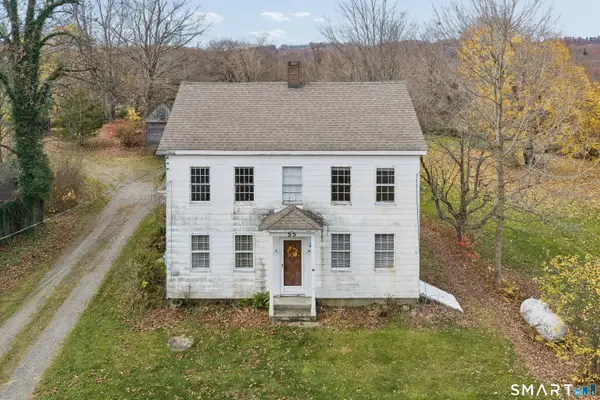 $425,000Active3 beds 2 baths1,760 sq. ft.
59 Georges Hill Road, Newtown, CT 06470
MLS# 24220195Listed by: Compass Connecticut, LLC - New
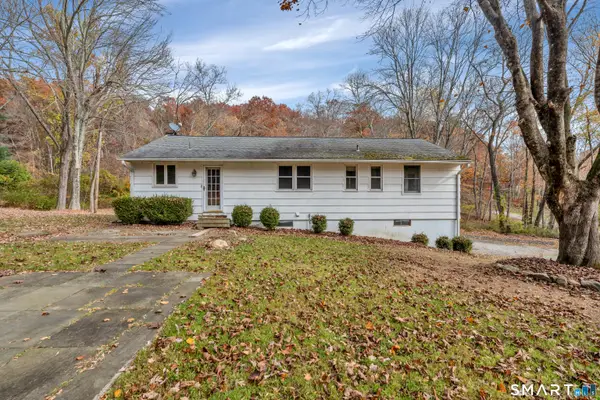 $369,900Active3 beds 2 baths1,152 sq. ft.
42 Maltbie Road, Newtown, CT 06470
MLS# 24217429Listed by: ASJ Realty Partners - Open Sat, 12 to 2pmNew
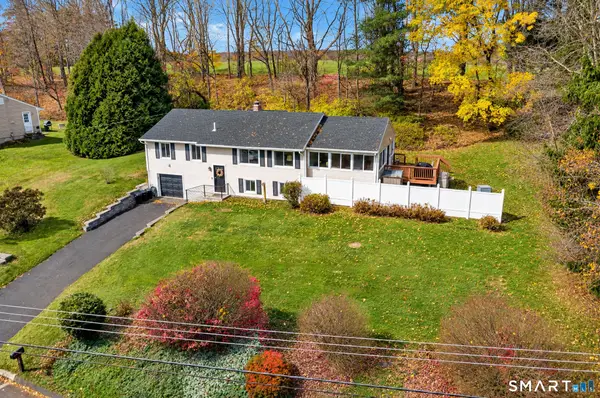 $689,000Active4 beds 2 baths2,428 sq. ft.
10 Bonnie Brae Drive, Newtown, CT 06470
MLS# 24220170Listed by: William Raveis Real Estate - New
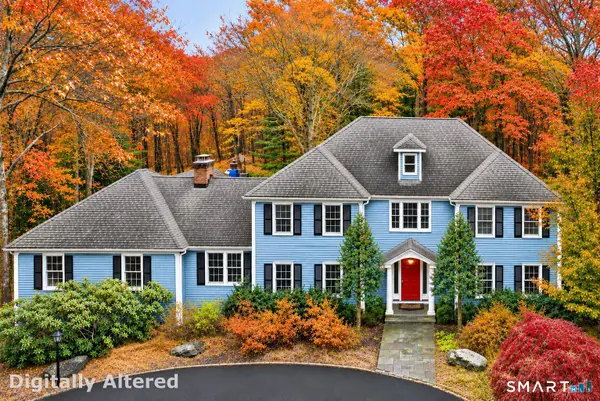 $975,000Active4 beds 3 baths4,110 sq. ft.
2 Old Tavern Road, Newtown, CT 06470
MLS# 24218675Listed by: Compass Connecticut, LLC - New
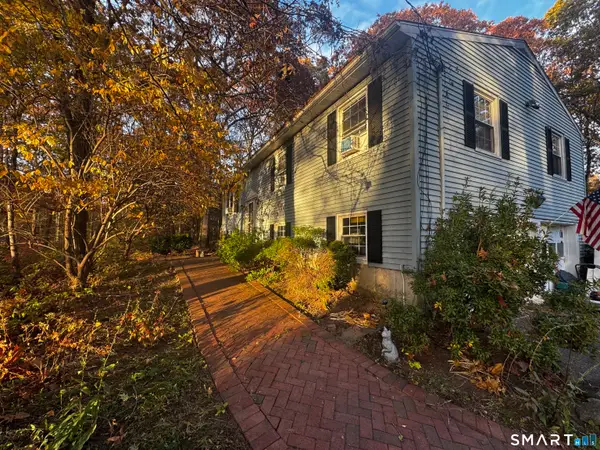 $599,000Active4 beds 3 baths1,997 sq. ft.
1 Old Gate Lane, Newtown, CT 06470
MLS# 24219065Listed by: Coldwell Banker Realty 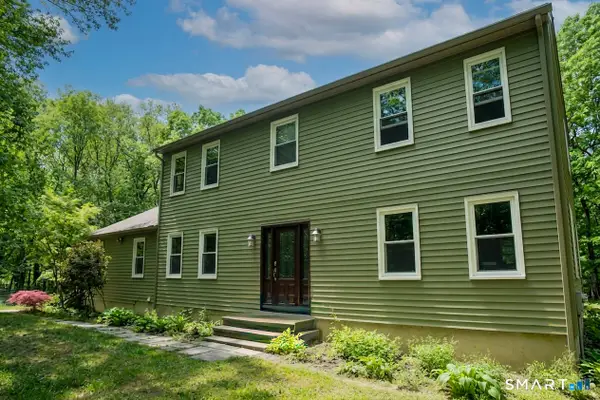 $670,000Active4 beds 4 baths4,323 sq. ft.
26 Mountain Laurel Lane, Newtown, CT 06482
MLS# 24175346Listed by: William Pitt Sotheby's Int'l- New
 $535,000Active2 beds 3 baths1,264 sq. ft.
163 Jennifer Lane #163, Newtown, CT 06482
MLS# 24219302Listed by: Century 21 AllPoints Realty - Open Sun, 10am to 1pmNew
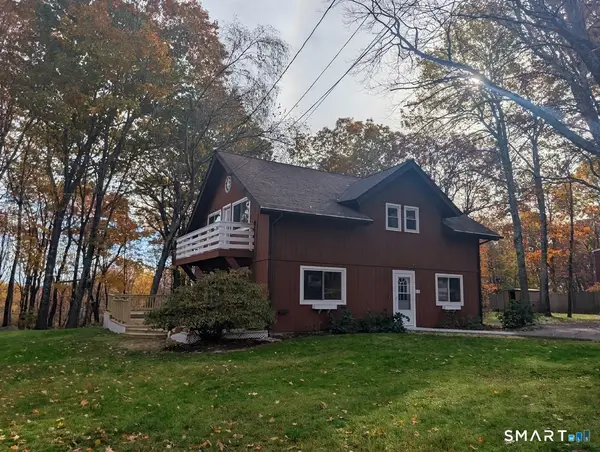 $519,500Active3 beds 2 baths1,619 sq. ft.
39 Pine Tree Hill Road, Newtown, CT 06470
MLS# 24219220Listed by: Patriot Realty Group


Protect your home and budget from life's surprises with an Assurant Home Warranty, backed by a partner that supports you through every step of homeownership. Explore Plans.
© 2023 - 2026 ERA Franchise Systems LLC. All rights reserved. ERA Franchise Systems LLC fully supports the principles of the Fair Housing Act and the Equal Opportunity Act. ERA, ERA Real Estate powered, and their respective logos are registered service marks of ERA Franchise Systems LLC. Each office is independently owned and operated.