
1 Corttiss Road, North Grosvenordale, CT 06255
Local realty services provided by:ERA Treanor Real Estate
Upcoming open houses
- Sun, Sep 1310:30 am - 12:00 pm
Listed by: bonnie macdonald(508) 330-9779
Office: century 21 north east(800) 844-7653
MLS#:24204889
Source:CT
Price summary
- Price:$500,000
- Price per sq. ft.:$217.01
About this home
"Exceptional Raised Ranch with Custom Greenhouse, New Composite Deck, Solar & Flexible Finished Lower Level" Welcome to this thoughtfully enhanced 3-bedroom, 2.5-bath raised ranch set on 0.75 beautifully maintained acres in North Grosvenordale. Offering 2,628 square feet of living space, this home combines comfortable everyday living with exceptional spaces for entertaining, gardening, fitness, and relaxation. The spacious eat-in kitchen provides direct access to a custom-built greenhouse, making it easy to enjoy gardening throughout the seasons. Outside, established gardens and a brand-new composite deck create a wonderful setting for morning coffee, outdoor dining, or just relaxing. The main level features two professionally designed full bathrooms, including one with a walk-in shower and another with a luxurious soaking tub. The finished lower level provides impressive versatility, with 2 separate exterior entrances, pellet stove, half bath, laundry, and a state-of-the-art exercise space. The garage-under has been transformed into a dedicated home gym and could offer additional possibilities for recreation, hobbies, or potential in-law accommodation, subject to buyer verification and applicable requirements. Additional highlights include new water heater and solar panels. Originally built in 1965, this unique property has been designed to offer modern amenities while maintaining the character and functionality of a classic raised ranch....
Contact an agent
Home facts
- Year built:1965
- Listing ID #:24204889
- Added:1 day(s) ago
- Updated:September 07, 2026 at 11:51 AM
Rooms and interior
- Bedrooms:3
- Total bathrooms:3
- Full bathrooms:2
- Half bathrooms:1
- Rooms Total:7
- Kitchen Description:Dishwasher, Electric Cooktop, Freezer, Microwave, Range Hood, Refrigerator, Wall Oven
- Basement Description:Full Basement, Full With Walk-Out, Fully Finished, Heated, Interior Access, Liveable Space
- Living area:2,304 sq. ft.
Heating and cooling
- Cooling:Split System
- Heating:Baseboard, Solar
Structure and exterior
- Roof:Asphalt Shingle
- Year built:1965
- Building area:2,304 sq. ft.
- Lot area:0.75 Acres
- Lot Features:Corner Lot
- Architectural Style:Raised Ranch
- Construction Materials:Vinyl Siding
- Exterior Features:Deck, Garden Area, Gutters, Shed, Stone Wall
Schools
- High school:Tourtellotte Memorial
- Elementary school:Mary R. Fisher
Utilities
- Water:Private Well
- Sewer:Septic
Finances and disclosures
- Price:$500,000
- Price per sq. ft.:$217.01
- Tax amount:$4,710 (July 2025-June 2026)
Features and amenities
- Appliances:Dishwasher, Electric Cooktop, Electric Dryer, Freezer, Microwave, Range Hood, Refrigerator, Wall Oven, Washer
- Amenities:Cable - Available, Library, Public Pool
Parking
- Total parking spaces:4
- Parking description:Attached Garage, Driveway, Off Street Parking, Paved, Shared
- Garage:Yes
- Garage spaces:1
New listings near 1 Corttiss Road
- Open Sat, 12 to 2pmNew
 $380,000Active3 beds 1 baths1,064 sq. ft.
2 Rachel Drive, Thompson, CT 06255
MLS# 24203021Listed by: Coldwell Banker Realty  $399,900Pending3 beds 2 baths1,138 sq. ft.
243 Fabyan Road, Thompson, CT 06255
MLS# 24202638Listed by: Byrnes Real Estate Company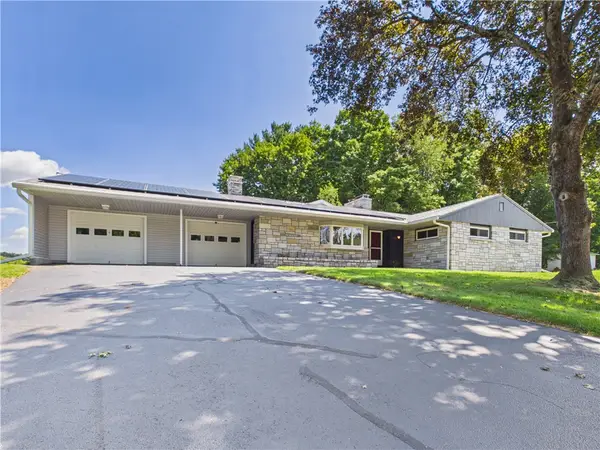 $499,000Active3 beds 2 baths4,907 sq. ft.
29 Vandall Street, Thompson, CT 06255
MLS# 1420812Listed by: GOLD DOOR REALTY
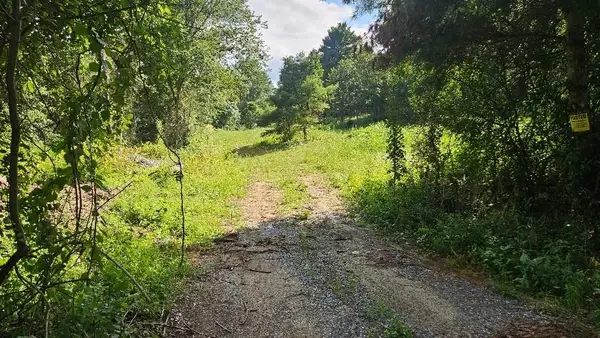 $99,900Active5.56 Acres
35 Blash, Thompson, CT 06255
MLS# 73566859Listed by: Meadow View Realty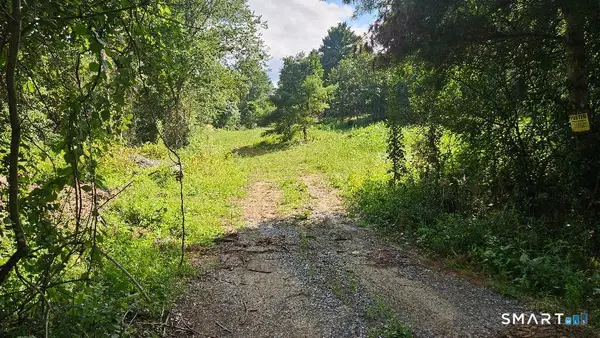 $99,900Pending3.56 Acres
35 Blash Road, Thompson, CT 06255
MLS# 24200311Listed by: Meadow View Realty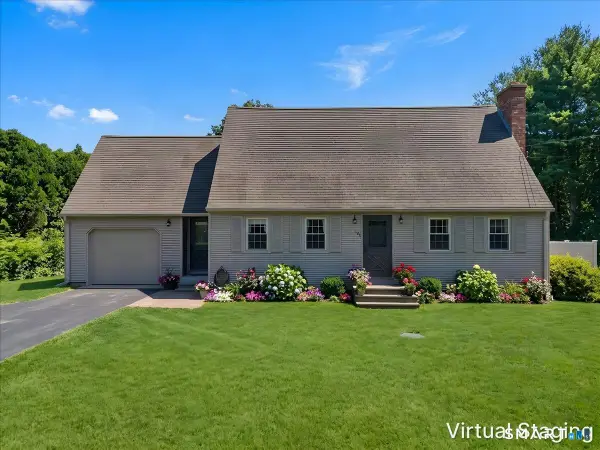 $429,900Pending3 beds 2 baths1,529 sq. ft.
195 Wagher Road, Thompson, CT 06255
MLS# 24199999Listed by: Choice Realty $564,900Active3 beds 3 baths1,700 sq. ft.
577 Fabyan Road, Thompson, CT 06255
MLS# 24198652Listed by: Johnston & Associates Real Estate, LLC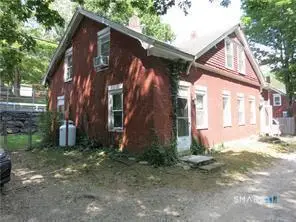 $325,000Active5 beds 2 baths2,040 sq. ft.
983 Riverside Drive, Thompson, CT 06255
MLS# 24198176Listed by: Coldwell Banker Realty $385,000Active2 beds 1 baths1,161 sq. ft.
1232 Riverside Drive, Thompson, CT 06255
MLS# 24197687Listed by: Beycome of Connecticut


Protect your home and budget from life's surprises with an Assurant Home Warranty, backed by a partner that supports you through every step of homeownership. Explore Plans.
© 2023 - 2026 ERA Franchise Systems LLC. All rights reserved. ERA Franchise Systems LLC fully supports the principles of the Fair Housing Act and the Equal Opportunity Act. ERA, ERA Real Estate powered, and their respective logos are registered service marks of ERA Franchise Systems LLC. Each office is independently owned and operated.