
10 Ann Street #401, Norwalk, CT 06854
Local realty services provided by:ERA Hart Sargis-Breen Real Estate
10 Ann Street #401,Norwalk, CT 06854
$425,000
- 1 Beds
- 1 Baths
- 834 sq. ft.
- Condominium
- Coming Soon
Listed by: dean papadopoulos(203) 980-2509
Office: realty one group connect(203) 590-1111
MLS#:24211555
Source:CT
Price summary
- Price:$425,000
- Price per sq. ft.:$509.59
- Monthly HOA dues:$440
About this home
Welcome to Sono Lofts! This is one of Norwalk's Luxury SONO condominium communities. Located in vibrant downtown Norwalk & within walking distance to Norwalk's BEST restaurants, bars & more. The SONO Collection, AMC Movie Theatre, Veterans Park(Oyster Fest), Popular Maritime Aquarium, and Oyster Park all nearby. Calf Pasture Beach, Both Train Stations + All major highways minutes away. Commuter friendly. This building is newer, built in 2004, with plenty of amenities. Gorgeous lobby. Includes a clean & comfortable fitness center, a bicycle storage area, and a fenced storage area divided per unit. 1 Assigned space in covered parking garage & plenty of guest parking. Elevator Access. Unit 401 is on the 4th floor top level, with exquisite views of the neighboring area. Entirely open layout with a sizable kitchen and living room at the center. 9+ foot ceilings and tall windows. Plenty of natural light. Concrete floors throughout give a sleek industrial vibe. Modern kitchen with stainless steel appliances, perfect for entertaining guests. Ample closet/cabinet space. Laundry in unit a perk that most buildings in area don't offer. Subway tiled bathroom with concrete floors & newer vanity/tub. Primary Bedroom includes TWO double closets and additional room for office space, dressers & more. Central air cooling & natural gas heat, hot water & cooking keep the utilities cost LOW! HOA cost is $440/month and management is wonderful and responsive. Pet friendly building!...
Contact an agent
Home facts
- Year built:2004
- Listing ID #:24211555
- Updated:October 03, 2026 at 12:41 PM
Rooms and interior
- Bedrooms:1
- Total bathrooms:1
- Full bathrooms:1
- Rooms Total:4
- Kitchen Description:Dishwasher, Freezer, Microwave, Oven/Range, Refrigerator
- Basement Description:Full Basement, Fully Finished, Garage Access, Interior Access, Storage
- Living area:834 sq. ft.
Heating and cooling
- Cooling:Central Air
- Heating:Hot Air
- Central air:Yes
Structure and exterior
- Year built:2004
- Building area:834 sq. ft.
- Lot Features:City Views, Level Lot
- Architectural Style:Mid Rise, Ranch
- Construction Materials:Brick
- Exterior Features:Awnings, Lighting, Sidewalk
Schools
- High school:Per Board of Ed
- Elementary school:Per Board of Ed
Utilities
- Water:Public Water Connected
- Sewer:Public Sewer Connected
Finances and disclosures
- Price:$425,000
- Price per sq. ft.:$509.59
- Tax amount:$5,389 (July 2025-June 2026)
Features and amenities
- Appliances:Dishwasher, Dryer, Freezer, Microwave, Oven/Range, Refrigerator, Washer
- Amenities:Auto Garage Door Opener, Cable - Available, Elevator, Golf Course, Intercom, Library, Open Floor Plan, Park, Public Transportation, Security System, Shopping/Mall
Parking
- Total parking spaces:1
- Parking description:Parking Garage, Parking Lot, Paved
- Garage:Yes
- Garage spaces:1
New listings near 10 Ann Street #401
- Coming SoonOpen Thu, 10am to 12:30pm
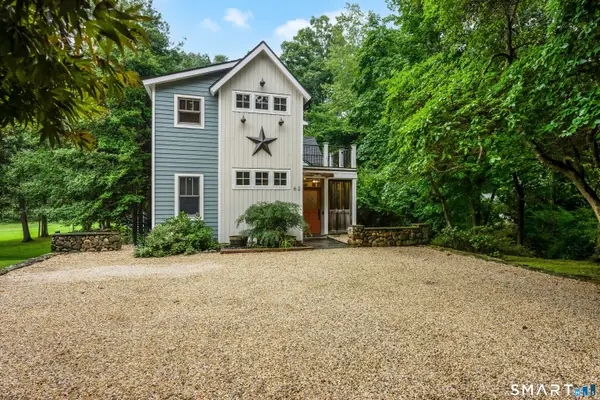 $995,000Coming Soon3 beds 3 baths2,451 sq. ft.
62 West Norwalk Road, Norwalk, CT 06850
MLS# 24204315Listed by: Houlihan Lawrence - Coming SoonOpen Sat, 12 to 3pm
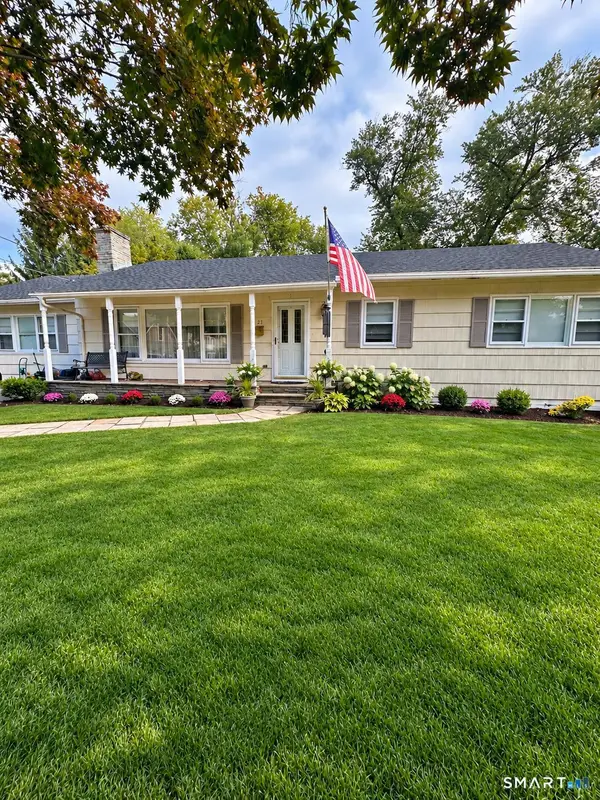 $799,000Coming Soon3 beds 2 baths1,824 sq. ft.
23 Clara Drive, Norwalk, CT 06851
MLS# 24211124Listed by: RE/MAX Heritage - Coming Soon
 $699,900Coming Soon3 beds 2 baths1,076 sq. ft.
51 Maher Drive, Norwalk, CT 06850
MLS# 24209931Listed by: eXp Realty - New
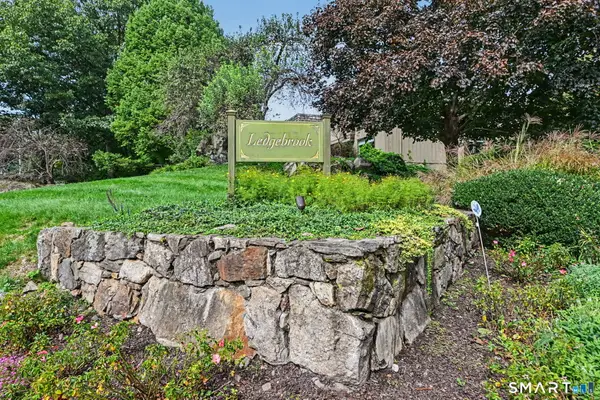 $689,000Active3 beds 2 baths1,806 sq. ft.
100 Gillies Lane #100, Norwalk, CT 06854
MLS# 24211517Listed by: William Raveis Real Estate - New
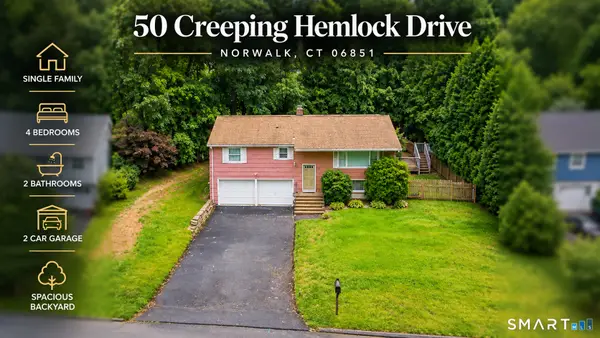 $690,000Active4 beds 2 baths1,763 sq. ft.
50 Creeping Hemlock Drive, Norwalk, CT 06851
MLS# 24211523Listed by: eXp Realty  $399,000Pending0.42 Acres
1-2 Hollow Spring Road, Norwalk, CT 06854
MLS# 24183568Listed by: William Raveis Real Estate- Open Sat, 1 to 3pmNew
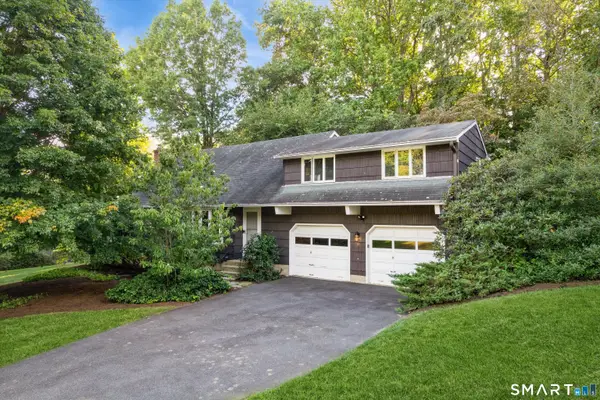 $725,000Active4 beds 3 baths2,416 sq. ft.
Address Withheld By Seller, Norwalk, CT 06850
MLS# 24211296Listed by: William Raveis Real Estate - New
 $24,000,000Active5 beds 6 baths7,369 sq. ft.
16 Nathan Hale Drive, Norwalk, CT 06854
MLS# 24041087Listed by: William Pitt Sotheby's Int'l - Open Sat, 12 to 2pmNew
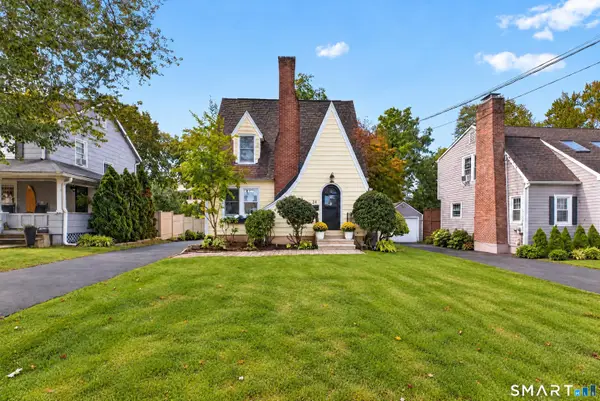 $559,000Active2 beds 2 baths1,685 sq. ft.
24 Cedar Crest Place, Norwalk, CT 06854
MLS# 24208432Listed by: William Raveis Real Estate


Protect your home and budget from life's surprises with an Assurant Home Warranty, backed by a partner that supports you through every step of homeownership. Explore Plans.
© 2023 - 2026 ERA Franchise Systems LLC. All rights reserved. ERA Franchise Systems LLC fully supports the principles of the Fair Housing Act and the Equal Opportunity Act. ERA, ERA Real Estate powered, and their respective logos are registered service marks of ERA Franchise Systems LLC. Each office is independently owned and operated.