
12 Argento Lane #12, Norwalk, CT 06851
Local realty services provided by:ERA Blanchard & Rossetto, Inc.
12 Argento Lane #12,Norwalk, CT 06851
$1,495,000
- 4 Beds
- 5 Baths
- 3,658 sq. ft.
- Single family
- Active
Listed by: denise walsh, kaitlyn walsh(203) 650-1583
Office: william raveis real estate(203) 255-6841
MLS#:24187689
Source:CT
Price summary
- Price:$1,495,000
- Price per sq. ft.:$408.69
- Monthly HOA dues:$550
About this home
Best of both worlds: The privacy of a stand-alone custom modern farmhouse and the low-maintenance of a thoughtfully designed, HOBI Award-winning planned community, The Preserve. Showcasing exceptional craftsmanship, superior quality, and a trend-forward aesthetic, this home was designed and enhanced from the ground up by the owners offing an ideal blend of luxury and modern amenities. A light-filled open floor plan is enhanced by oversized windows that illuminate wide-plank hardwood floors, artisan millwork, and sophisticated designer finishes throughout. At the heart of the home, the chef's kitchen features white inset cabinetry, Quartz countertops, premium stainless steel appliances, and a striking contrasting oak center island with dramatic waterfall Quartz top. The kitchen flows effortlessly into the fireplaced family room and the elegant dining area. Sliding glass doors open to a private patio overlooking one of the community's premier homesites with owner acreage supplemented by open space and fencing. Additional highlights include a dramatic two-story foyer, custom built-in mudroom storage, a luxurious primary suite with dual walk-in closets and a spa-inspired bath, stylish barn doors leading to the laundry room, and a newly FINISHED LOWER LEVEL featuring a full bath, spacious recreation room with hardwood floors and fluted wood focal wall with hidden door to gym. Sited within easy reach of commuting routes, shopping and dining. Only 4 miles to Calf Pasture Beach!...
Contact an agent
Home facts
- Year built:2022
- Subdivision & Development:Preserve at West Rocks
- Listing ID #:24187689
- Added:46 day(s) ago
- Updated:August 17, 2026 at 11:58 AM
Rooms and interior
- Bedrooms:4
- Total bathrooms:5
- Full bathrooms:4
- Half bathrooms:1
- Rooms Total:8
- Kitchen Description:Dishwasher, Gas Cooktop, Microwave, Range Hood, Refrigerator, Wall Oven, Wine Chiller
- Basement Description:Full Basement, Fully Finished, Interior Access, Storage
- Living area:3,658 sq. ft.
Heating and cooling
- Cooling:Central Air, Zoned
- Heating:Hot Air, Zoned
- Central air:Yes
Structure and exterior
- Roof:Asphalt Shingle
- Year built:2022
- Building area:3,658 sq. ft.
- Lot area:0.12 Acres
- Lot Features:Cleared, On Cul-De-Sac, Professionally Landscaped
- Architectural Style:Colonial, Farm House
- Construction Materials:Vinyl Siding
- Exterior Features:Gutters, Lighting, Patio, Porch
Schools
- High school:Norwalk
- Middle school:West Rocks
- Elementary school:Silvermine
Utilities
- Water:Public Water Connected
- Sewer:Public Sewer Connected
Finances and disclosures
- Price:$1,495,000
- Price per sq. ft.:$408.69
- Tax amount:$16,350 (July 2025-June 2026)
Features and amenities
- Appliances:Dishwasher, Dryer, Gas Cooktop, Microwave, Range Hood, Refrigerator, Wall Oven, Washer, Wine Chiller
- Amenities:Auto Garage Door Opener, Cable - Available, Golf Course, Library, Open Floor Plan, Park, Playground/Tot Lot, Private School(s), Security System, Shopping/Mall, Tennis Courts
Parking
- Total parking spaces:4
- Parking description:Attached Garage, Driveway, Off Street Parking, Paved
- Garage:Yes
- Garage spaces:2
New listings near 12 Argento Lane #12
- New
 $639,000Active4 beds 3 baths1,659 sq. ft.
41 Baxter Drive, Norwalk, CT 06854
MLS# 24199676Listed by: DBA Options Real Estate - Coming SoonOpen Tue, 11am to 1pm
 $720,000Coming Soon3 beds 2 baths
3 Olmstead Place, Norwalk, CT 06855
MLS# 24199562Listed by: William Raveis Real Estate - Coming SoonOpen Sat, 1 to 1:30pm
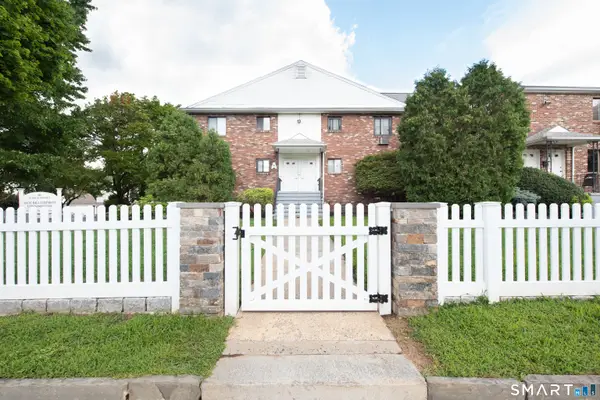 $292,000Coming Soon1 beds 1 baths
10 Arch Street #A4, Norwalk, CT 06850
MLS# 24192775Listed by: RE/MAX Right Choice - New
 $715,000Active3 beds 3 baths2,430 sq. ft.
59 Newtown Avenue, Norwalk, CT 06851
MLS# 24194968Listed by: William Pitt Sotheby's Int'l - New
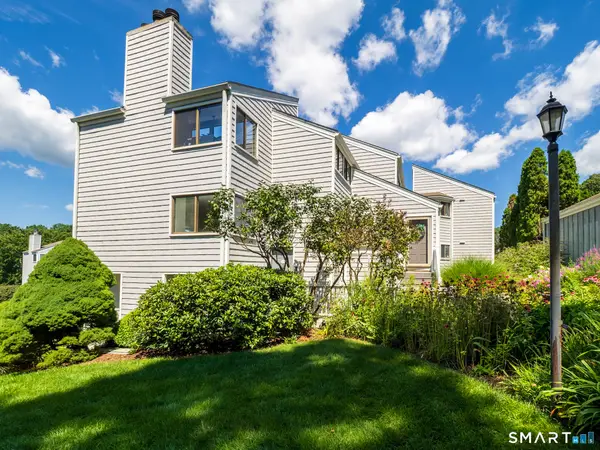 $749,000Active3 beds 2 baths1,311 sq. ft.
168 Rowayton Woods Drive #168, Norwalk, CT 06854
MLS# 24198678Listed by: Berkshire Hathaway NE Prop. - Coming Soon
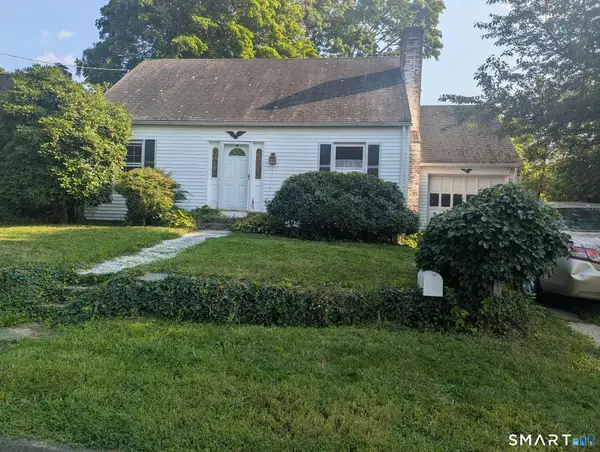 $398,783Coming Soon2 beds 1 baths
3 Harrison Avenue, Norwalk, CT 06851
MLS# 24198781Listed by: William Raveis Real Estate - New
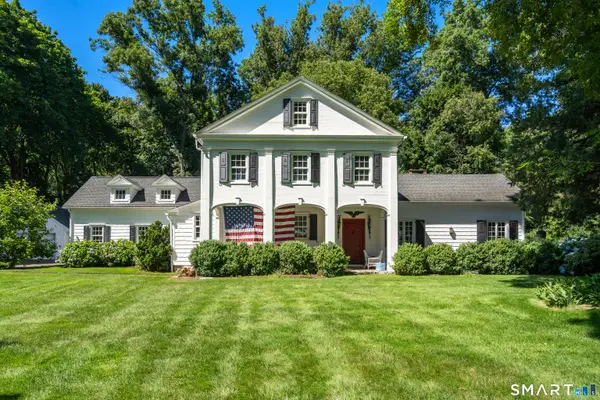 $1,975,000Active4 beds 5 baths3,704 sq. ft.
60 Old Saugatuck Road, Norwalk, CT 06855
MLS# 24191976Listed by: Coldwell Banker Realty - New
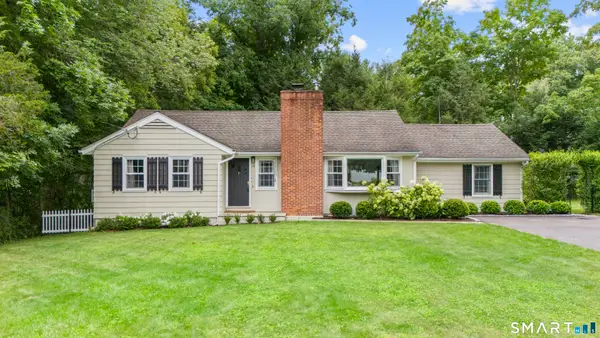 $925,000Active4 beds 3 baths2,611 sq. ft.
19 Alvin Drive, Norwalk, CT 06850
MLS# 24199040Listed by: Serhant Connecticut, LLC - New
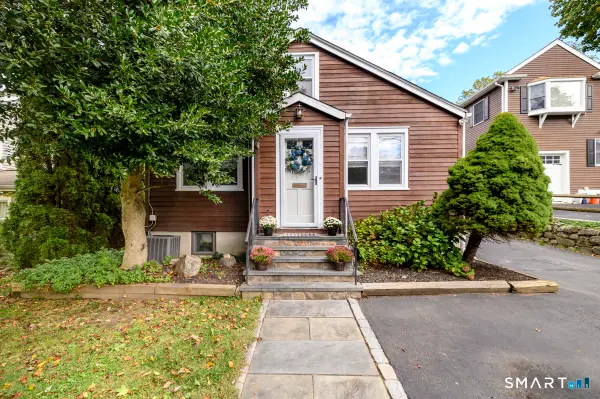 $619,000Active4 beds 2 baths1,293 sq. ft.
21 Parallel Street, Norwalk, CT 06850
MLS# 24199102Listed by: Social & Co Realty - New
 $999,000Active3 beds 3 baths2,553 sq. ft.
49 Newtown Avenue, Norwalk, CT 06851
MLS# 24197772Listed by: William Raveis Real Estate


Protect your home and budget from life's surprises with an Assurant Home Warranty, backed by a partner that supports you through every step of homeownership. Explore Plans.
© 2023 - 2026 ERA Franchise Systems LLC. All rights reserved. ERA Franchise Systems LLC fully supports the principles of the Fair Housing Act and the Equal Opportunity Act. ERA, ERA Real Estate powered, and their respective logos are registered service marks of ERA Franchise Systems LLC. Each office is independently owned and operated.