
41 Baxter Drive, Norwalk, CT 06854
Local realty services provided by:ERA Insite Realty Services
Listed by: chris buswell(203) 325-1617
Office: dba options real estate(203) 325-1617
MLS#:24199676
Source:CT
Price summary
- Price:$639,000
- Price per sq. ft.:$385.17
About this home
Space, flexibility and neighborhood water access come together at 41 Baxter Drive. This four-bedroom, two-and-one-half-bath home offers 1,659 square feet of above-grade living space, plus a partially finished walkout lower level with storage and workshop space. Features include an open floor plan, fireplace, central air, natural gas heat and off-street parking. Residents enjoy access to a neighborhood waterfront park with direct access to Long Island Sound for kayaking, paddleboarding and small-craft boating. Shopping, restaurants, Metro-North and I-95 are all conveniently nearby. Currently rented for $3,950 per month through January 14, 2027, the property provides immediate rental income. The tenants have expressed interest in renewing but are prepared to vacate when the lease expires, giving the flexibility to continue the investment or plan for future occupancy. Tenant occupied; existing lease must be honored. Please do not disturb tenants. Showings by confirmed appointment only.
Contact an agent
Home facts
- Year built:1950
- Listing ID #:24199676
- Added:51 day(s) ago
- Updated:October 07, 2026 at 12:20 PM
Rooms and interior
- Bedrooms:4
- Total bathrooms:3
- Full bathrooms:2
- Half bathrooms:1
- Rooms Total:8
- Kitchen Description:Dishwasher, Freezer, Gas Cooktop, Gas Range, Microwave, Range Hood, Refrigerator
- Basement Description:Full Basement, Full With Walk-Out, Partial, Partially Finished, Storage
- Living area:1,659 sq. ft.
Heating and cooling
- Cooling:Central Air, Window Unit
- Heating:Hot Water
- Central air:Yes
Structure and exterior
- Roof:Shingle
- Year built:1950
- Building area:1,659 sq. ft.
- Lot area:0.1 Acres
- Lot Features:Level Lot
- Architectural Style:Cape Cod
- Construction Materials:Aluminium
Schools
- High school:Per Board of Ed
- Middle school:Per Board of Ed
- Elementary school:Per Board of Ed
Utilities
- Water:Public Water Connected
- Sewer:Public Sewer Connected
Finances and disclosures
- Price:$639,000
- Price per sq. ft.:$385.17
- Tax amount:$9,348 (July 2025-June 2026)
Features and amenities
- Appliances:Dishwasher, Dryer, Freezer, Gas Cooktop, Gas Range, Microwave, Range Hood, Refrigerator, Washer
- Amenities:Commuter Bus, Open Floor Plan, Playground/Tot Lot, Public Transportation
Parking
- Total parking spaces:3
- Parking description:Driveway, Off Street Parking, Paved, Private
New listings near 41 Baxter Drive
- Coming SoonOpen Sat, 11am to 1pm
 $385,000Coming Soon2 beds 2 baths1,142 sq. ft.
29 Van Buren Avenue #K3, Norwalk, CT 06850
MLS# 24211491Listed by: Redfin Corporation - Coming Soon
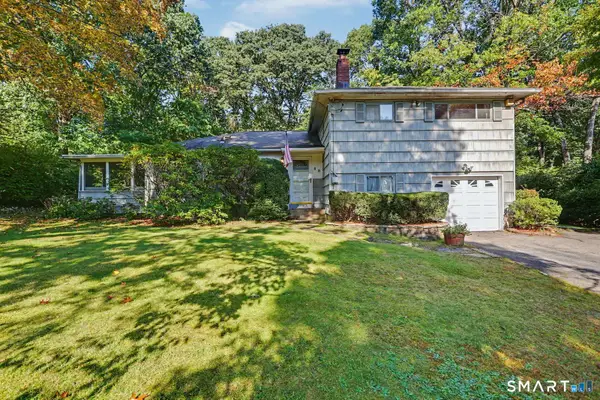 $649,900Coming Soon3 beds 2 baths1,693 sq. ft.
68 Winding Lane, Norwalk, CT 06851
MLS# 24211580Listed by: William Raveis Real Estate - Coming Soon
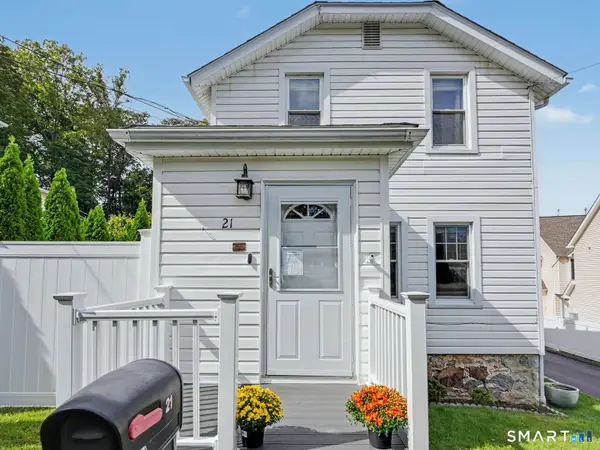 $599,000Coming Soon4 beds 2 baths1,204 sq. ft.
21 Hill Street, Norwalk, CT 06850
MLS# 24211602Listed by: William Raveis Real Estate - Coming SoonOpen Thu, 10am to 12:30pm
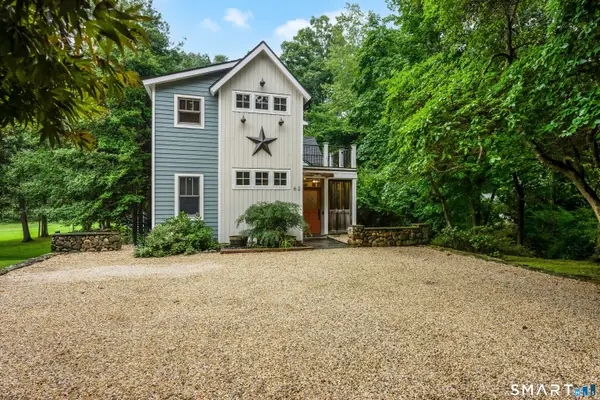 $995,000Coming Soon3 beds 3 baths2,451 sq. ft.
62 West Norwalk Road, Norwalk, CT 06850
MLS# 24204315Listed by: Houlihan Lawrence - Coming SoonOpen Sat, 12 to 3pm
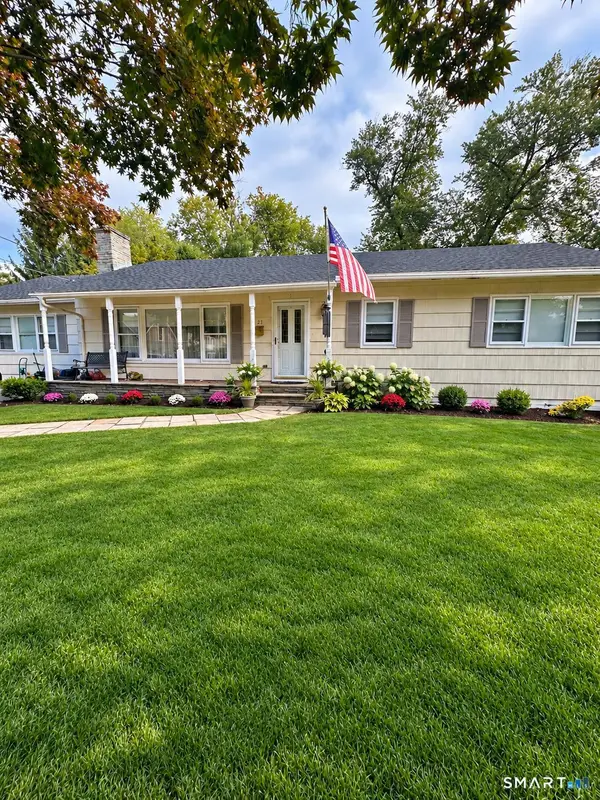 $799,000Coming Soon3 beds 2 baths1,824 sq. ft.
23 Clara Drive, Norwalk, CT 06851
MLS# 24211124Listed by: RE/MAX Heritage - New
 $685,000Active3 beds 2 baths1,434 sq. ft.
7 Hayes Avenue, Norwalk, CT 06855
MLS# 24212333Listed by: Realty ONE Group Connect - New
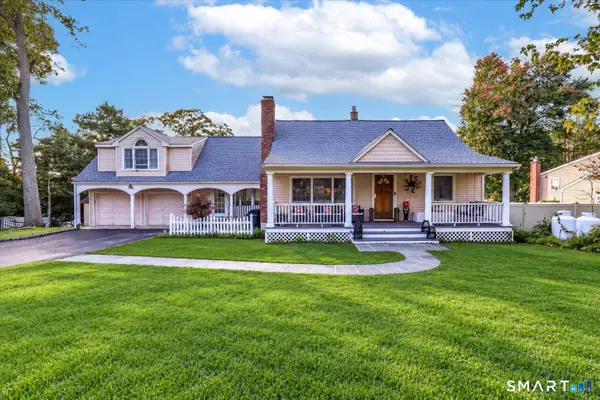 $899,900Active4 beds 3 baths2,346 sq. ft.
59 Creeping Hemlock Drive, Norwalk, CT 06851
MLS# 24210477Listed by: William Raveis Real Estate - New
 $659,000Active3 beds 2 baths1,748 sq. ft.
61 Marlin Drive, Norwalk, CT 06854
MLS# 24212374Listed by: Houlihan Lawrence - New
 $849,000Active4 beds 2 baths2,472 sq. ft.
47 Second Street, Norwalk, CT 06855
MLS# 24212260Listed by: O'Brien Premier Properties - New
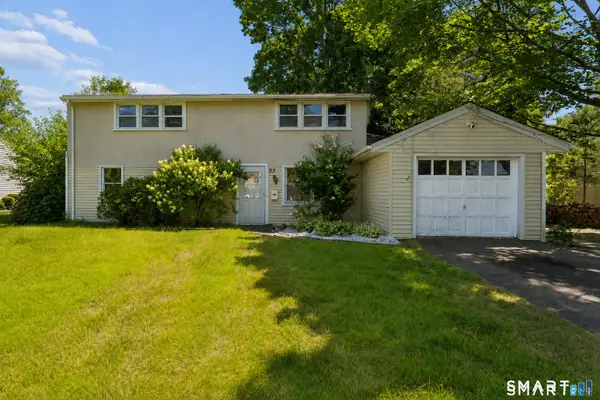 $639,999Active3 beds 2 baths2,029 sq. ft.
33 Assisi Way, Norwalk, CT 06854
MLS# 24211978Listed by: Property Twins Real Estate


Protect your home and budget from life's surprises with an Assurant Home Warranty, backed by a partner that supports you through every step of homeownership. Explore Plans.
© 2023 - 2026 ERA Franchise Systems LLC. All rights reserved. ERA Franchise Systems LLC fully supports the principles of the Fair Housing Act and the Equal Opportunity Act. ERA, ERA Real Estate powered, and their respective logos are registered service marks of ERA Franchise Systems LLC. Each office is independently owned and operated.