
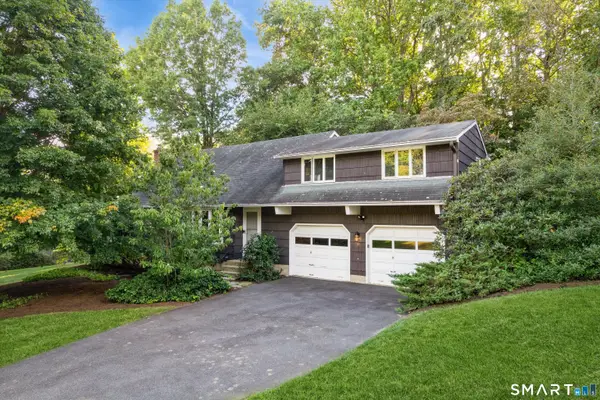
14 Chipping Lane, Norwalk, CT 06854
Local realty services provided by:ERA Key Realty Services
Listed by: deanna hansen(914) 484-6964
Office: howard hanna rand realty(203) 226-5100
MLS#:24185492
Source:CT
Price summary
- Price:$740,000
- Price per sq. ft.:$569.23
About this home
Private West Norwalk retreat on 1.37 acres! Tucked at the end of a quiet cul-de-sac near Oak Hills Park Golf Course, 14 Chipping Lane offers a rare combination of privacy, nature and convenience. This 3-bedroom, 2.5-bath home is surrounded by mature trees and a natural clearing, creating a peaceful setting with room to play, explore, garden and entertain. The inviting interior features an open living and dining area plus an eat-in kitchen overlooking the tranquil backyard. A standout three-season porch, with exposed beams, ceiling fan and abundant windows, provides an additional living space that feels connected to the outdoors. Though not included in the listed square footage, it extends the home's usable living and entertaining space and opens to the deck for easy indoor-outdoor gatherings and summer barbecues. The primary bedroom suite offers a large closet and ensuite bath, with two additional bedrooms and a hall bath. The lower level adds a spacious family room with fireplace, sliding doors to the patio and backyard, half bath, laundry and flexible bonus space ideal for a home office, guests, hobbies or storage. Enjoy the privacy of this expansive property while remaining minutes from Oak Hills, Connecticut Avenue shopping and dining, grocery stores and Norwalk's Calf Pasture Beach, with its waterfront recreation, playgrounds, splash pads and community events. A private setting, flexible living spaces and convenient West Norwalk location make this a perfect home....
Contact an agent
Home facts
- Year built:1969
- Listing ID #:24185492
- Added:3 day(s) ago
- Updated:October 04, 2026 at 11:37 AM
Rooms and interior
- Bedrooms:3
- Total bathrooms:3
- Full bathrooms:2
- Half bathrooms:1
- Rooms Total:7
- Kitchen Description:Dishwasher, Electric Range, Oven/Range, Refrigerator
- Basement Description:Full Basement, Full With Walk-Out, Garage Access, Partially Finished, Walk-out
- Living area:1,300 sq. ft.
Heating and cooling
- Cooling:Wall Unit
- Heating:Hot Water
Structure and exterior
- Roof:Asphalt Shingle
- Year built:1969
- Building area:1,300 sq. ft.
- Lot area:1.37 Acres
- Lot Features:On Cul-De-Sac
- Architectural Style:Raised Ranch
- Construction Materials:Vinyl Siding
- Exterior Features:Covered Deck, Deck, Porch, Porch-Enclosed
Schools
- High school:Brien McMahon
- Middle school:Ponus Ridge
- Elementary school:Per Board of Ed
Utilities
- Water:Private Well
- Sewer:Public Sewer Connected
Finances and disclosures
- Price:$740,000
- Price per sq. ft.:$569.23
- Tax amount:$11,302 (July 2026-June 2027)
Features and amenities
- Appliances:Dishwasher, Dryer, Electric Range, Oven/Range, Refrigerator, Washer
- Amenities:Golf Course, Library, Open Floor Plan, Park, Playground/Tot Lot, Public Rec Facilities, Public Transportation, Shopping/Mall
Parking
- Total parking spaces:8
- Parking description:Attached Garage, Driveway, Paved
- Garage:Yes
- Garage spaces:2
New listings near 14 Chipping Lane
- Coming Soon
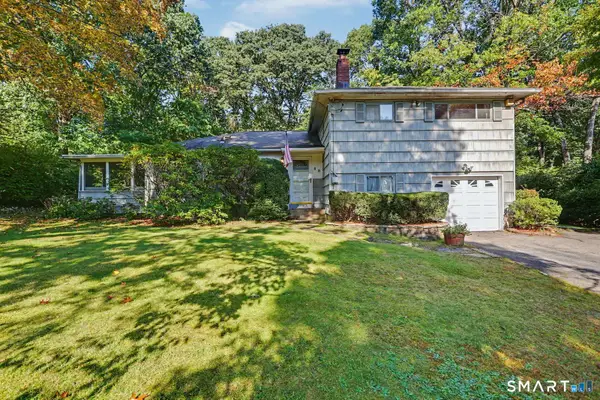 $649,900Coming Soon3 beds 2 baths1,693 sq. ft.
68 Winding Lane, Norwalk, CT 06851
MLS# 24211580Listed by: William Raveis Real Estate - Coming Soon
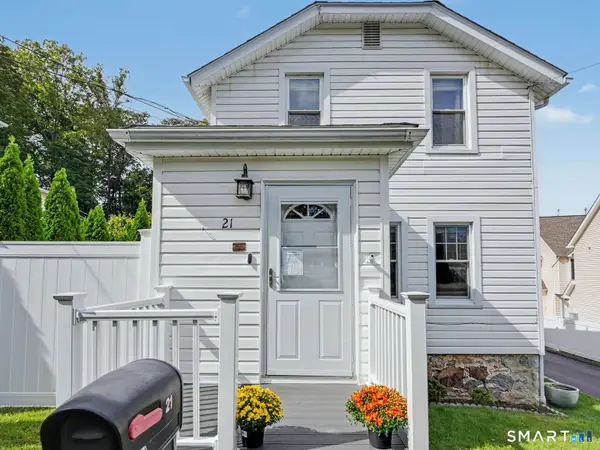 $599,000Coming Soon4 beds 2 baths1,204 sq. ft.
21 Hill Street, Norwalk, CT 06850
MLS# 24211602Listed by: William Raveis Real Estate - Coming Soon
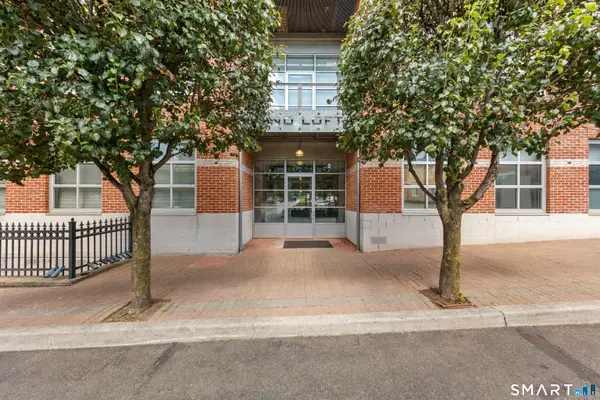 $425,000Coming Soon1 beds 1 baths834 sq. ft.
10 Ann Street #401, Norwalk, CT 06854
MLS# 24211555Listed by: Realty ONE Group Connect - Coming SoonOpen Thu, 10am to 12:30pm
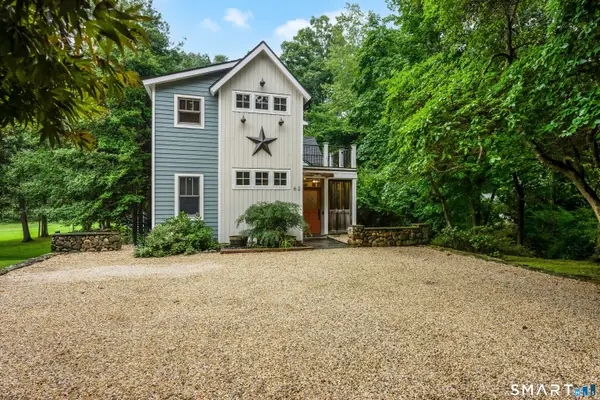 $995,000Coming Soon3 beds 3 baths2,451 sq. ft.
62 West Norwalk Road, Norwalk, CT 06850
MLS# 24204315Listed by: Houlihan Lawrence - Coming SoonOpen Sat, 12 to 3pm
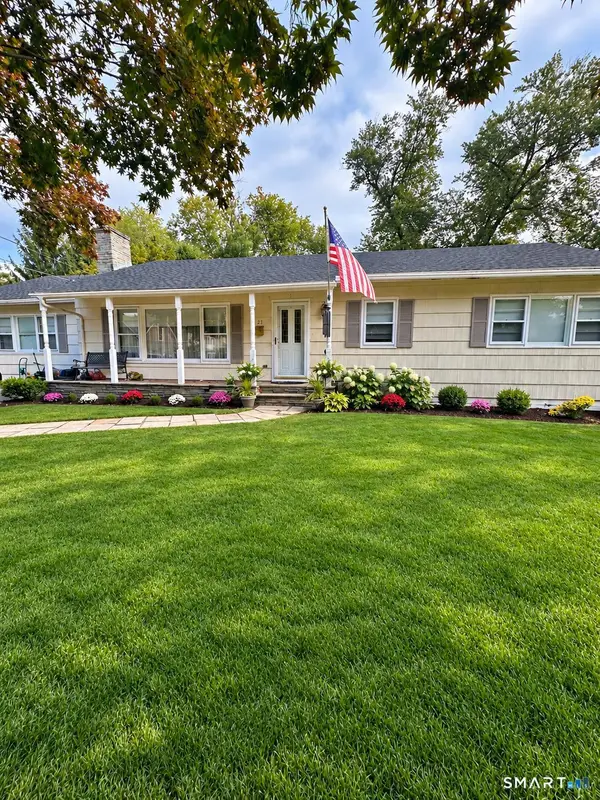 $799,000Coming Soon3 beds 2 baths1,824 sq. ft.
23 Clara Drive, Norwalk, CT 06851
MLS# 24211124Listed by: RE/MAX Heritage - Coming Soon
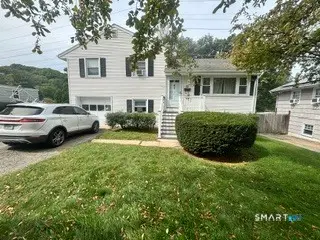 $699,900Coming Soon3 beds 2 baths1,076 sq. ft.
51 Maher Drive, Norwalk, CT 06850
MLS# 24209931Listed by: eXp Realty - New
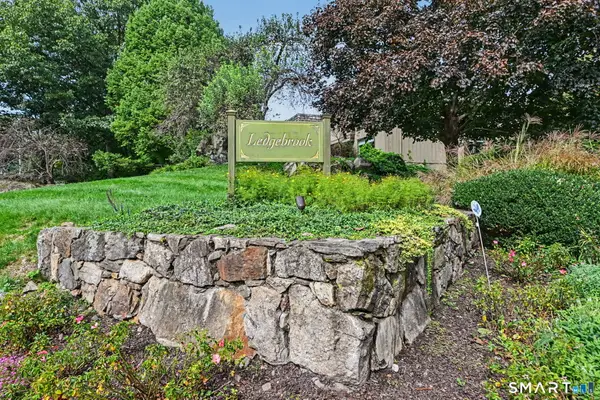 $689,000Active3 beds 2 baths1,806 sq. ft.
100 Gillies Lane #100, Norwalk, CT 06854
MLS# 24211517Listed by: William Raveis Real Estate - New
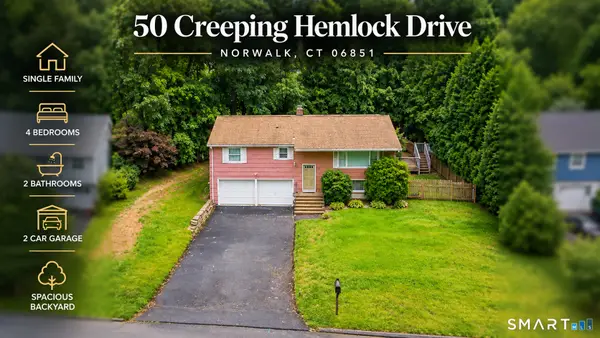 $690,000Active4 beds 2 baths1,763 sq. ft.
50 Creeping Hemlock Drive, Norwalk, CT 06851
MLS# 24211523Listed by: eXp Realty  $399,000Pending0.42 Acres
1-2 Hollow Spring Road, Norwalk, CT 06854
MLS# 24183568Listed by: William Raveis Real Estate- Open Sun, 12 to 2pmNew
 $725,000Active4 beds 3 baths2,416 sq. ft.
9 Huckleberry Drive South, Norwalk, CT 06850
MLS# 24211296Listed by: William Raveis Real Estate


Protect your home and budget from life's surprises with an Assurant Home Warranty, backed by a partner that supports you through every step of homeownership. Explore Plans.
© 2023 - 2026 ERA Franchise Systems LLC. All rights reserved. ERA Franchise Systems LLC fully supports the principles of the Fair Housing Act and the Equal Opportunity Act. ERA, ERA Real Estate powered, and their respective logos are registered service marks of ERA Franchise Systems LLC. Each office is independently owned and operated.