
16 Nathan Hale Drive, Norwalk, CT 06854
Local realty services provided by:ERA Insite Realty Services
16 Nathan Hale Drive,Norwalk, CT 06854
$24,000,000
- 5 Beds
- 6 Baths
- 6,169 sq. ft.
- Single family
- Active
Listed by: leslie razook
Office: william pitt sotheby's int'l
MLS#:125971
Source:CT_GAR
Price summary
- Price:$24,000,000
- Price per sq. ft.:$3,890.42
About this home
This commanding estate has extraordinary 240% views of the Long Island Sound Archipelago. The custom renovation by the esteemed firm S.R. Gambrel, Inc. was created with an intention for comfortable, gracious living, with a woven theme of health and wellness providing seamless indoor/outdoor living and entertaining spaces. The combination of stunning finishes, high ceilings, breathtaking views, and natural light makes this offering one of a kind and irreplaceable.
The two-story entry hall reflects interior spaces that are both grand and intimate. The great room, expansive dining room, and chef's kitchen with its massive marble island are designed for entertaining. The breakfast room, den, and two private offices provide more intimate spaces. The primary suite, with breathtaking views, is accessed via its private staircase and includes two dressing rooms and a marble bathroom with a separate free-standing bathtub and shower. Three additional bedrooms (potential for more) are located on the east wing of the home. A sizable hidden gym,wine room, and laundry room are all located on the entry floor. Parking is provided with a tandem 4-car garage and generous guest motor court.The property has 265 feet of private shoreline with a deepwater pier, gangway, and 30'x15' floating dock, its own low-tide sandy beach and a separate mooring. Designed as a private waterfront oasis, landscaping surrounds the property for privacy with garden rooms of hornbeams and ancient boxwoods. There is a Sound-view 40'x20' heated pool, jacuzzi and pool pavilion. There are wide and long stone terraces across the entire house, and an outdoor covered living room with harbor views, including a masonry fireplace. The outdoor wellness suite includes a large infrared sauna and cold plunge. A private association beach club with two tennis courts and tennis pro is just moments away....
Contact an agent
Home facts
- Year built:1890
- Listing ID #:125971
- Added:1 day(s) ago
- Updated:October 02, 2026 at 07:14 PM
Rooms and interior
- Bedrooms:5
- Total bathrooms:6
- Full bathrooms:5
- Half bathrooms:1
- Bathrooms Description:Luxury Bath
- Kitchen Description:Eat-in Kitchen, Kitchen Island
- Bedroom Description:Dressing Room
- Basement Description:Partial
- Living area:6,169 sq. ft.
Heating and cooling
- Cooling:Central Air
- Heating:Forced Air, Heating, Propane
- Central air:Yes
Structure and exterior
- Roof:Slate
- Year built:1890
- Building area:6,169 sq. ft.
- Lot area:1.1 Acres
- Lot Features:Formal Gardens
- Architectural Style:Cape Cod
- Construction Materials:Stone, Wood Siding
- Exterior Features:Dock, Terrace
Schools
- Middle school:Out of Town
- Elementary school:Out of Town
Utilities
- Water:Public
- Sewer:Septic Tank
Finances and disclosures
- Price:$24,000,000
- Price per sq. ft.:$3,890.42
- Tax amount:$114,664
Features and amenities
- Laundry features:Laundry Room
- Amenities:Pantry
- Pool features:Auto Pool Cover, Pool
Parking
- Garage:Yes
- Garage spaces:4
New listings near 16 Nathan Hale Drive
- Coming SoonOpen Sat, 12 to 2pm
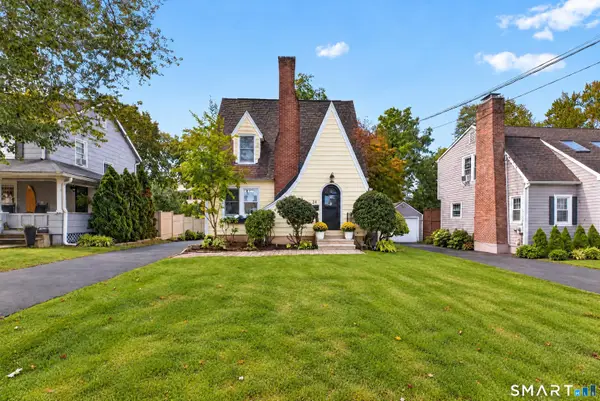 $559,000Coming Soon2 beds 2 baths1,685 sq. ft.
24 Cedar Crest Place, Norwalk, CT 06854
MLS# 24208432Listed by: William Raveis Real Estate - Coming SoonOpen Thu, 10am to 12:30pm
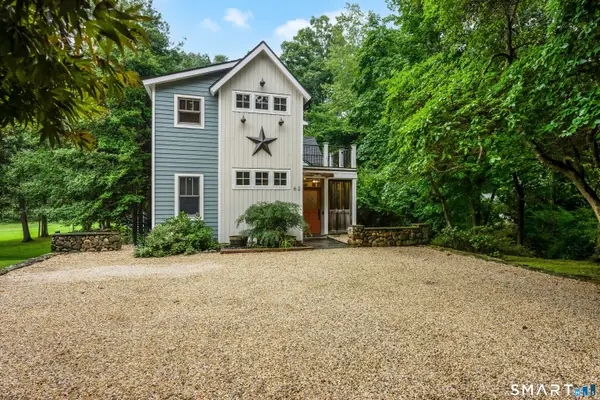 $995,000Coming Soon3 beds 3 baths2,451 sq. ft.
62 West Norwalk Road, Norwalk, CT 06850
MLS# 24204315Listed by: Houlihan Lawrence - Coming Soon
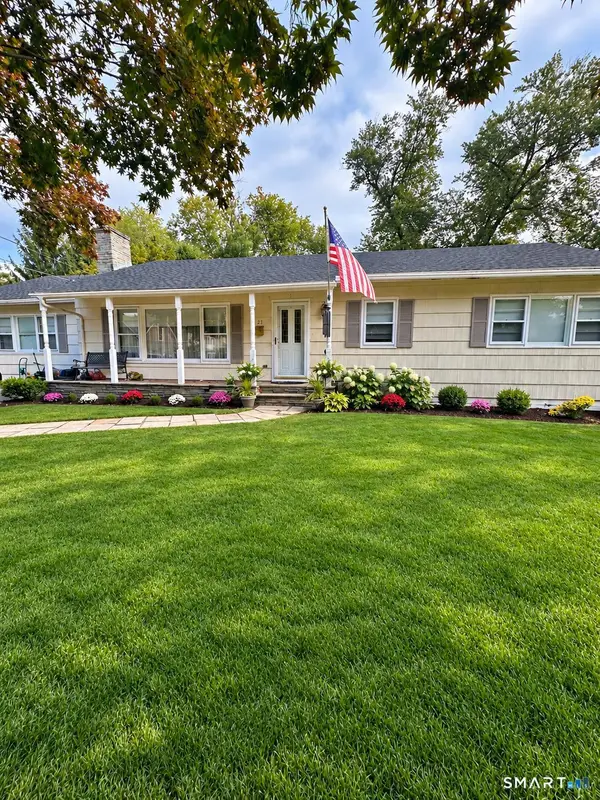 $799,000Coming Soon3 beds 2 baths1,824 sq. ft.
23 Clara Drive, Norwalk, CT 06851
MLS# 24211124Listed by: RE/MAX Heritage - Coming Soon
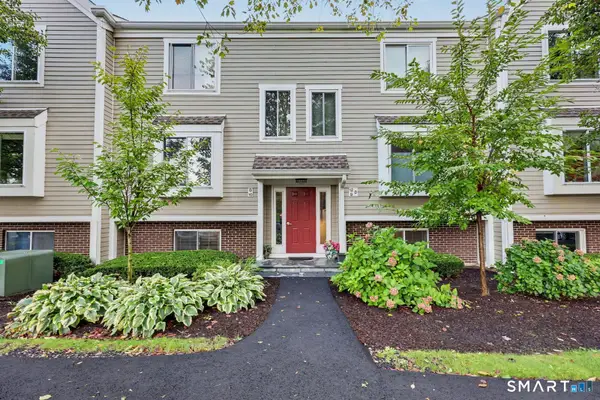 $399,000Coming Soon2 beds 1 baths1,152 sq. ft.
71 Aiken Street #D9, Norwalk, CT 06851
MLS# 24210363Listed by: William Raveis Real Estate - Coming Soon
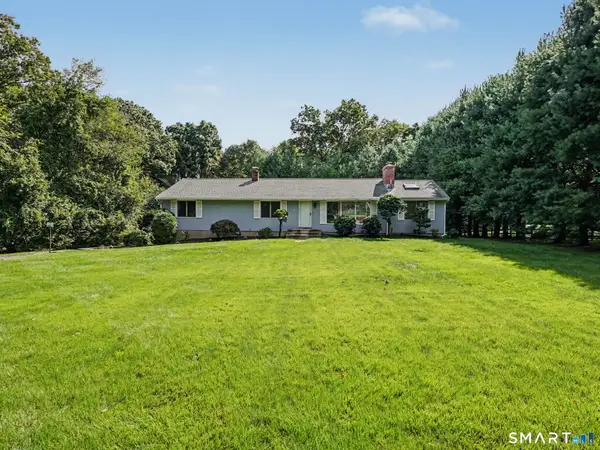 $799,000Coming Soon4 beds 3 baths2,044 sq. ft.
29 Weatherbell Drive, Norwalk, CT 06851
MLS# 24197733Listed by: William Raveis Real Estate - Coming Soon
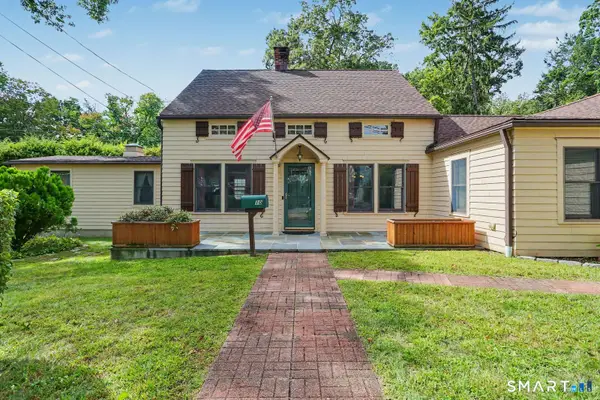 $699,000Coming Soon4 beds 3 baths2,150 sq. ft.
10 Hillwood Place, Norwalk, CT 06850
MLS# 24209131Listed by: William Raveis Real Estate - Coming Soon
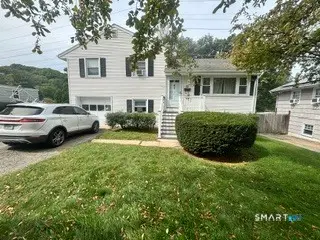 $699,900Coming Soon3 beds 2 baths1,076 sq. ft.
51 Maher Drive, Norwalk, CT 06850
MLS# 24209931Listed by: eXp Realty  $399,000Pending0.42 Acres
1-2 Hollow Spring Road, Norwalk, CT 06854
MLS# 24183568Listed by: William Raveis Real Estate- Open Sat, 1 to 3pmNew
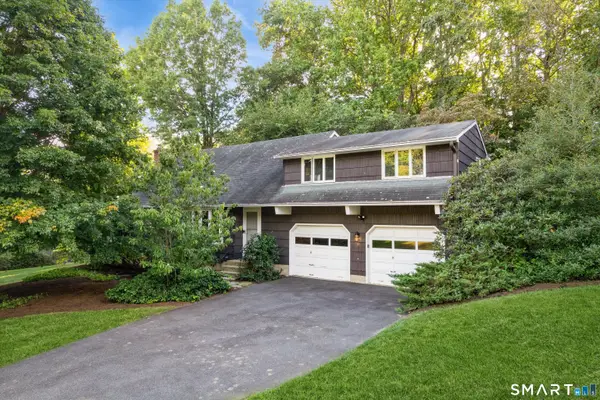 $725,000Active4 beds 3 baths2,416 sq. ft.
Address Withheld By Seller, Norwalk, CT 06850
MLS# 24211296Listed by: William Raveis Real Estate - New
 $24,000,000Active5 beds 6 baths7,369 sq. ft.
16 Nathan Hale Drive, Norwalk, CT 06854
MLS# 24041087Listed by: William Pitt Sotheby's Int'l


Protect your home and budget from life's surprises with an Assurant Home Warranty, backed by a partner that supports you through every step of homeownership. Explore Plans.
© 2023 - 2026 ERA Franchise Systems LLC. All rights reserved. ERA Franchise Systems LLC fully supports the principles of the Fair Housing Act and the Equal Opportunity Act. ERA, ERA Real Estate powered, and their respective logos are registered service marks of ERA Franchise Systems LLC. Each office is independently owned and operated.