
2 1/2 Scribner Avenue, Norwalk, CT 06854
Local realty services provided by:ERA Blanchard & Rossetto, Inc.
2 1/2 Scribner Avenue,Norwalk, CT 06854
$929,000
- 3 Beds
- 3 Baths
- 2,240 sq. ft.
- Single family
- Active
Upcoming open houses
- Sun, Oct 0402:00 pm - 04:00 pm
Listed by: maria tziolis(203) 246-6033
Office: william pitt sotheby's int'l(203) 227-1246
MLS#:24209037
Source:CT
Price summary
- Price:$929,000
- Price per sq. ft.:$414.73
About this home
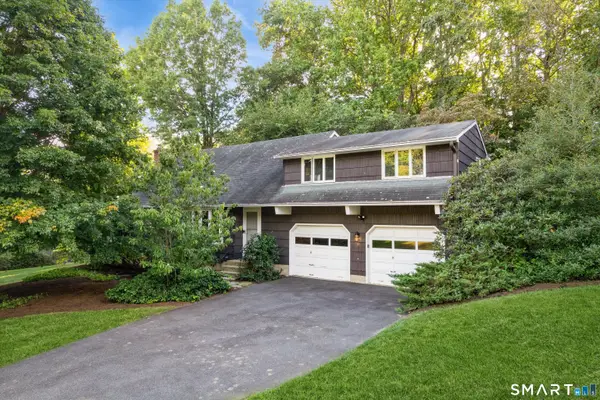
Set back from the road behind a stone wall, this beautiful Colonial welcomes you with a picture-perfect covered front porch and inviting entry.Step inside to a stunning, well-maintained home with a thoughtful and functional layout.The formal dining room, conveniently located adjacent to the kitchen, is perfect for everything from casual family meals to special occasions.The living room/family room features custom built-ins and shelving, along with a cozy gas fireplace.The eat-in kitchen is open to both the living room and dining room, creating a connected flow for everyday living and entertaining.A quartz center island and stainless steel appliances, including a beverage refrigerator, complete the space.Sliders from the kitchen lead to a beautiful stone patio with a built-in grill and six-person hot tub overlooking the private backyard-an ideal setting for entertaining and enjoying the outdoors.The second floor features a spacious primary bedroom with a luxurious bath, two additional bedrooms, and a conveniently located laundry room.The recently finished LL (1,120 sq ft) provides valuable additional living space and ample storage.Natural gas, city water, and public sewer add to the home's convenience and practicality.Ideally located less than one mile from the train station, with express trains to NYC, and close to restaurants, playgrounds, parks, gardens, shopping, and the SONO Collection.Enjoy all that Norwalk has to offer, including a quick drive to Calf Pasture Beach....
Contact an agent
Home facts
- Year built:2017
- Listing ID #:24209037
- Added:3 day(s) ago
- Updated:October 04, 2026 at 07:41 PM
Rooms and interior
- Bedrooms:3
- Total bathrooms:3
- Full bathrooms:2
- Half bathrooms:1
- Rooms Total:7
- Kitchen Description:Dishwasher, Gas Range, Microwave, Refrigerator
- Basement Description:Cooled, Full Basement, Heated, Interior Access, Partially Finished, Storage, Sump Pump
- Living area:2,240 sq. ft.
Heating and cooling
- Cooling:Central Air
- Heating:Hot Air
- Central air:Yes
Structure and exterior
- Roof:Asphalt Shingle
- Year built:2017
- Building area:2,240 sq. ft.
- Lot area:0.17 Acres
- Lot Features:Level Lot, Professionally Landscaped
- Architectural Style:Colonial
- Construction Materials:Vinyl Siding
- Exterior Features:Grill, Hot Tub, Patio
Schools
- High school:Brien McMahon
- Middle school:Roton
- Elementary school:Brookside
Utilities
- Water:Public Water Connected
- Sewer:Public Sewer Connected
Finances and disclosures
- Price:$929,000
- Price per sq. ft.:$414.73
- Tax amount:$13,206 (July 2025-June 2026)
Features and amenities
- Appliances:Dishwasher, Dryer, Gas Range, Microwave, Refrigerator, Washer
- Amenities:Auto Garage Door Opener, Public Transportation, Security System, Shopping/Mall
Parking
- Parking description:Attached Garage
- Garage:Yes
- Garage spaces:2
New listings near 2 1/2 Scribner Avenue
- Coming Soon
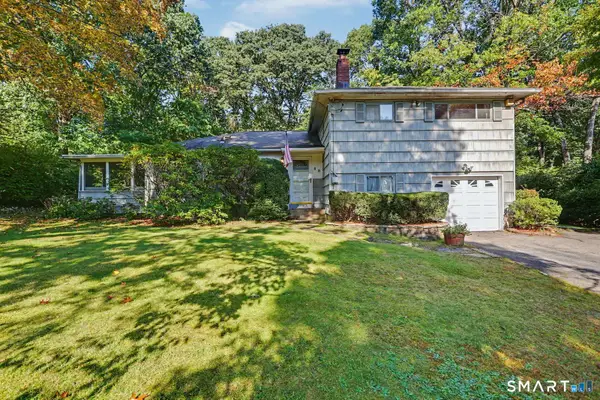 $649,900Coming Soon3 beds 2 baths1,693 sq. ft.
68 Winding Lane, Norwalk, CT 06851
MLS# 24211580Listed by: William Raveis Real Estate - Coming Soon
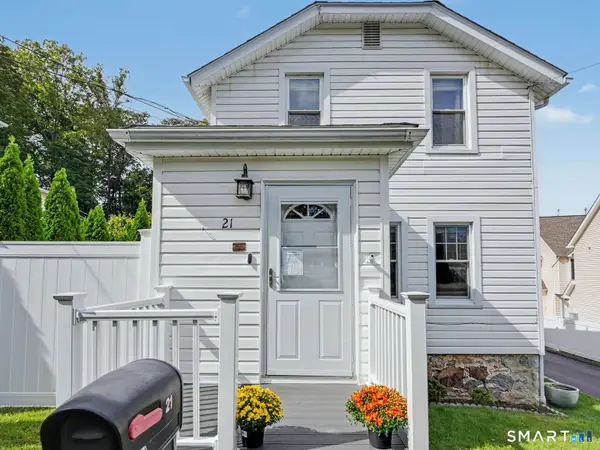 $599,000Coming Soon4 beds 2 baths1,204 sq. ft.
21 Hill Street, Norwalk, CT 06850
MLS# 24211602Listed by: William Raveis Real Estate - Coming Soon
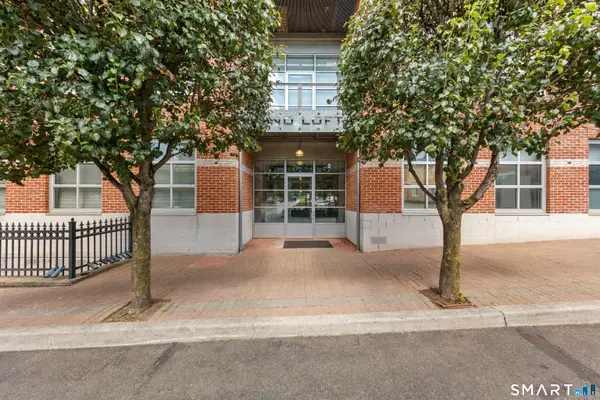 $425,000Coming Soon1 beds 1 baths834 sq. ft.
10 Ann Street #401, Norwalk, CT 06854
MLS# 24211555Listed by: Realty ONE Group Connect - Coming SoonOpen Thu, 10am to 12:30pm
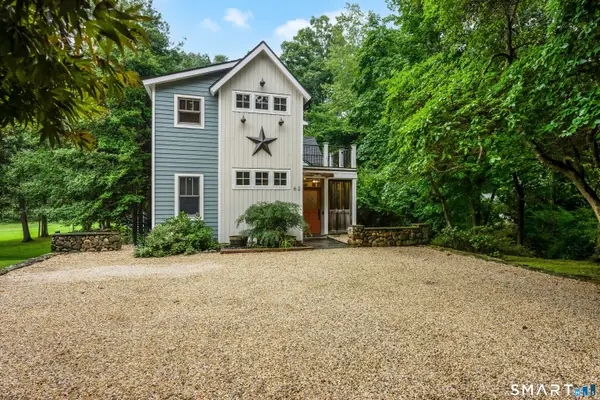 $995,000Coming Soon3 beds 3 baths2,451 sq. ft.
62 West Norwalk Road, Norwalk, CT 06850
MLS# 24204315Listed by: Houlihan Lawrence - Coming SoonOpen Sat, 12 to 3pm
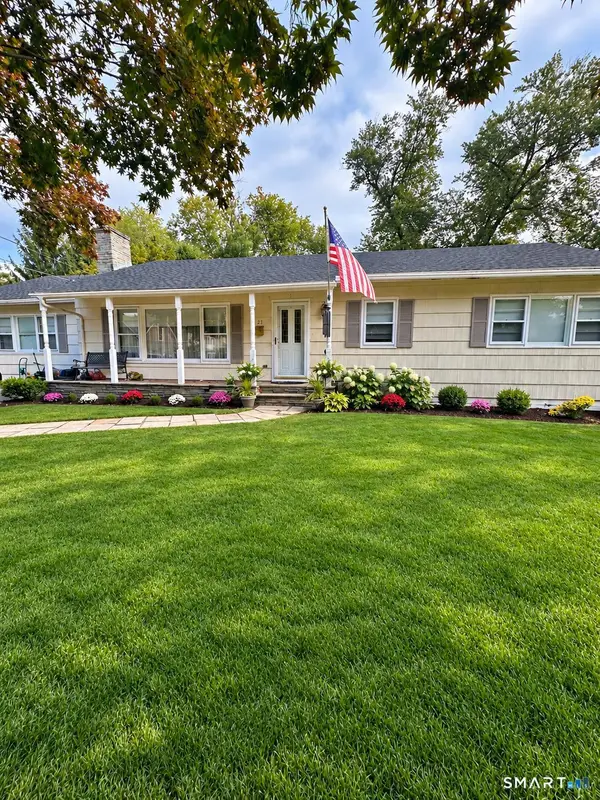 $799,000Coming Soon3 beds 2 baths1,824 sq. ft.
23 Clara Drive, Norwalk, CT 06851
MLS# 24211124Listed by: RE/MAX Heritage - Coming Soon
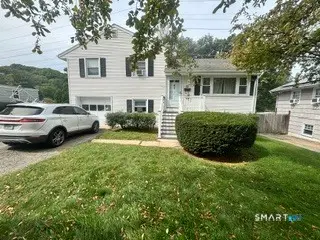 $699,900Coming Soon3 beds 2 baths1,076 sq. ft.
51 Maher Drive, Norwalk, CT 06850
MLS# 24209931Listed by: eXp Realty - New
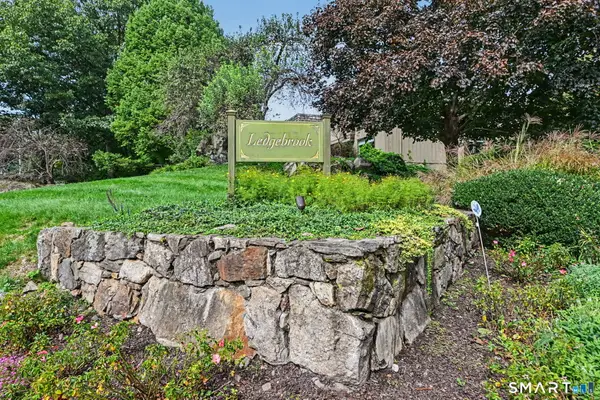 $689,000Active3 beds 2 baths1,806 sq. ft.
100 Gillies Lane #100, Norwalk, CT 06854
MLS# 24211517Listed by: William Raveis Real Estate - New
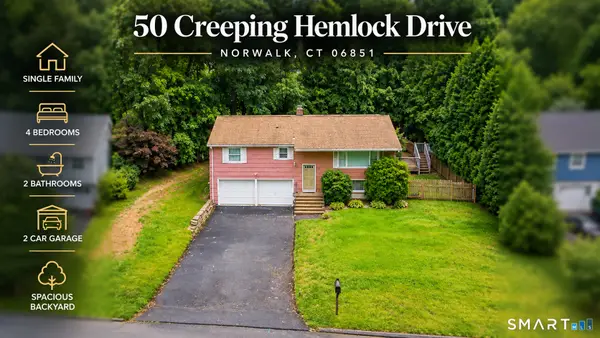 $690,000Active4 beds 2 baths1,763 sq. ft.
50 Creeping Hemlock Drive, Norwalk, CT 06851
MLS# 24211523Listed by: eXp Realty  $399,000Pending0.42 Acres
1-2 Hollow Spring Road, Norwalk, CT 06854
MLS# 24183568Listed by: William Raveis Real Estate- Open Sun, 12 to 2pmNew
 $725,000Active4 beds 3 baths2,416 sq. ft.
9 Huckleberry Drive South, Norwalk, CT 06850
MLS# 24211296Listed by: William Raveis Real Estate


Protect your home and budget from life's surprises with an Assurant Home Warranty, backed by a partner that supports you through every step of homeownership. Explore Plans.
© 2023 - 2026 ERA Franchise Systems LLC. All rights reserved. ERA Franchise Systems LLC fully supports the principles of the Fair Housing Act and the Equal Opportunity Act. ERA, ERA Real Estate powered, and their respective logos are registered service marks of ERA Franchise Systems LLC. Each office is independently owned and operated.