
3 Beechwood Road, Oakdale, CT 06370
Local realty services provided by:ERA Blanchard & Rossetto, Inc.
3 Beechwood Road,Montville, CT 06370
$350,000
- 3 Beds
- 1 Baths
- - sq. ft.
- Single family
- Sold
Listed by: haydee pepe, karol makusiewicz(860) 389-0122
Office: signature realty llc(413) 333-8216
MLS#:24190438
Source:CT
Sorry, we are unable to map this address
Price summary
- Price:$350,000
About this home
Welcome to this beautifully maintained 3-bedroom, 1-bath ranch in Oakdale! This move-in ready home offers easy one-level living with tasteful updates throughout. The updated kitchen features updated cabinetry, vinyl flooring, and stainless steel appliances. Refinished hardwood floors, fresh interior paint, and updated trim add to the home's charm. Enjoy the spacious, level yard, detached carport, and cozy fireplace. Additional updates include a roof approximately 6 years old. Conveniently located near shopping, restaurants, schools, and major routes. Don't miss your opportunity to make this home yours!
Contact an agent
Home facts
- Year built:1964
- Listing ID #:24190438
- Added:58 day(s) ago
- Updated:September 06, 2026 at 06:14 AM
Rooms and interior
- Bedrooms:3
- Total bathrooms:1
- Full bathrooms:1
- Rooms Total:6
- Kitchen Description:Dishwasher, Freezer, Gas Range, Microwave, Oven/Range, Refrigerator
- Basement Description:Full Basement
Heating and cooling
- Cooling:Wall Unit
- Heating:Hot Water
Structure and exterior
- Roof:Asphalt Shingle
- Year built:1964
- Lot Features:Corner Lot, In Subdivision
- Architectural Style:Ranch
- Construction Materials:Vinyl Siding
Schools
- High school:Montville
- Elementary school:Oakdale
Utilities
- Water:Public Water Connected
- Sewer:Public Sewer Connected
Finances and disclosures
- Price:$350,000
- Tax amount:$4,127 (July 2026-June 2027)
Features and amenities
- Appliances:Dishwasher, Electric Dryer, Freezer, Gas Range, Microwave, Oven/Range, Refrigerator, Washer
- Pool features:Above Ground Pool
New listings near 3 Beechwood Road
- Coming SoonOpen Sat, 11am to 1pm
 $290,900Coming Soon2 beds 1 baths1,062 sq. ft.
171 Route 82, Montville, CT 06370
MLS# 24196601Listed by: Creative Realty of CT LLC - New
 $600,000Active4 beds 3 baths2,432 sq. ft.
23 Mayo Avenue, Montville, CT 06370
MLS# 24204712Listed by: Agnelli Real Estate - New
 $395,000Active6 beds 2 baths1,700 sq. ft.
7 Massachusetts Road, Montville, CT 06370
MLS# 24203172Listed by: CENTURY 21 Shutters & Sails  $365,000Pending3 beds 1 baths1,352 sq. ft.
40 Laurel Drive, Montville, CT 06370
MLS# 24202688Listed by: Garden Realty- New
 $579,000Active3 beds 2 baths1,707 sq. ft.
201 Chesterfield Road, Montville, CT 06370
MLS# 24202202Listed by: PMI Southeast CT - New
 $624,900Active3 beds 3 baths2,074 sq. ft.
207 Chesterfield Road, Montville, CT 06370
MLS# 24202165Listed by: PMI Southeast CT  $349,900Pending3 beds 2 baths1,732 sq. ft.
66 Black Ash Road, Montville, CT 06370
MLS# 24201776Listed by: KW Legacy Partners- New
 $549,900Active3 beds 2 baths1,495 sq. ft.
219 Chesterfield Road, Montville, CT 06370
MLS# 24202071Listed by: PMI Southeast CT 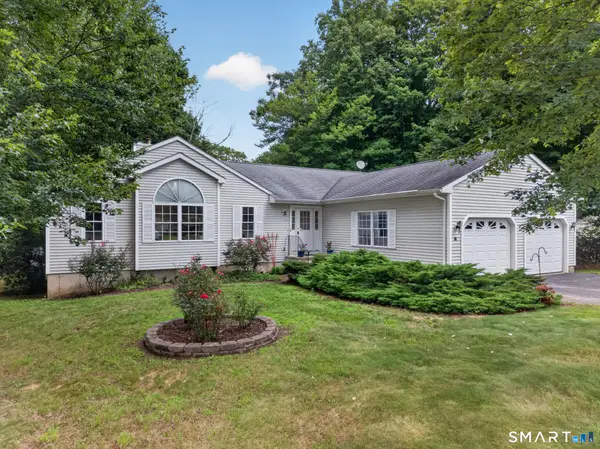 $549,000Active3 beds 2 baths2,050 sq. ft.
11 John W Luty Drive, Montville, CT 06370
MLS# 24200038Listed by: RE/MAX on the Bay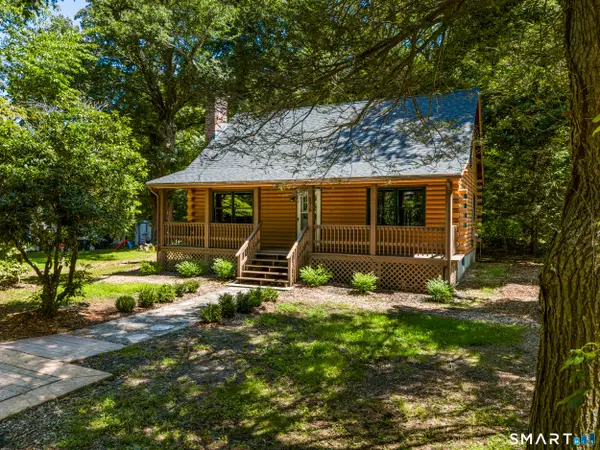 $400,000Active3 beds 2 baths1,346 sq. ft.
176 Lake Drive East, Montville, CT 06370
MLS# 24199601Listed by: Kazantzis Real Estate, LLC


Protect your home and budget from life's surprises with an Assurant Home Warranty, backed by a partner that supports you through every step of homeownership. Explore Plans.
© 2023 - 2026 ERA Franchise Systems LLC. All rights reserved. ERA Franchise Systems LLC fully supports the principles of the Fair Housing Act and the Equal Opportunity Act. ERA, ERA Real Estate powered, and their respective logos are registered service marks of ERA Franchise Systems LLC. Each office is independently owned and operated.