
51 Forest Avenue #59, Old Greenwich, CT 06870
Local realty services provided by:ERA Insite Realty Services
51 Forest Avenue #59,Old Greenwich, CT 06870
$1,150,000
- 2 Beds
- 2 Baths
- 1,300 sq. ft.
- Condominium
- Active
Listed by: jenny allen, kristen studwell
Office: compass connecticut, llc.
MLS#:125451
Source:CT_GAR
Price summary
- Price:$1,150,000
- Price per sq. ft.:$884.62
About this home
Welcome to easy, one level living in the heart of Old Greenwich! This beautifully maintained 2 bedroom, 2 bath condominium at The Gables offers a bright, open layout designed for comfortable everyday living. Enjoy the convenience of one car garage parking and an unbeatable location just moments from shops, restaurants, parks, Metro-North, and Tod's Point. Residents of The Gables enjoy exceptional amenities including a swimming pool, fitness center, squash court, game room, clubhouse, and beautifully maintained grounds. A wonderful opportunity to enjoy a low maintenance lifestyle in one of Greenwich's most sought after communities.
Contact an agent
Home facts
- Year built:1991
- Listing ID #:125451
- Added:35 day(s) ago
- Updated:August 10, 2026 at 01:07 AM
Rooms and interior
- Bedrooms:2
- Total bathrooms:2
- Full bathrooms:2
- Dining Description:Living/Dining Room
- Bathrooms Description:Separate Shower
- Kitchen Description:All Kitchen Appliances, Eat-in Kitchen
- Living area:1,300 sq. ft.
Heating and cooling
- Cooling:Central Air
- Heating:Forced Air, Heating
- Central air:Yes
Structure and exterior
- Roof:Asphalt
- Year built:1991
- Building area:1,300 sq. ft.
- Lot Features:Courtyard, Formal Gardens
- Construction Materials:Brick, Stucco
- Exterior Features:Deck
Schools
- Middle school:Eastern
- Elementary school:Dundee
Utilities
- Water:Public
- Sewer:Town Sewer
Finances and disclosures
- Price:$1,150,000
- Price per sq. ft.:$884.62
- Tax amount:$5,585
Features and amenities
- Appliances:All Kitchen Appliances, Washer/Dryer
- Laundry features:Washer/Dryer
- Amenities:Double Pane Windows, Elevator, Exercise Room, Pool, Squash
- Pool features:Heated, Pool
Parking
- Garage:Yes
- Garage spaces:1
New listings near 51 Forest Avenue #59
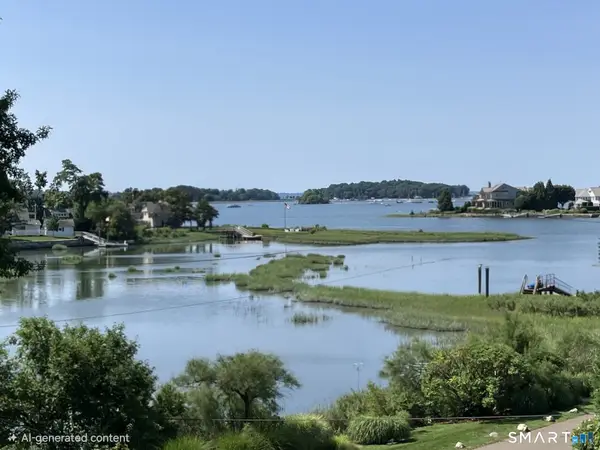 $3,300,000Active5 beds 3 baths2,092 sq. ft.
1 Hendrie Dr Extension, Greenwich, CT 06830
MLS# 24194050Listed by: Coldwell Banker Realty $3,300,000Active0.29 Acres
1 Hendrie Drive Extension, Old Greenwich, CT 06870
MLS# 125606Listed by: COLDWELL BANKER REALTY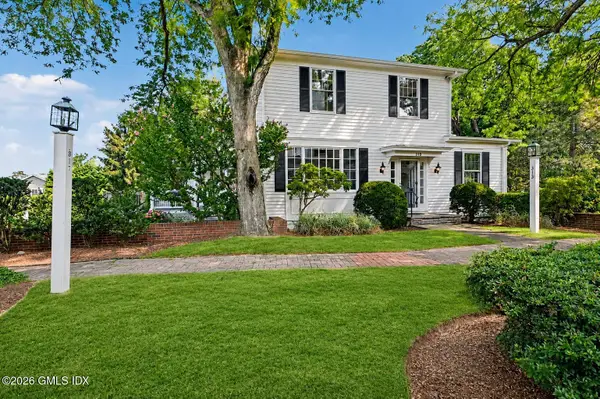 $1,850,000Pending3 beds 3 baths1,860 sq. ft.
313 Sound Beach Avenue #313, Old Greenwich, CT 06870
MLS# 125590Listed by: BHHS NEW ENGLAND PROPERTIES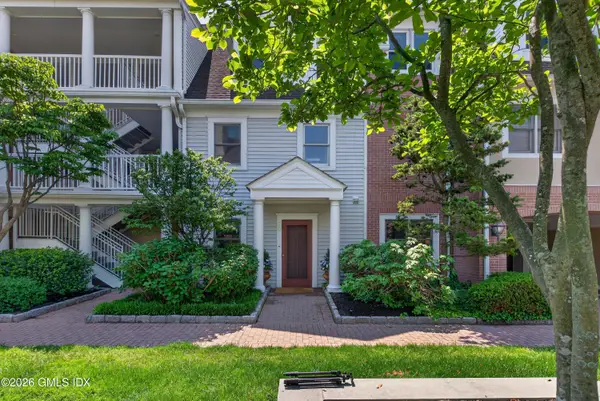 $1,199,000Active1 beds 2 baths1,271 sq. ft.
51 Forest Avenue #70, Old Greenwich, CT 06870
MLS# 125579Listed by: AYSSEH REAL ESTATE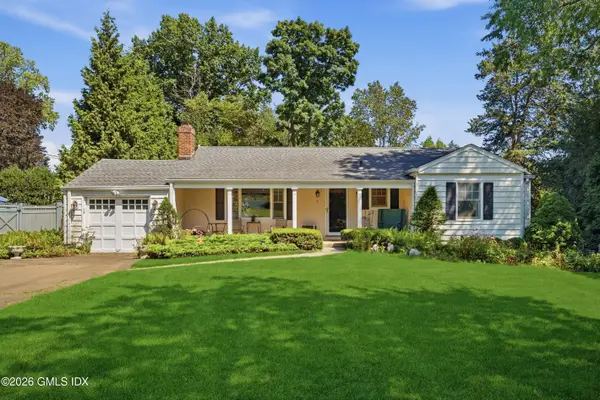 $1,695,000Pending0.41 Acres
5 Old Wagon Road, Old Greenwich, CT 06870
MLS# 125556Listed by: BROWN HARRIS STEVENS CT, LLC $5,100,000Active5 beds 5 baths4,541 sq. ft.
326 Sound Beach Avenue, Old Greenwich, CT 06870
MLS# 125510Listed by: COMPASS CONNECTICUT, LLC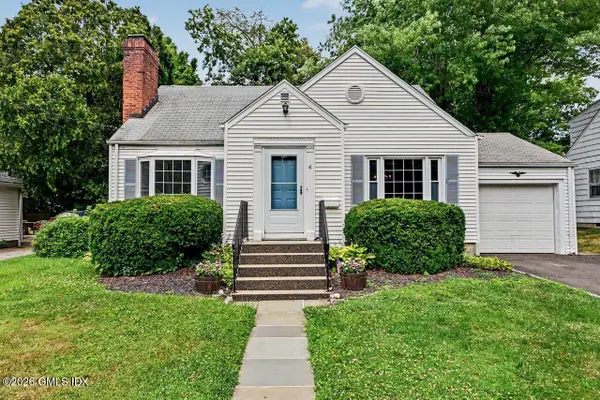 $1,495,000Active3 beds 2 baths1,646 sq. ft.
4 Hassake Road, Old Greenwich, CT 06870
MLS# 125506Listed by: COLDWELL BANKER REALTY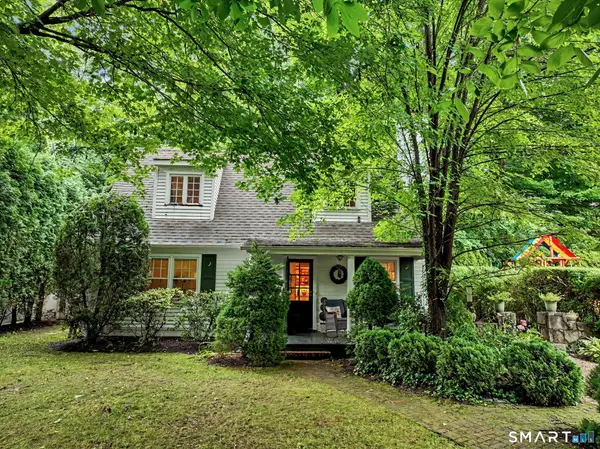 $1,095,000Pending3 beds 2 baths1,312 sq. ft.
33 Center Drive, Greenwich, CT 06870
MLS# 24189792Listed by: Houlihan Lawrence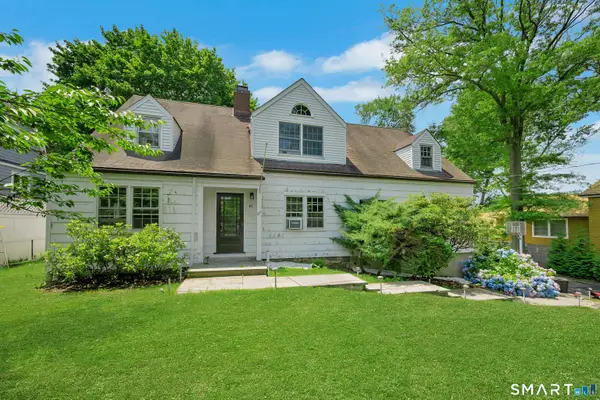 $2,995,000Pending4 beds 3 baths2,346 sq. ft.
67 Benjamin Street, Greenwich, CT 06870
MLS# 24189215Listed by: Houlihan Lawrence


Protect your home and budget from life's surprises with an Assurant Home Warranty, backed by a partner that supports you through every step of homeownership. Explore Plans.
© 2023 - 2026 ERA Franchise Systems LLC. All rights reserved. ERA Franchise Systems LLC fully supports the principles of the Fair Housing Act and the Equal Opportunity Act. ERA, ERA Real Estate powered, and their respective logos are registered service marks of ERA Franchise Systems LLC. Each office is independently owned and operated.