
Address Withheld By Seller, Oxford, CT 06478
Local realty services provided by:ERA Hart Sargis-Breen Real Estate
Address Withheld By Seller,Oxford, CT 06478
$689,000
- 3 Beds
- 2 Baths
- 2,152 sq. ft.
- Single family
- Active
Upcoming open houses
- Sun, Jul 1211:00 am - 02:00 pm
- Mon, Jul 1311:00 am - 02:00 pm
Listed by: joseph paul(203) 892-5646
Office: coldwell banker realty(203) 888-1845
MLS#:24186501
Source:CT
Sorry, we are unable to map this address
Price summary
- Price:$689,000
- Price per sq. ft.:$320.17
- Monthly HOA dues:$380
About this home
This beautifully maintained home with approximately 2,150 sq. ft. offers a spacious, thoughtfully designed single-level layout. Located at the end of a cal de sac, this Adler Model presents a charming exterior and manicured landscaping that creates an inviting curb appeal from the moment you arrive. Step inside to find abundant natural light accentuating newly refinished hardwood floors throughout. The remodeled kitchen combines style and function that is perfect for both daily living and entertaining. The adjacent dining area and living room features modern touches and a warm, welcoming atmosphere derived from a breath-taking open floor plan that leads to a cozy bonus room. This well thought out bonus room offers serene outdoor views, creating the perfect space to relax, work, or entertain. The primary bedroom suite provides a relaxing retreat with hardwood flooring, generous natural light, and a private en-suite bathroom with elegant, spa-like finishes. With thoughtful updates and convenient one-level living, this property is ideal for those seeking a carefree luxury life style....
Contact an agent
Home facts
- Year built:2005
- Listing ID #:24186501
- Added:1 day(s) ago
- Updated:July 09, 2026 at 03:51 AM
Rooms and interior
- Bedrooms:3
- Total bathrooms:2
- Full bathrooms:2
- Rooms Total:7
- Kitchen Description:Cook Top, Dishwasher, Disposal, Ice Maker, Microwave, Refrigerator
- Basement Description:Full Basement, Unfinished
- Living area:2,152 sq. ft.
Heating and cooling
- Cooling:Central Air
- Heating:Hot Air
- Central air:Yes
Structure and exterior
- Roof:Asphalt Shingle
- Year built:2005
- Building area:2,152 sq. ft.
- Lot Features:Level Lot, Lightly Wooded, On Cul-De-Sac, Treed
- Architectural Style:Ranch
- Construction Materials:Vinyl Siding
- Exterior Features:Deck, Underground Sprinkler, Underground Utilities
Schools
- High school:Oxford High School
- Elementary school:Quaker Farms School
Utilities
- Water:Public Water Connected
- Sewer:Public Sewer Connected
Finances and disclosures
- Price:$689,000
- Price per sq. ft.:$320.17
- Tax amount:$7,956 (July 2026-June 2027)
Features and amenities
- Appliances:Cook Top, Dishwasher, Disposal, Dryer, Icemaker, Microwave, Refrigerator, Washer
- Amenities:Bocci Court, Golf Course, Library, Putting Green, Shopping/Mall, Tennis Courts
- Pool features:In Ground Pool
Parking
- Total parking spaces:4
- Parking description:Attached Garage, Driveway, Off Street Parking, Paved, Private
- Garage:Yes
- Garage spaces:2
New listings near 06478
- New
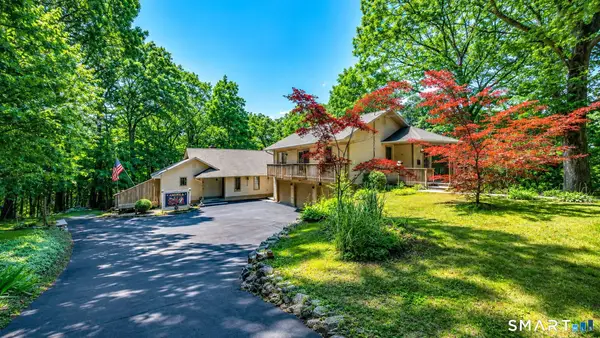 $799,000Active4 beds 4 baths5,264 sq. ft.
42 Cedar Lane, Oxford, CT 06478
MLS# 24187785Listed by: Coldwell Banker Realty - New
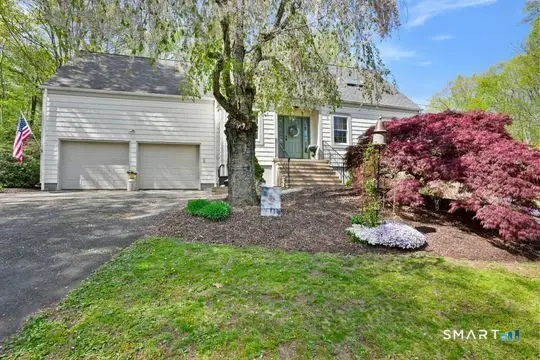 $585,000Active3 beds 3 baths1,748 sq. ft.
117 Rolling Hills Drive, Oxford, CT 06478
MLS# 24189527Listed by: Coldwell Banker Realty - Open Sat, 1:30 to 3:30pmNew
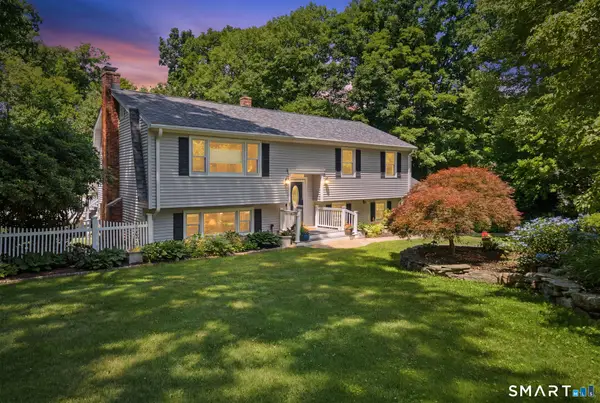 $549,900Active3 beds 2 baths2,368 sq. ft.
36 Oakwood Drive, Oxford, CT 06478
MLS# 24188496Listed by: Realty ONE Group Connect - New
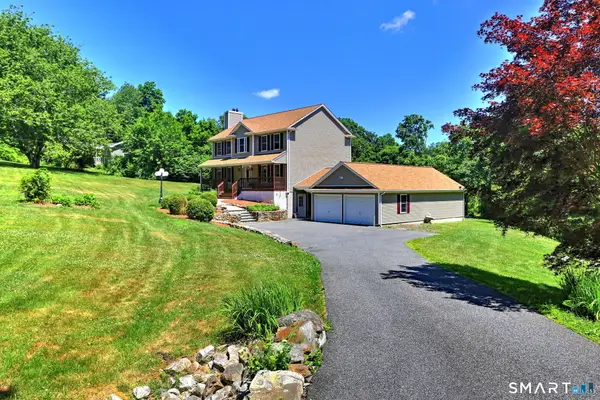 $779,000Active5 beds 4 baths2,964 sq. ft.
74 Quaker Farms Road, Oxford, CT 06478
MLS# 24187262Listed by: RE/MAX RISE - Open Sat, 10am to 12pmNew
 $599,900Active3 beds 2 baths2,622 sq. ft.
8 Old Towantic Hill Road, Oxford, CT 06478
MLS# 24188241Listed by: Coldwell Banker Realty - New
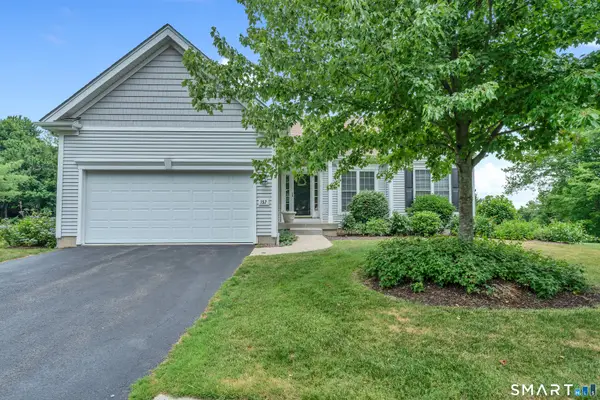 $649,900Active3 beds 3 baths2,008 sq. ft.
Address Withheld By Seller, Oxford, CT 06478
MLS# 24188638Listed by: Coldwell Banker Realty - Coming SoonOpen Sun, 12 to 2pm
 $450,000Coming Soon2 beds 2 baths
73 Shelton Road, Oxford, CT 06478
MLS# 24182072Listed by: Emerald Glen Associates - New
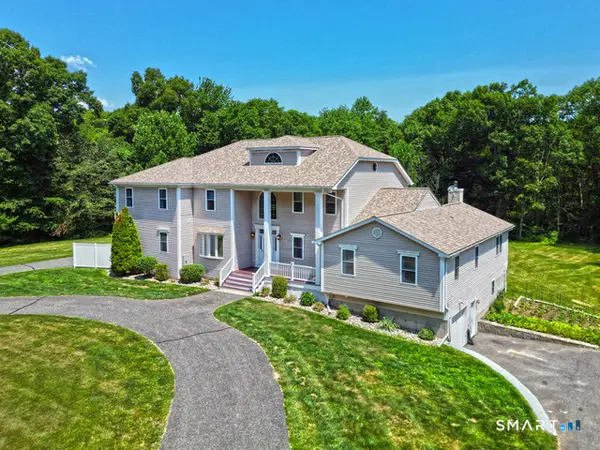 $1,450,000Active6 beds 4 baths4,272 sq. ft.
3 Still Road, Oxford, CT 06478
MLS# 24188714Listed by: Coldwell Banker Realty - Open Sat, 11am to 2pmNew
 $999,990Active4 beds 4 baths3,138 sq. ft.
37 Jenny Lane #2, Oxford, CT 06478
MLS# 24187521Listed by: Fiorelli Realty, LLC


Protect your home and budget from life's surprises with an Assurant Home Warranty, backed by a partner that supports you through every step of homeownership. Explore Plans.
© 2023 - 2026 ERA Franchise Systems LLC. All rights reserved. ERA Franchise Systems LLC fully supports the principles of the Fair Housing Act and the Equal Opportunity Act. ERA, ERA Real Estate powered, and their respective logos are registered service marks of ERA Franchise Systems LLC. Each office is independently owned and operated.