
27 Mystic Avenue, Pawcatuck, CT 06379
Local realty services provided by:ERA Insite Realty Services
27 Mystic Avenue,Stonington, CT 06379
$625,000
- 4 Beds
- 3 Baths
- 2,313 sq. ft.
- Single family
- Active
Listed by: debra thomas(401) 637-4040
Office: schilke realty, llc(401) 637-4040
MLS#:24206769
Source:CT
Price summary
- Price:$625,000
- Price per sq. ft.:$270.21
About this home
FIRST LOOK ON WEDNESDAY 9/16, 4:30PM-5:30PM. Located just off scenic River Road in Pawcatuck, this distinctive 4BR, 3BA custom home sits in a quintessential New England riverside neighborhood. Stroll toward the Pawcatuck River, w/ neighboring RI just across the water, or enjoy this established in-town setting. Offering generous square footage & a layout unlike the ordinary, this sprawling home combines space with exceptional versatility. Step inside to soaring ceilings, hardwood floors & a bright, open multi-level design. A family room with dramatic vaulted ceilings opens through French doors to an expansive wraparound deck, creating an easy connection to outdoor living. The open layout flows into an updated kitchen w/ stainless appliances & an expansive center island with seating. Just off the kitchen is a main-level bedroom, full bath & laundry. Beyond the kitchen, a generous foyer creates a natural transition to another spacious living room & 1st floor primary bedroom, offering added privacy while remaining connected to the main living areas. Upstairs, a sitting room offers space for an office or den, while 2 bedrooms share an impressive Jack-and-Jill bath w/ soaking tub, tiled shower & double vanity. With 3 private entrances & a flexible floor plan, the home is well suited for multigenerational or extended-family living. Minutes to downtown Westerly & Pawcatuck, enjoy vibrant nightlife, restaurants, shopping, area beaches & the best of coastal RI & southeastern CT....
Contact an agent
Home facts
- Year built:1968
- Listing ID #:24206769
- Added:3 day(s) ago
- Updated:September 17, 2026 at 07:40 PM
Rooms and interior
- Bedrooms:4
- Total bathrooms:3
- Full bathrooms:3
- Rooms Total:6
- Kitchen Description:Cook Top, Dishwasher, Microwave, Oven/Range, Refrigerator, Wall Oven
- Basement Description:Full Basement, Unfinished
- Living area:2,313 sq. ft.
Heating and cooling
- Cooling:Central Air
- Heating:Hot Air
- Central air:Yes
Structure and exterior
- Roof:Asphalt Shingle
- Year built:1968
- Building area:2,313 sq. ft.
- Lot area:0.18 Acres
- Lot Features:Corner Lot, Level Lot
- Construction Materials:Vinyl Siding
- Exterior Features:Deck, Wrap Around Deck
Schools
- High school:Per Board of Ed
- Middle school:Per Board of Ed
- Elementary school:Per Board of Ed
Utilities
- Water:Public Water Connected
- Sewer:Public Sewer Connected
Finances and disclosures
- Price:$625,000
- Price per sq. ft.:$270.21
- Tax amount:$6,408 (July 2026-June 2027)
Features and amenities
- Appliances:Cook Top, Dishwasher, Dryer, Microwave, Oven/Range, Refrigerator, Wall Oven, Washer
- Amenities:Golf Course, Library, Park, Shopping/Mall
Parking
- Total parking spaces:3
- Parking description:Driveway, Off Street Parking, Private
New listings near 27 Mystic Avenue
- New
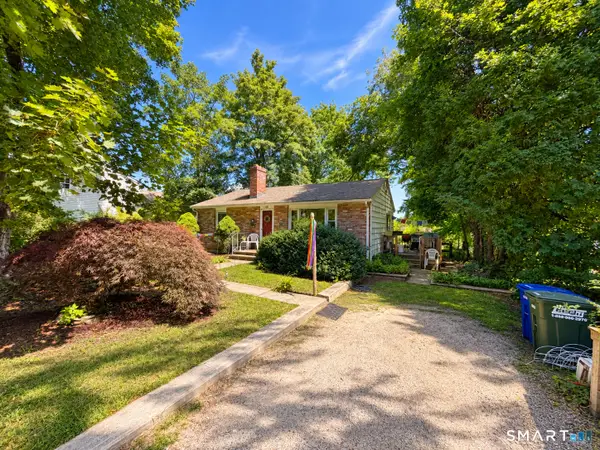 $450,000Active2 beds 1 baths850 sq. ft.
28 Fellows Street, Stonington, CT 06379
MLS# 24205024Listed by: Keller Williams Realty Prtnrs.  $552,900Active3 beds 3 baths1,920 sq. ft.
2 Lionel Lane, Stonington, CT 06379
MLS# 24202596Listed by: EG Group Realty LLC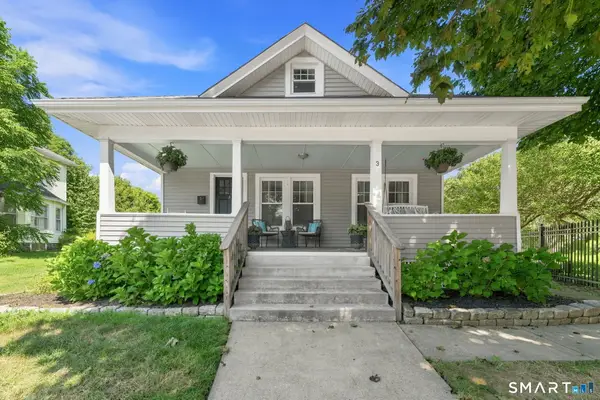 $513,900Pending3 beds 2 baths1,596 sq. ft.
3 South Broad Street, Stonington, CT 06379
MLS# 24201164Listed by: Engel & Volkers $450,000Pending3 beds 3 baths960 sq. ft.
25 Asher Avenue, Stonington, CT 06379
MLS# 24202643Listed by: eXp Realty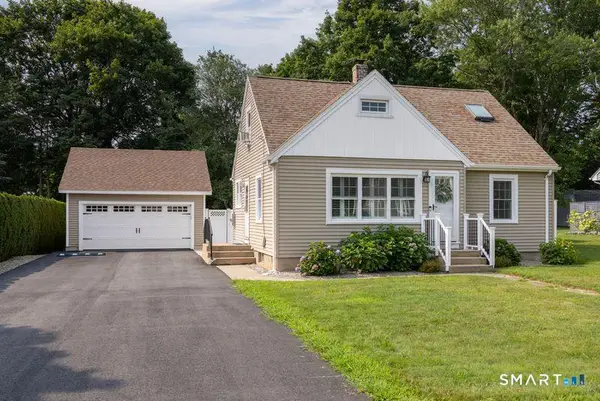 $489,000Pending4 beds 1 baths1,138 sq. ft.
34 West Arch Street, Stonington, CT 06379
MLS# 24198680Listed by: Residential Properties Ltd.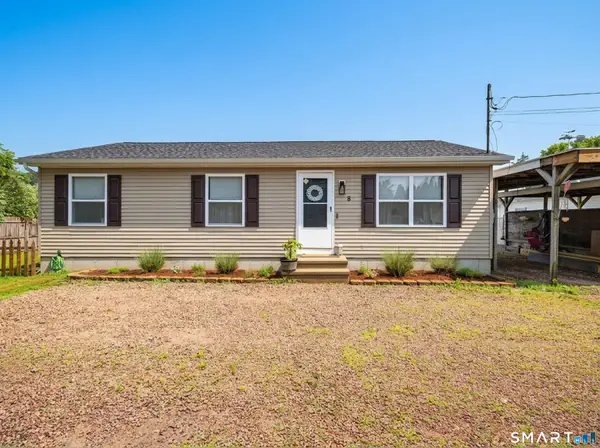 $350,000Pending3 beds 1 baths960 sq. ft.
8 West Arch Street #8R, Stonington, CT 06379
MLS# 24199146Listed by: RE/MAX Coast and Country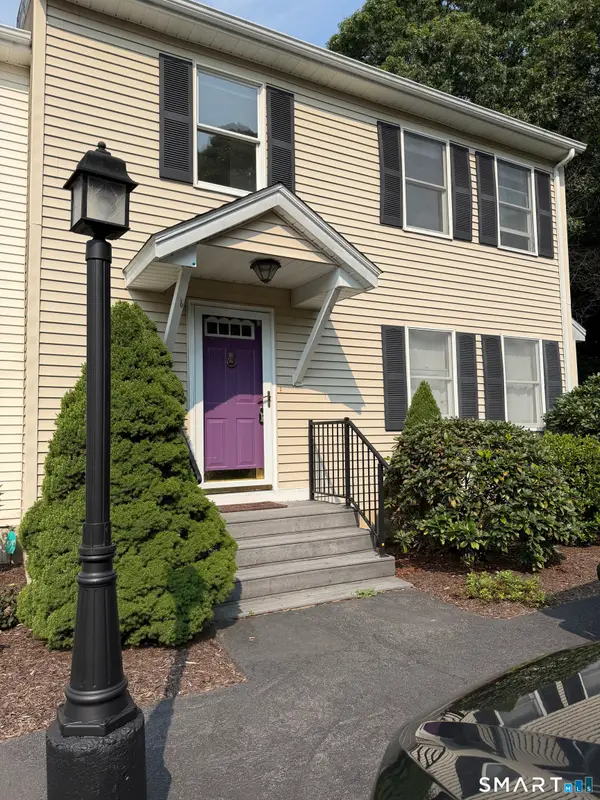 $384,900Active2 beds 3 baths1,404 sq. ft.
1 Castle Meadow Drive #1, Stonington, CT 06379
MLS# 24198580Listed by: The Neighborhood Realty Group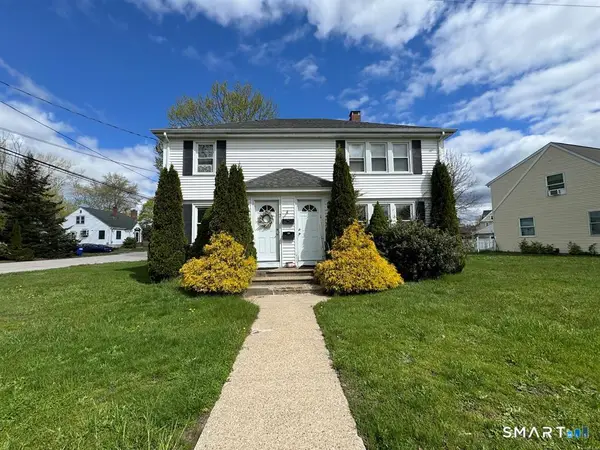 $479,000Pending4 beds 2 baths1,890 sq. ft.
7 Babcock Street, Stonington, CT 06379
MLS# 24194986Listed by: Switz Real Estate Associates $3,800,000Active5.24 Acres
21 Pawcatuck Avenue, Stonington, CT 06379
MLS# 24195924Listed by: Academic Co-Realty Services


Protect your home and budget from life's surprises with an Assurant Home Warranty, backed by a partner that supports you through every step of homeownership. Explore Plans.
© 2023 - 2026 ERA Franchise Systems LLC. All rights reserved. ERA Franchise Systems LLC fully supports the principles of the Fair Housing Act and the Equal Opportunity Act. ERA, ERA Real Estate powered, and their respective logos are registered service marks of ERA Franchise Systems LLC. Each office is independently owned and operated.