
8 West Arch Street #8R, Pawcatuck, CT 06379
Local realty services provided by:ERA Insite Realty Services
8 West Arch Street #8R,Stonington, CT 06379
$350,000
- 3 Beds
- 1 Baths
- 960 sq. ft.
- Single family
- Pending
Listed by: amanda polansky(203) 545-3436
Office: re/max coast and country(860) 536-7600
MLS#:24199146
Source:CT
Price summary
- Price:$350,000
- Price per sq. ft.:$364.58
- Monthly HOA dues:$16.67
About this home
Location, convenience, and turnkey single-level living come together in this well-maintained 3 bedroom ranch just moments from downtown Westerly. Enjoy easy access to Wilcox Park, local shops, restaurants, and everything downtown has to offer, with West Vine Elementary School nearby and a scenic pond just across the street. Route 2 is easily accessible, while Westerly's beautiful beaches and downtown Mystic are both within approximately 15 minutes. Inside, warm bamboo flooring throughout subtly nods to the nearby shoreline lifestyle, complemented by an updated eat-in kitchen with granite countertops and stainless steel appliances. The dishwasher and refrigerator are both less than 5 years old. An updated full bathroom and a spacious primary bedroom with a generous closet add to the home's move-in-ready appeal, while 2 additional bedrooms provide flexibility for guests, a home office, or additional living space. A full basement provides plenty of additional storage, while outside you'll find a small rear deck, patio, fenced-in yard, and a convenient carport. The town classifies the property as a condominium, however the HOA has no restrictions. With its thoughtful updates and exceptionally convenient location close to downtown Westerly, the Rhode Island shoreline, and southeastern Connecticut, this turnkey home offers an easy opportunity to settle in and enjoy all that the area has to offer....
Contact an agent
Home facts
- Year built:1992
- Listing ID #:24199146
- Added:50 day(s) ago
- Updated:October 04, 2026 at 11:37 AM
Rooms and interior
- Bedrooms:3
- Total bathrooms:1
- Full bathrooms:1
- Rooms Total:5
- Kitchen Description:Dishwasher, Microwave, Oven/Range, Refrigerator
- Basement Description:Concrete Floor, Full Basement, Full With Hatchway, Heated, Interior Access, Storage, Unfinished
- Living area:960 sq. ft.
Heating and cooling
- Cooling:Ceiling Fans, Split System, Window Unit
- Heating:Heat Pump, Hot Water
Structure and exterior
- Roof:Asphalt Shingle
- Year built:1992
- Building area:960 sq. ft.
- Lot Features:Fence - Full
- Architectural Style:Ranch
- Construction Materials:Vinyl Siding
- Exterior Features:Deck, Gutters, Patio
Schools
- High school:Stonington
- Elementary school:West Vine
Utilities
- Water:Public Water Connected
- Sewer:Public Sewer Connected
Finances and disclosures
- Price:$350,000
- Price per sq. ft.:$364.58
- Tax amount:$3,148 (July 2026-June 2027)
Features and amenities
- Appliances:Dishwasher, Dryer, Microwave, Oven/Range, Refrigerator, Washer
- Amenities:Cable - Available, Library, Park, Playground/Tot Lot, Private School(s), Public Rec Facilities, Shopping/Mall
Parking
- Total parking spaces:2
- Parking description:Carport, Driveway, Gravel, Off Street Parking, Shared
- Garage:Yes
- Garage spaces:1
New listings near 8 West Arch Street #8R
- Open Sun, 11am to 1pm
 $584,900Active3 beds 3 baths2,085 sq. ft.
18 Lionel Lane, Stonington, CT 06379
MLS# 24208447Listed by: EG Group Realty LLC  $450,000Active3 beds 3 baths960 sq. ft.
25 Asher Avenue, Stonington, CT 06379
MLS# 24208210Listed by: eXp Realty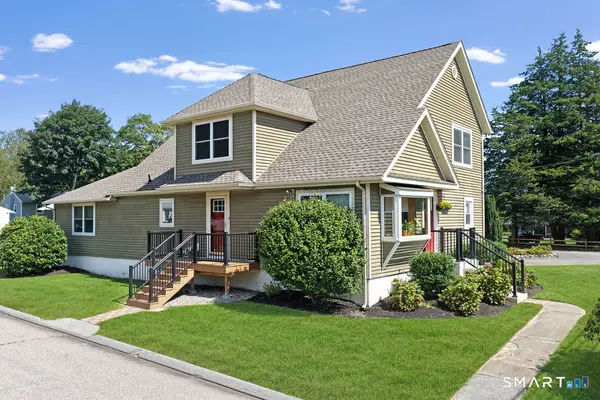 $625,000Active4 beds 3 baths2,313 sq. ft.
27 Mystic Avenue, Stonington, CT 06379
MLS# 24206769Listed by: Schilke Realty, LLC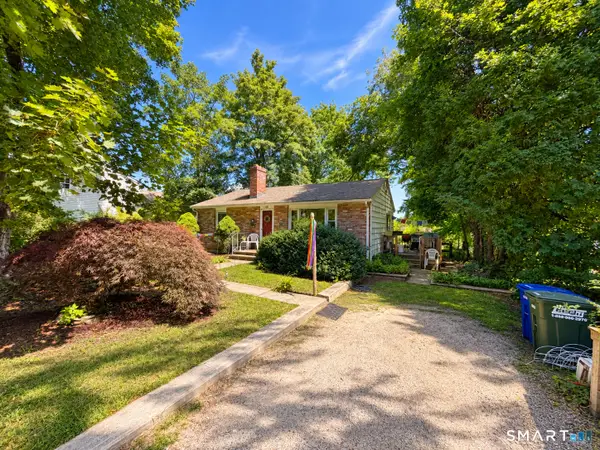 $400,000Active2 beds 1 baths850 sq. ft.
28 Fellows Street, Stonington, CT 06379
MLS# 24205024Listed by: Keller Williams Realty Prtnrs.- Open Sun, 11am to 1pm
 $552,900Active3 beds 3 baths2,085 sq. ft.
2 Lionel Lane, Stonington, CT 06379
MLS# 24202596Listed by: EG Group Realty LLC 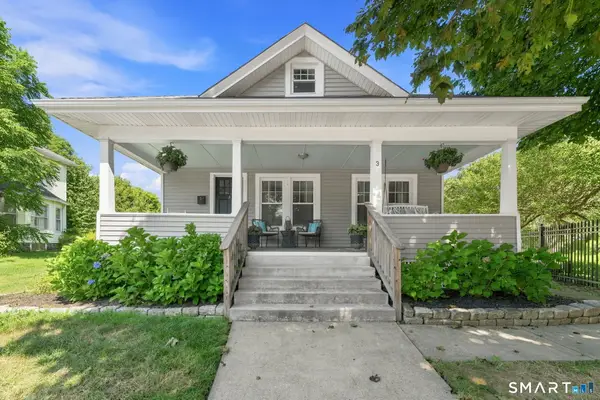 $513,900Pending3 beds 2 baths1,596 sq. ft.
3 South Broad Street, Stonington, CT 06379
MLS# 24201164Listed by: Engel & Volkers $450,000Pending3 beds 3 baths960 sq. ft.
25 Asher Avenue, Stonington, CT 06379
MLS# 24202643Listed by: eXp Realty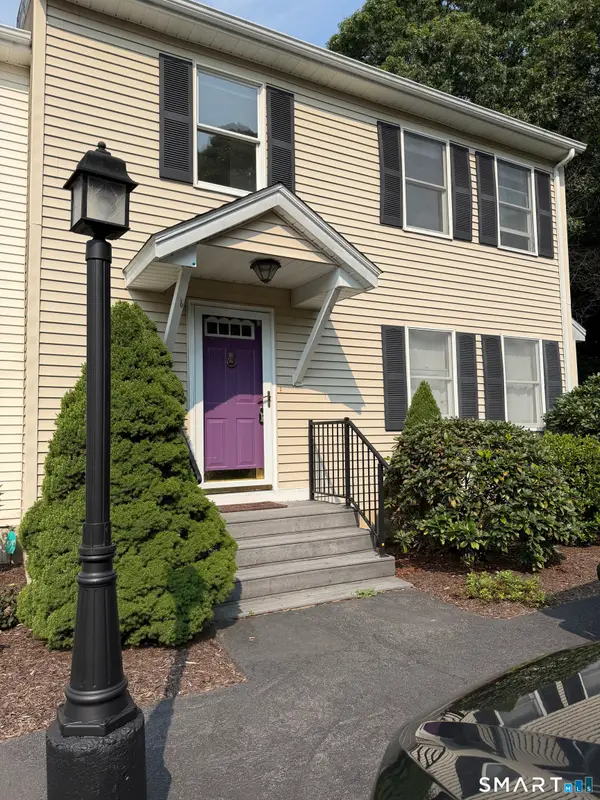 $384,900Pending2 beds 3 baths1,404 sq. ft.
1 Castle Meadow Drive #1, Stonington, CT 06379
MLS# 24198580Listed by: The Neighborhood Realty Group $3,800,000Active5.24 Acres
21 Pawcatuck Avenue, Stonington, CT 06379
MLS# 24195924Listed by: Academic Co-Realty Services


Protect your home and budget from life's surprises with an Assurant Home Warranty, backed by a partner that supports you through every step of homeownership. Explore Plans.
© 2023 - 2026 ERA Franchise Systems LLC. All rights reserved. ERA Franchise Systems LLC fully supports the principles of the Fair Housing Act and the Equal Opportunity Act. ERA, ERA Real Estate powered, and their respective logos are registered service marks of ERA Franchise Systems LLC. Each office is independently owned and operated.