
45 Wolf Den Drive, Pomfret Center, CT 06259
Local realty services provided by:ERA Hart Sargis-Breen Real Estate
45 Wolf Den Drive,Pomfret, CT 06259
$449,900
- 3 Beds
- 3 Baths
- 1,775 sq. ft.
- Single family
- Coming Soon
Upcoming open houses
- Sat, Oct 0301:00 pm - 03:00 pm
Listed by: brenda chubbuck(860) 420-8836
Office: berkshire hathaway ne prop.(860) 928-1995
MLS#:24209472
Source:CT
Price summary
- Price:$449,900
- Price per sq. ft.:$253.46
About this home
Welcome to this 2000-built raised ranch offering 1,775 sq. ft. of living space and a layout that is exceptionally rare for this style of home. Unlike traditional raised ranches with clustered bedrooms, this smart floor plan features a private primary suite with an en-suite bath on one side, while two guest bedrooms and a full bath sit on the opposite end for optimal privacy. At the center of the main level, an open-concept kitchen, dining, and living area forms the heart of the home. The lower level extends your living space with a large family room, utility room, and a half bath/laundry room. Situated on a quiet and peaceful street; the property features a serene and quiet yard with no neighbors directly in front or behind. The sprawling cleared 1.4-acre lot features an upper deck, an expansive lower deck, and an above-ground pool-perfect for summer relaxation and outdoor gatherings. Situated in Pomfret's bucolic countryside, you are just 3 minutes to the PreK-8 school and less than 15 minutes to Woodstock Academy, shopping, dining, and I-395 for easy commutes to MA and RI. With incredible potential, space, and a hard-to-find layout, this home is a fantastic find! Schedule your appointment today....
Contact an agent
Home facts
- Year built:2000
- Listing ID #:24209472
- Updated:September 28, 2026 at 01:45 AM
Rooms and interior
- Bedrooms:3
- Total bathrooms:3
- Full bathrooms:2
- Half bathrooms:1
- Rooms Total:5
- Kitchen Description:Electric Cooktop, Refrigerator
- Basement Description:Full Basement, Fully Finished
- Living area:1,775 sq. ft.
Heating and cooling
- Cooling:Ceiling Fans, Window Unit
- Heating:Hot Water
Structure and exterior
- Roof:Asphalt Shingle
- Year built:2000
- Building area:1,775 sq. ft.
- Lot area:1.4 Acres
- Lot Features:Cleared, Level Lot, Open Lot, Professionally Landscaped, Secluded
- Architectural Style:Raised Ranch
- Construction Materials:Vinyl Siding
- Exterior Features:Deck, Fruit Trees, Garden Area, Gutters, Porch, Shed
Schools
- High school:Woodstock Academy
- Elementary school:Pomfret Community
Utilities
- Water:Private Well
- Sewer:Septic
Finances and disclosures
- Price:$449,900
- Price per sq. ft.:$253.46
- Tax amount:$5,915 (July 2026-June 2027)
Features and amenities
- Appliances:Electric Cooktop, Refrigerator
- Amenities:Auto Garage Door Opener, Cable - Available
- Pool features:Above Ground Pool
Parking
- Total parking spaces:6
- Parking description:Driveway, Paved, Private, Under House Garage
- Garage:Yes
- Garage spaces:1
New listings near 45 Wolf Den Drive
- Coming Soon
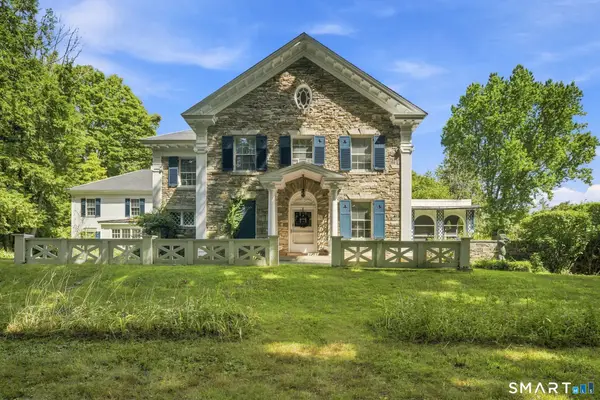 $2,500,000Coming Soon5 beds 6 baths7,772 sq. ft.
357 Wrights Crossing Road, Pomfret, CT 06259
MLS# 24198180Listed by: Serhant Connecticut, LLC 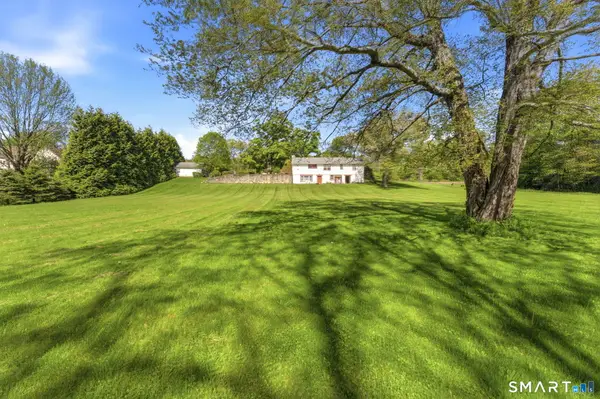 $325,000Pending5 beds 2 baths2,285 sq. ft.
796 Hampton Road, Pomfret, CT 06259
MLS# 24208134Listed by: Keller Williams Realty Leading Edge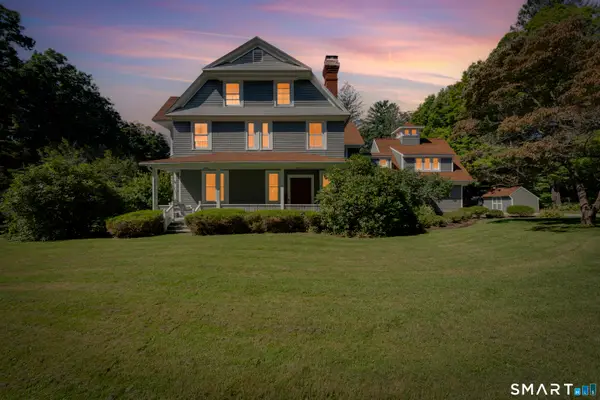 $975,000Active6 beds 5 baths4,601 sq. ft.
354 Pomfret Street, Pomfret, CT 06259
MLS# 24206911Listed by: RE/MAX Bell Park Realty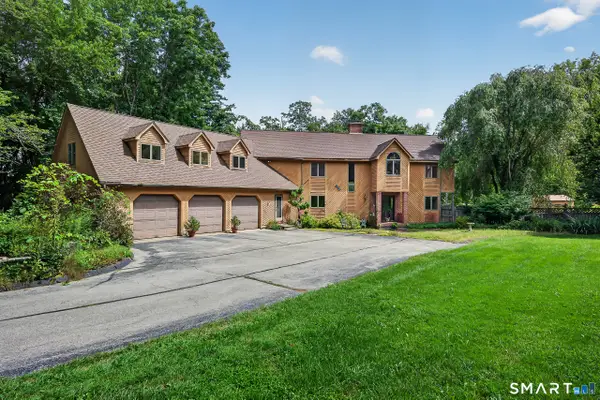 $779,900Active5 beds 3 baths4,356 sq. ft.
40 Searles Road, Pomfret, CT 06259
MLS# 24202466Listed by: Keller Williams Realty North Central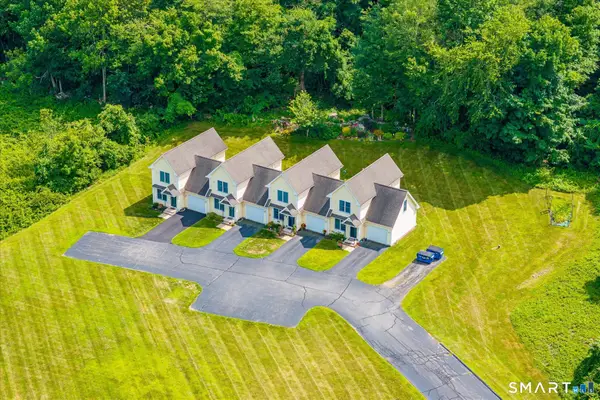 $295,000Active2 beds 2 baths1,181 sq. ft.
234 Killingly Road, Pomfret, CT 06259
MLS# 24199710Listed by: Berkshire Hathaway NE Prop.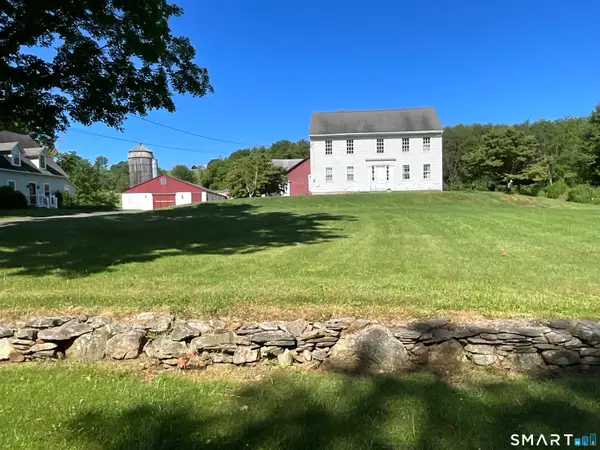 $989,000Active3 beds 3 baths3,827 sq. ft.
236 Deerfield Road, Pomfret, CT 06259
MLS# 24185445Listed by: Berkshire Hathaway NE Prop. $475,000Active4 beds 3 baths2,893 sq. ft.
128 Holmes Road, Pomfret, CT 06259
MLS# 24197506Listed by: Berkshire Hathaway NE Prop. $799,900Active4 beds 3 baths2,982 sq. ft.
233 Fire Tower Road, Pomfret, CT 06259
MLS# 24193491Listed by: RE/MAX One $689,000Active5 beds 3 baths3,182 sq. ft.
250 Killingly Road, Pomfret, CT 06259
MLS# 24191051Listed by: The Neighborhood Realty Group


Protect your home and budget from life's surprises with an Assurant Home Warranty, backed by a partner that supports you through every step of homeownership. Explore Plans.
© 2023 - 2026 ERA Franchise Systems LLC. All rights reserved. ERA Franchise Systems LLC fully supports the principles of the Fair Housing Act and the Equal Opportunity Act. ERA, ERA Real Estate powered, and their respective logos are registered service marks of ERA Franchise Systems LLC. Each office is independently owned and operated.