
48 Blossom Drive, Pomfret Center, CT 06259
Local realty services provided by:ERA Blanchard & Rossetto, Inc.
48 Blossom Drive,Pomfret, CT 06259
$609,000
- 3 Beds
- 2 Baths
- 1,975 sq. ft.
- Single family
- Coming Soon
Upcoming open houses
- Sun, Nov 0110:00 am - 12:00 pm
Listed by: stephanie gosselin, cyrille bosio(860) 428-5960
Office: berkshire hathaway ne prop.(860) 928-1995
MLS#:24212917
Source:CT
Price summary
- Price:$609,000
- Price per sq. ft.:$308.35
About this home
Set in a desirable neighborhood in Pomfret, this home represents one-floor living at it's best with 2000 square feet and three bedrooms! The open floor plan includes a dramatic cathedral ceiling great room with wood ceilings and a floor-to-ceiling brick fireplace. The great room is open to the dining area and the kitchen so nobody is left out of the fun! There is a heated sunroom that leads to the kidney shaped saltwater pool that has patio space and landscaping aplenty and includes a pool house with a lav! The primary is good-sized with a walk-in closet and a newly redone marble bath which all will adore! There is a whole house automatic generator, a large 2-car garage and a fenced area for your favorite pet to play in. Come see this home that is perfect for all!
Contact an agent
Home facts
- Year built:1999
- Listing ID #:24212917
- Updated:October 28, 2026 at 12:56 PM
Rooms and interior
- Bedrooms:3
- Total bathrooms:2
- Full bathrooms:2
- Rooms Total:6
- Kitchen Description:Dishwasher, Oven/Range, Refrigerator
- Basement Description:Concrete Floor, Full Basement
- Living area:1,975 sq. ft.
Heating and cooling
- Cooling:Central Air
- Heating:Hot Water
- Central air:Yes
Structure and exterior
- Roof:Asphalt Shingle
- Year built:1999
- Building area:1,975 sq. ft.
- Lot area:1.5 Acres
- Lot Features:In Subdivision, Level Lot, Professionally Landscaped
- Architectural Style:Ranch
- Construction Materials:Clapboard
- Exterior Features:Patio, Shed
Schools
- High school:Woodstock Academy
- Middle school:Per Board of Ed
- Elementary school:Pomfret Community
Utilities
- Water:Private Well
- Sewer:Septic
Finances and disclosures
- Price:$609,000
- Price per sq. ft.:$308.35
- Tax amount:$7,492 (July 2026-June 2027)
Features and amenities
- Appliances:Dishwasher, Dryer, Oven/Range, Refrigerator, Washer
- Amenities:Auto Garage Door Opener, Golf Course, Library, Open Floor Plan, Private School(s), Public Rec Facilities, Shopping/Mall
- Pool features:In Ground Pool
Parking
- Total parking spaces:2
- Parking description:Attached Garage, Driveway, Paved, Private
- Garage:Yes
- Garage spaces:2
New listings near 48 Blossom Drive
 $409,000Pending2 beds 2 baths1,040 sq. ft.
93 Holmes Road, Pomfret, CT 06259
MLS# 24212717Listed by: Berkshire Hathaway NE Prop. $269,990Active3 beds 2 baths2,752 sq. ft.
280-C Killingly Road, Pomfret, CT 06259
MLS# 24214366Listed by: Sailpoint Property Group $100,000Active2.1 Acres
834 Hampton Road, Pomfret, CT 06259
MLS# 24214387Listed by: Brunet and Company Real Estate $425,000Pending3 beds 2 baths2,016 sq. ft.
24 Sumner Hill Road, Eastford, CT 06242
MLS# 24214021Listed by: RE/MAX Bell Park Realty $399,900Active2 beds 1 baths1,284 sq. ft.
70 Woodstock Road, Pomfret, CT 06259
MLS# 24213788Listed by: Brunet and Company Real Estate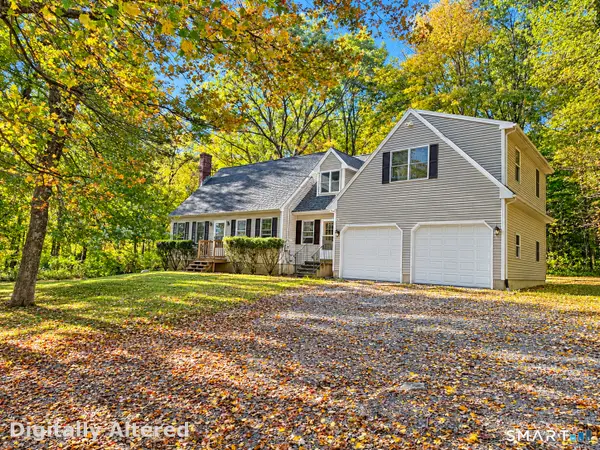 $550,000Active4 beds 2 baths2,356 sq. ft.
248 Paine Road, Pomfret, CT 06259
MLS# 24211512Listed by: Kazantzis Real Estate, LLC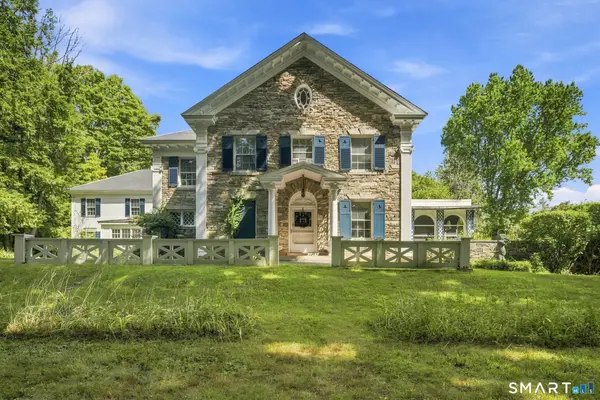 $2,500,000Active5 beds 6 baths7,772 sq. ft.
357 Wrights Crossing Road, Pomfret, CT 06259
MLS# 24198180Listed by: Serhant Connecticut, LLC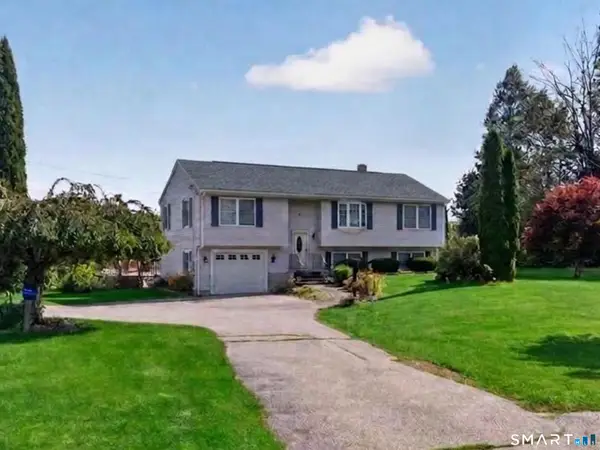 $449,900Active3 beds 3 baths1,775 sq. ft.
45 Wolf Den Drive, Pomfret, CT 06259
MLS# 24209472Listed by: Berkshire Hathaway NE Prop.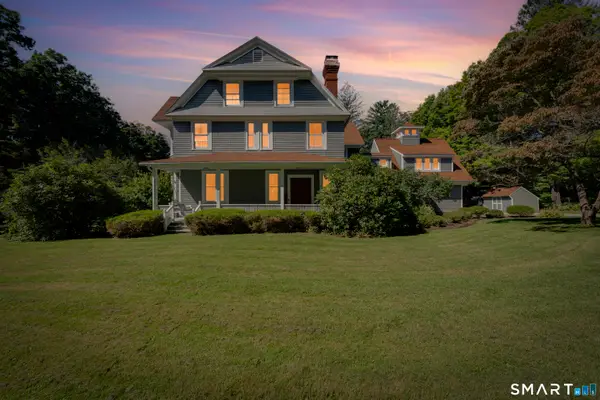 $975,000Active6 beds 5 baths4,601 sq. ft.
354 Pomfret Street, Pomfret, CT 06259
MLS# 24206911Listed by: RE/MAX Bell Park Realty


Protect your home and budget from life's surprises with an Assurant Home Warranty, backed by a partner that supports you through every step of homeownership. Explore Plans.
© 2023 - 2026 ERA Franchise Systems LLC. All rights reserved. ERA Franchise Systems LLC fully supports the principles of the Fair Housing Act and the Equal Opportunity Act. ERA, ERA Real Estate powered, and their respective logos are registered service marks of ERA Franchise Systems LLC. Each office is independently owned and operated.