
238 Mimosa Circle, Ridgefield, CT 06877
Local realty services provided by:ERA Key Realty Services
Listed by: kasia babinski, karolina zawadzka(203) 223-2364
Office: william raveis real estate(203) 227-4343
MLS#:24197489
Source:CT
Price summary
- Price:$1,450,000
- Price per sq. ft.:$389.58
- Monthly HOA dues:$63.75
About this home
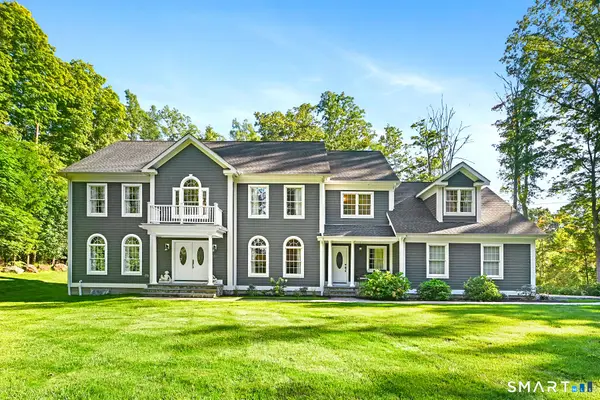
Perfectly positioned on a picturesque one acre property in Ridgefield's coveted Mimosa community, this exceptional 4 bedroom, 3.5 bath residence has been thoughtfully expanded and meticulously renovated with exceptional craftsmanship throughout. Filled with natural light, the open concept floor plan features hardwood floors throughout, a chef's kitchen with premium appliances, custom cabinetry, stone countertops, and an oversized island flowing into the breakfast area and spacious family room with sliding doors to the porch and private backyard. The main level also offers a formal dining room, living room with a wood burning fireplace, private office, and powder room. Upstairs, the luxurious primary suite features a spa inspired bath and oversized walk in closet, plus three additional bedrooms, a full bath, and laundry. The bright walk out lower level with a full bath offers flexible space for a recreation room, media room, gym, guest suite, or home office. Extensive renovations include a new roof, siding, windows, HVAC, plumbing, electrical, designer kitchen, beautifully renovated baths, and a whole-house Generac generator. Enjoy Mimosa's pool, tennis, basketball, playground, clubhouse, lake, seasonal ice skating, and nearby Seth Low Pierrepont State Park Reserve, just minutes from downtown Ridgefield and top-rated schools....
Contact an agent
Home facts
- Year built:1965
- Listing ID #:24197489
- Added:51 day(s) ago
- Updated:September 27, 2026 at 07:30 AM
Rooms and interior
- Bedrooms:4
- Total bathrooms:4
- Full bathrooms:3
- Half bathrooms:1
- Rooms Total:10
- Kitchen Description:Dishwasher, Electric Range, Freezer, Range Hood, Refrigerator
- Basement Description:Cooled, Full Basement, Full With Walk-Out, Fully Finished, Garage Access, Heated, Walk-out
- Living area:3,722 sq. ft.
Heating and cooling
- Cooling:Central Air, Split System, Zoned
- Heating:Hot Water
- Central air:Yes
Structure and exterior
- Roof:Fiberglass Shingle
- Year built:1965
- Building area:3,722 sq. ft.
- Lot area:1.03 Acres
- Lot Features:Lightly Wooded, Professionally Landscaped, Sloping Lot, Some Wetlands
- Architectural Style:Colonial
- Construction Materials:Clapboard, Hardie Board
Schools
- High school:Ridgefield
- Middle school:Scotts Ridge
- Elementary school:Barlow Mountain
Utilities
- Water:Private Well
- Sewer:Septic
Finances and disclosures
- Price:$1,450,000
- Price per sq. ft.:$389.58
- Tax amount:$12,737 (July 2026-June 2027)
Features and amenities
- Appliances:Dishwasher, Dryer, Electric Range, Freezer, Range Hood, Refrigerator, Washer
- Amenities:Basketball Court, Lake, Playground/Tot Lot, Tennis Courts
- Pool features:In Ground Pool
Parking
- Parking description:Attached Garage
- Garage:Yes
- Garage spaces:2
New listings near 238 Mimosa Circle
- Coming SoonOpen Fri, 10am to 12pm
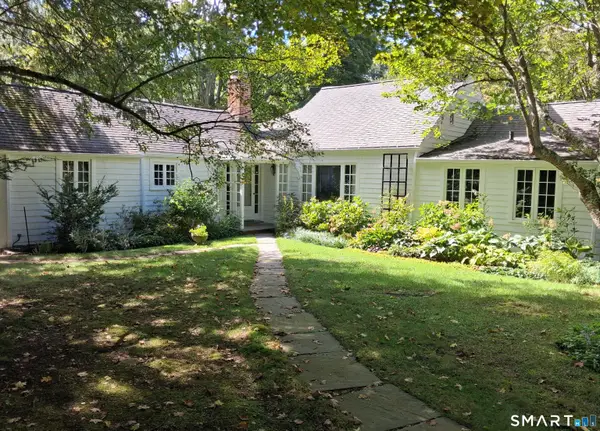 $950,000Coming Soon3 beds 4 baths2,770 sq. ft.
3 Blackman Road, Ridgefield, CT 06877
MLS# 24207089Listed by: William Pitt Sotheby's Int'l - New
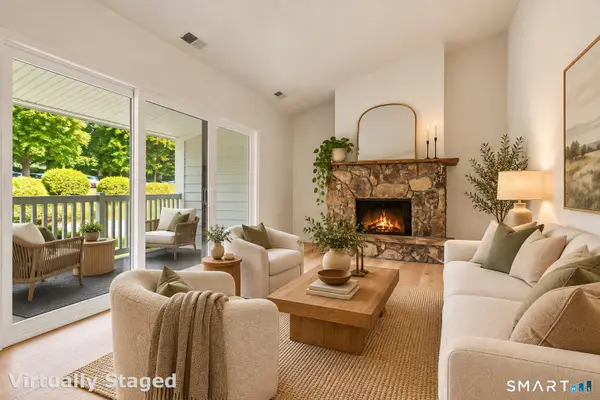 $489,900Active3 beds 2 baths1,435 sq. ft.
8 Stebbins Close, Ridgefield, CT 06877
MLS# 24210005Listed by: Keller Williams Prestige Prop. - New
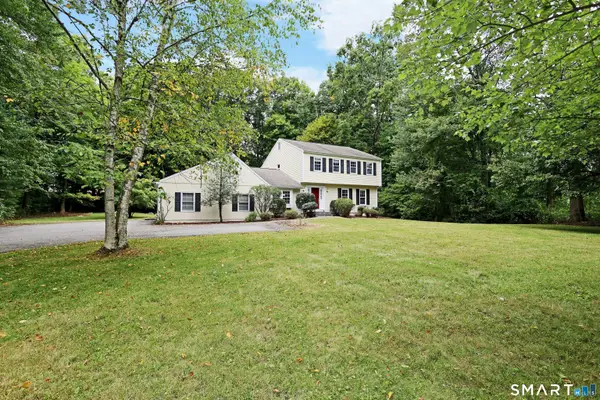 $1,199,000Active4 beds 3 baths3,206 sq. ft.
37 Adams Road, Ridgefield, CT 06877
MLS# 24209473Listed by: William Pitt Sotheby's Int'l - New
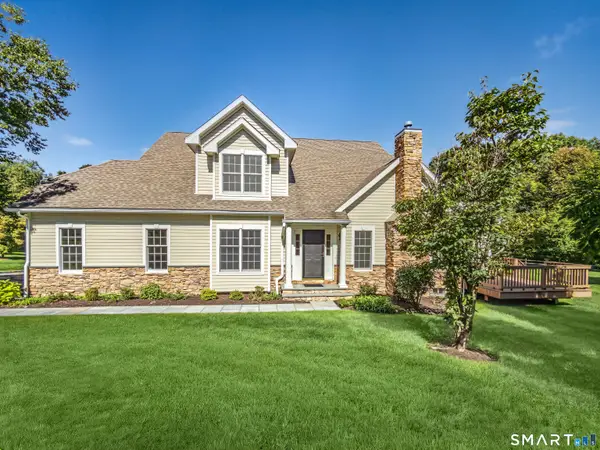 $1,050,000Active2 beds 3 baths2,584 sq. ft.
638 Danbury Road #37, Ridgefield, CT 06877
MLS# 24207314Listed by: Compass Connecticut, LLC - New
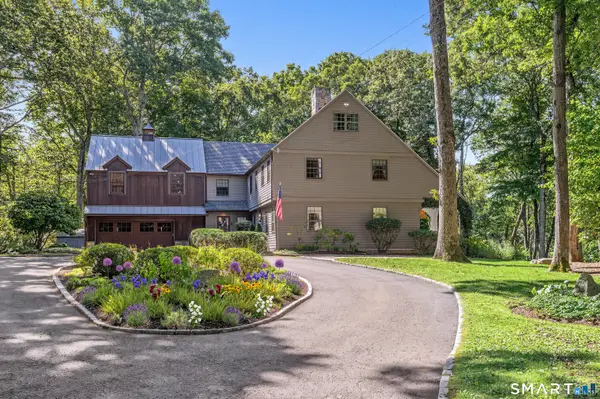 $1,995,000Active4 beds 6 baths4,268 sq. ft.
20 Strawberry Ridge Road, Ridgefield, CT 06877
MLS# 24207930Listed by: Compass Connecticut, LLC - New
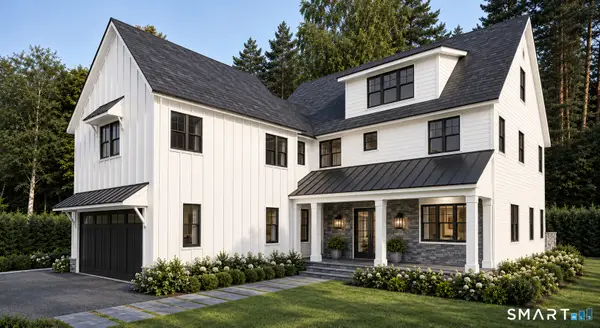 $2,200,000Active5 beds 5 baths4,592 sq. ft.
94 Soundview Road, Ridgefield, CT 06877
MLS# 24208657Listed by: Property Twins Real Estate - New
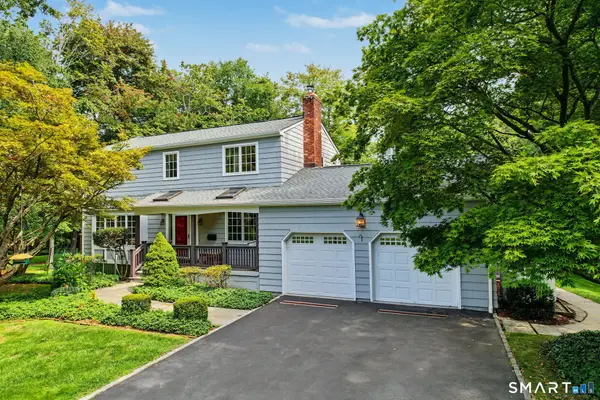 $950,000Active4 beds 3 baths3,074 sq. ft.
32 Blue Ridge Road, Ridgefield, CT 06877
MLS# 24207962Listed by: Houlihan Lawrence - Open Sun, 12 to 2pmNew
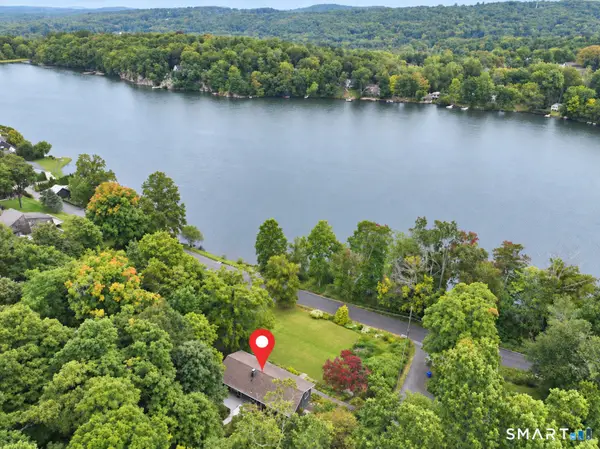 $900,000Active3 beds 4 baths1,953 sq. ft.
177 Mamanasco Road, Ridgefield, CT 06877
MLS# 24208170Listed by: Berkshire Hathaway NE Prop. - Open Sun, 12 to 2pmNew
 $1,785,000Active5 beds 5 baths4,660 sq. ft.
220 Haviland Road, Ridgefield, CT 06877
MLS# 24206786Listed by: Houlihan Lawrence 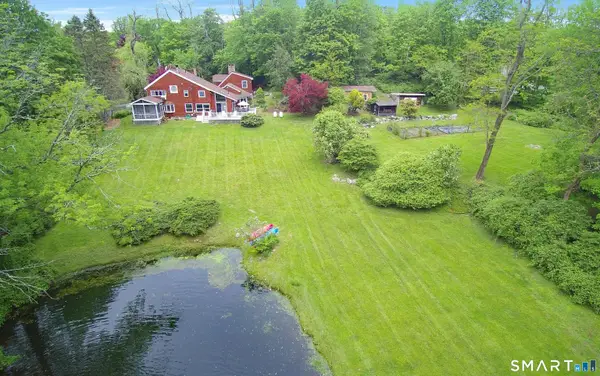 $1,049,000Pending3 beds 3 baths3,199 sq. ft.
252 Florida Hill Road, Ridgefield, CT 06877
MLS# 24207810Listed by: William Pitt Sotheby's Int'l


Protect your home and budget from life's surprises with an Assurant Home Warranty, backed by a partner that supports you through every step of homeownership. Explore Plans.
© 2023 - 2026 ERA Franchise Systems LLC. All rights reserved. ERA Franchise Systems LLC fully supports the principles of the Fair Housing Act and the Equal Opportunity Act. ERA, ERA Real Estate powered, and their respective logos are registered service marks of ERA Franchise Systems LLC. Each office is independently owned and operated.