
263 Peaceable Street, Ridgefield, CT 06877
Local realty services provided by:ERA Hart Sargis-Breen Real Estate
Listed by: michael mcguirk(917) 716-6371
Office: william pitt sotheby's int'l(203) 966-2633
MLS#:24178081
Source:CT
Price summary
- Price:$2,275,000
- Price per sq. ft.:$477.44
About this home
Modern farmhouse perfection in Ridgefield. Welcome to a masterclass in luxury, comfort, and superb craftsmanship. Built in 2019 by Heritage Homes, this one-of-a-kind home is on 2.41 park-like acres and surrounded by classic post-and-rail fencing. With nearly $500k in high-end updates, it offers the ultimate in ease-of-living, peace of mind, and pristine comfort. Step inside to find 9-foot ceilings and gorgeous white oak flooring flowing seamlessly throughout the open, light-filled layout. The heart of the home chef's kitchen featuring premium quartzite countertops, top-of-the-line appliances, butler's pantry, and massive center island opens to the large family room anchored by a dramatic fieldstone fireplace. The living room flows to the formal dining room with French doors off both leading to the wrap-around porch. Powder room, study, mudroom, and 2-car garage complete this level. The second floor primary suite boasts a spa-like feel with two walk-in closets, Carrara marble accented bathroom with a deep free-standing soaking tub, a glass shower, and double vanities. Three additional generously sized bedrooms, each featuring its own private ensuite bathroom finish off this level along with the large laundry room. A versatile living space on the upper level offers endless possibilities for a playroom, home office, or guest retreat.
The walkout lower level features beautifully defined spaces perfect for a private home gym, media room, or flex space, alongside ample storage. The outdoor oasis features an expansive bluestone patio with ample space for al fresco dining, a fire pit area overlooking the serene pond, and a large luxury hot tub for the ideal relaxation experience. The addition of the red barn garage with bespoke touches only add to the unique nature of the property. Built with sustainability and longevity in mind, the home features durable Hardie Board siding, exterior Kleer trim, energy-efficient windows, blown-in insulation, and whole house generator. A commuter's dream. Enjoy absolute privacy and a tranquil setting just over the border from NY and minutes away from the vibrant heart of everything Ridgefield has to offer....
Contact an agent
Home facts
- Year built:2019
- Listing ID #:24178081
- Added:51 day(s) ago
- Updated:September 26, 2026 at 07:49 AM
Rooms and interior
- Bedrooms:4
- Total bathrooms:6
- Full bathrooms:4
- Half bathrooms:2
- Rooms Total:10
- Kitchen Description:Dishwasher, Gas Cooktop, Microwave, Subzero, Wall Oven, Wine Chiller
- Basement Description:Concrete Floor, Full Basement, Full With Walk-Out, Fully Finished, Interior Access
- Living area:4,765 sq. ft.
Heating and cooling
- Cooling:Central Air, Zoned
- Heating:Hot Air, Zoned
- Central air:Yes
Structure and exterior
- Roof:Asphalt Shingle
- Year built:2019
- Building area:4,765 sq. ft.
- Lot area:2.41 Acres
- Lot Features:Cleared, Dry, Level Lot, Professionally Landscaped, Sloping Lot, Some Wetlands
- Architectural Style:Colonial
- Construction Materials:Hardie Board
- Exterior Features:Deck, French Doors, Garden Area, Hot Tub, Patio, Porch, Porch-Wrap Around, Wrap Around Deck
Schools
- High school:Ridgefield
- Middle school:East Ridge
- Elementary school:Veterans Park
Utilities
- Water:Private Well
- Sewer:Septic
Finances and disclosures
- Price:$2,275,000
- Price per sq. ft.:$477.44
- Tax amount:$32,640 (July 2025-June 2026)
Features and amenities
- Appliances:Dishwasher, Dryer, Gas Cooktop, Microwave, Subzero, Wall Oven, Washer, Wine Chiller
- Amenities:Golf Course, Library, Park, Shopping/Mall
Parking
- Parking description:Attached Garage, Detached Garage
- Garage:Yes
- Garage spaces:3
New listings near 263 Peaceable Street
- Coming Soon
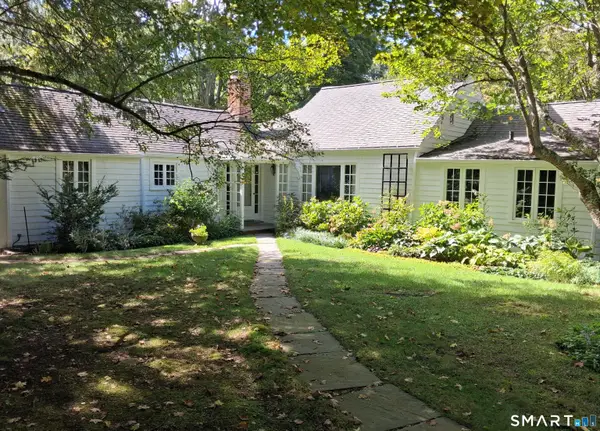 $950,000Coming Soon3 beds 4 baths2,770 sq. ft.
3 Blackman Road, Ridgefield, CT 06877
MLS# 24207089Listed by: William Pitt Sotheby's Int'l - New
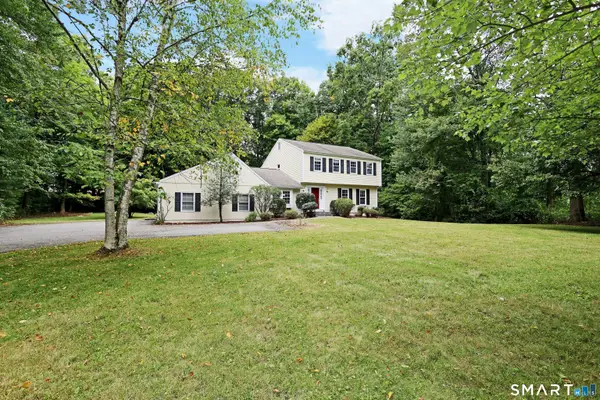 $1,199,000Active4 beds 3 baths3,206 sq. ft.
37 Adams Road, Ridgefield, CT 06877
MLS# 24209473Listed by: William Pitt Sotheby's Int'l - New
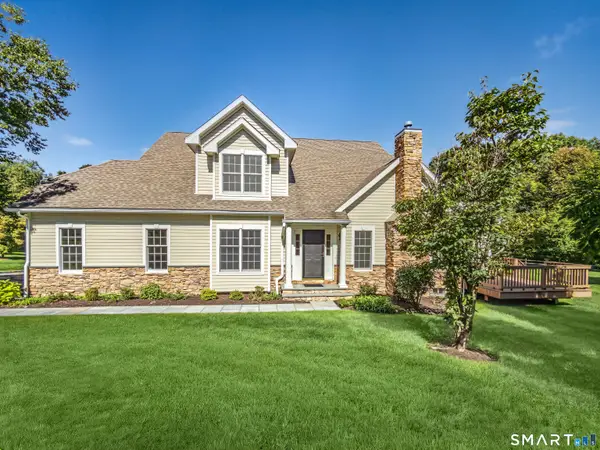 $1,050,000Active2 beds 3 baths2,584 sq. ft.
638 Danbury Road #37, Ridgefield, CT 06877
MLS# 24207314Listed by: Compass Connecticut, LLC - New
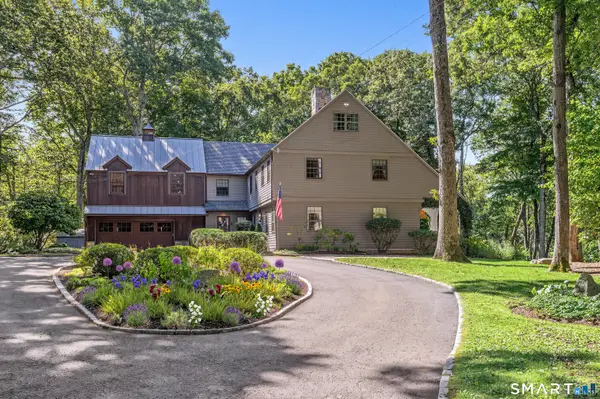 $1,995,000Active4 beds 6 baths4,268 sq. ft.
20 Strawberry Ridge Road, Ridgefield, CT 06877
MLS# 24207930Listed by: Compass Connecticut, LLC - New
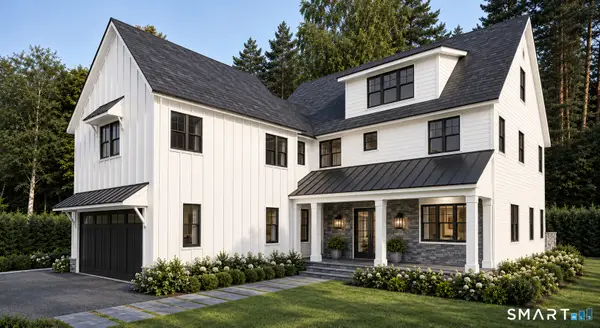 $2,200,000Active5 beds 5 baths4,592 sq. ft.
94 Soundview Road, Ridgefield, CT 06877
MLS# 24208657Listed by: Property Twins Real Estate - Open Sat, 1 to 3pmNew
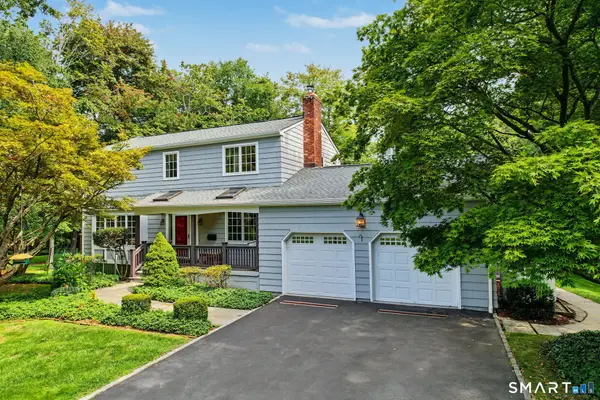 $950,000Active4 beds 3 baths3,074 sq. ft.
32 Blue Ridge Road, Ridgefield, CT 06877
MLS# 24207962Listed by: Houlihan Lawrence - Open Sat, 12 to 2pmNew
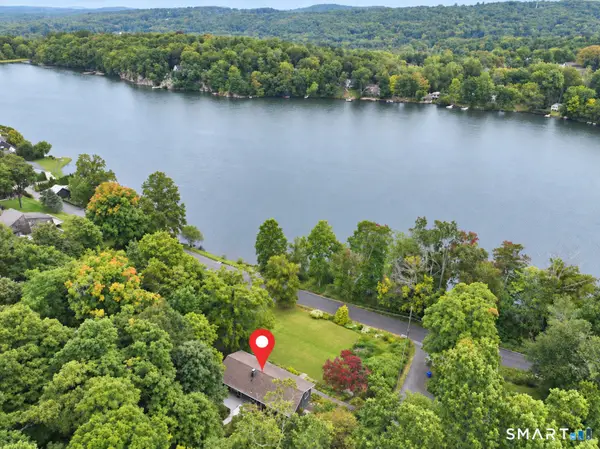 $900,000Active3 beds 4 baths1,953 sq. ft.
177 Mamanasco Road, Ridgefield, CT 06877
MLS# 24208170Listed by: Berkshire Hathaway NE Prop. - Open Sat, 12 to 2pmNew
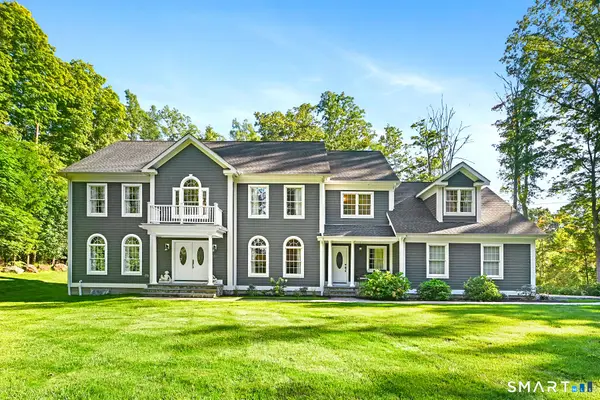 $1,785,000Active5 beds 5 baths4,660 sq. ft.
220 Haviland Road, Ridgefield, CT 06877
MLS# 24206786Listed by: Houlihan Lawrence 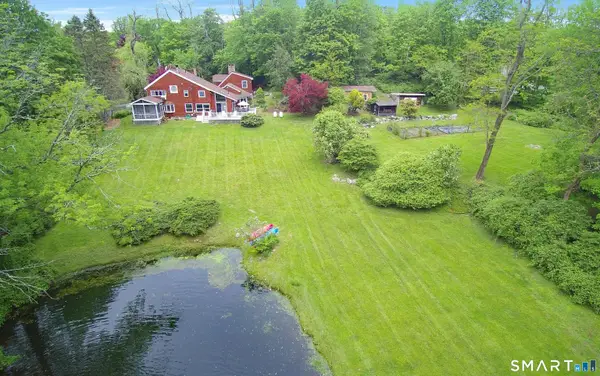 $1,049,000Pending3 beds 3 baths3,199 sq. ft.
252 Florida Hill Road, Ridgefield, CT 06877
MLS# 24207810Listed by: William Pitt Sotheby's Int'l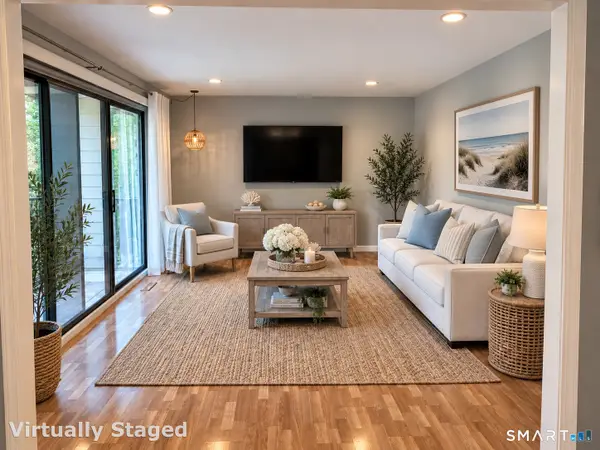 $499,999Pending3 beds 2 baths1,435 sq. ft.
31 Olcott Way #31, Ridgefield, CT 06877
MLS# 24191362Listed by: William Raveis Real Estate


Protect your home and budget from life's surprises with an Assurant Home Warranty, backed by a partner that supports you through every step of homeownership. Explore Plans.
© 2023 - 2026 ERA Franchise Systems LLC. All rights reserved. ERA Franchise Systems LLC fully supports the principles of the Fair Housing Act and the Equal Opportunity Act. ERA, ERA Real Estate powered, and their respective logos are registered service marks of ERA Franchise Systems LLC. Each office is independently owned and operated.