
31 Aspen Mill Road, Ridgefield, CT 06877
Local realty services provided by:ERA Hart Sargis-Breen Real Estate
Listed by: carol hanlon(203) 240-1233
Office: coldwell banker realty(203) 438-9000
MLS#:24182022
Source:CT
Price summary
- Price:$960,000
- Price per sq. ft.:$309.18
About this home
Beautifully sited on 1.01 picturesque acres, this charming Cape Cod-style home offers 3105 square feet of inviting living space surrounded by vibrant perennial gardens, lush landscaping, and peaceful natural beauty. As you enter, you are welcomed by a gracious living room with a cozy fireplace, creating a warm and inviting atmosphere. The recently updated kitchen is thoughtfully designed for everyday living and entertaining, featuring a KitchenAid refrigerator, GE six-burner gas range, quartz center island with beverage cooler, tile backsplash, pantry closet, and breakfast bar overlooking the dining area. The kitchen flows effortlessly into the spacious family/dining area, where a cozy wood-burning stove and sliders lead to an expansive deck overlooking the stunning backyard. A main level primary suite serves as a private retreat, complete with a spa-inspired bath offering double vanities, a Jacuzzi tub, separate shower, and two walk-in closets. There is an additional first floor bedroom. Two generously sized bedrooms on the second level provide comfortable accommodations for family and guests. The walk-out lower level features mudroom & recreation room, a workshop, and abundant storage with endless possibilities for future expansion. An oversized two-car garage adds everyday convenience. Step outside to enjoy an exceptional outdoor setting featuring beautiful perennial and vegetable gardens, a heated greenhouse, charming playhouse, fenced backyard, and a tranquil stream...
Contact an agent
Home facts
- Year built:1958
- Listing ID #:24182022
- Added:49 day(s) ago
- Updated:August 21, 2026 at 07:43 AM
Rooms and interior
- Bedrooms:4
- Total bathrooms:3
- Full bathrooms:3
- Rooms Total:10
- Kitchen Description:Convection Oven, Dishwasher, Gas Cooktop, Microwave, Range Hood, Refrigerator
- Basement Description:Cooled, Full Basement, Full With Walk-Out, Heated, Interior Access, Partially Finished, Sump Pump
- Living area:3,105 sq. ft.
Heating and cooling
- Cooling:Central Air, Zoned
- Heating:Hot Water
- Central air:Yes
Structure and exterior
- Roof:Asphalt Shingle
- Year built:1958
- Building area:3,105 sq. ft.
- Lot area:1.01 Acres
- Lot Features:Fence - Chain Link, Level Lot, On Cul-De-Sac, Professionally Landscaped, Sloping Lot
- Architectural Style:Cape Cod
- Construction Materials:Vinyl Siding
- Exterior Features:Deck, Garden Area, Gutters
Schools
- High school:Ridgefield
- Middle school:Scotts Ridge
- Elementary school:Barlow Mountain
Utilities
- Water:Private Water System
- Sewer:Septic
Finances and disclosures
- Price:$960,000
- Price per sq. ft.:$309.18
- Tax amount:$10,649 (July 2025-June 2026)
Features and amenities
- Appliances:Convection Oven, Dishwasher, Gas Cooktop, Microwave, Range Hood, Refrigerator
- Amenities:Auto Garage Door Opener, Cable - Pre-wired
Parking
- Parking description:Attached Garage, Under House Garage
- Garage:Yes
- Garage spaces:2
New listings near 31 Aspen Mill Road
- New
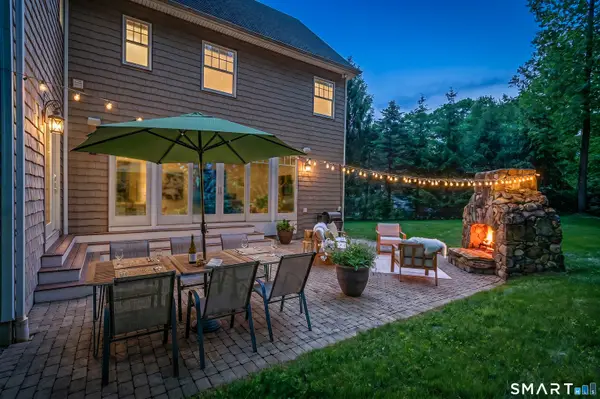 $1,195,000Active4 beds 3 baths3,452 sq. ft.
257 Old Sib Road, Ridgefield, CT 06877
MLS# 24200472Listed by: Compass Connecticut, LLC - New
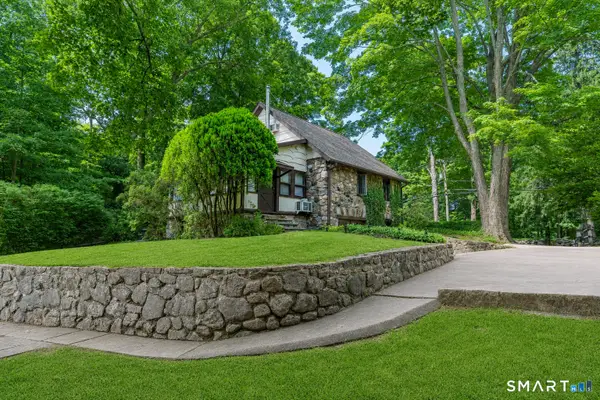 $845,000Active2 beds 2 baths1,548 sq. ft.
296 Bennetts Farm Road, Ridgefield, CT 06877
MLS# 24199871Listed by: Berkshire Hathaway NE Prop. - New
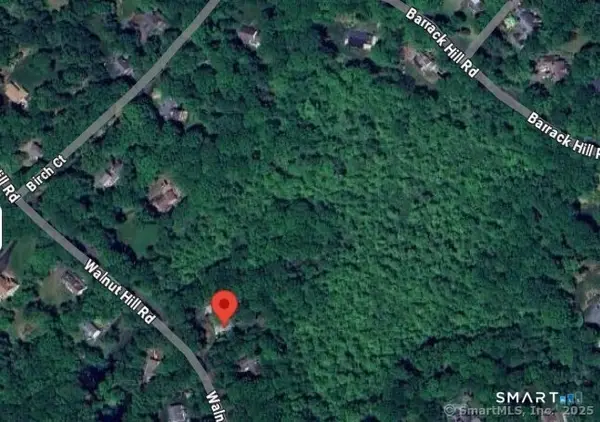 $499,000Active9.5 Acres
Walnut Hill Road, Ridgefield, CT 06877
MLS# 24200264Listed by: Larracuente & Johnson Realty, LLC - New
 $2,395,000Active4 beds 5 baths5,017 sq. ft.
34 Farm Hill Road, Ridgefield, CT 06877
MLS# 24200048Listed by: William Pitt Sotheby's Int'l - Open Fri, 12 to 1pmNew
 $695,000Active4 beds 2 baths1,542 sq. ft.
50 Shields Lane, Ridgefield, CT 06877
MLS# 24190542Listed by: Keller Williams Realty - New
 $330,000Active1 beds 1 baths925 sq. ft.
5 Quarry Corner #5, Ridgefield, CT 06877
MLS# 24199691Listed by: Coldwell Banker Realty - Open Sat, 11am to 1pmNew
 $699,000Active2 beds 2 baths1,413 sq. ft.
224 Ramapoo Road, Ridgefield, CT 06877
MLS# 24197766Listed by: Signature Homes of CT LLC - New
 $369,000Active1 beds 1 baths943 sq. ft.
7 Quince Court #7, Ridgefield, CT 06877
MLS# 24198081Listed by: Coldwell Banker Realty - Open Sat, 1 to 2pm
 $429,000Active2 beds 2 baths1,074 sq. ft.
5 Grape Lane #5, Ridgefield, CT 06877
MLS# 24197412Listed by: Keller Williams Realty - Open Fri, 10am to 12pm
 $1,450,000Active4 beds 4 baths3,722 sq. ft.
238 Mimosa Circle, Ridgefield, CT 06877
MLS# 24197489Listed by: William Raveis Real Estate


Protect your home and budget from life's surprises with an Assurant Home Warranty, backed by a partner that supports you through every step of homeownership. Explore Plans.
© 2023 - 2026 ERA Franchise Systems LLC. All rights reserved. ERA Franchise Systems LLC fully supports the principles of the Fair Housing Act and the Equal Opportunity Act. ERA, ERA Real Estate powered, and their respective logos are registered service marks of ERA Franchise Systems LLC. Each office is independently owned and operated.