
25 Willowmere Avenue, Riverside, CT 06878
Local realty services provided by:ERA Insite Realty Services
25 Willowmere Avenue,Riverside, CT 06878
$5,195,000
- 4 Beds
- 3 Baths
- 3,000 sq. ft.
- Single family
- Active
Listed by: ellen mosher
Office: houlihan lawrence
MLS#:126054
Source:CT_GAR
Price summary
- Price:$5,195,000
- Price per sq. ft.:$1,731.67
About this home
Enjoy the sunrises and sunsets at this direct waterfront home in covet private association. A beautiful residence with unobstructed views extending across Greenwich Cove to the open waters leading out to the Long Island Sound. Expansive skies, ever-changing coastal vistas, and a remarkable sense of openness define the experience, with the surrounding waterscape visible from virtually every room.
Nestled down a tree-lined drive, the home was rebuilt and added onto in 2018 and pairs timeless coastal architecture with chic gorgeous interiors. The result is a bright, sophisticated retreat with a relaxed, beach-inspired aesthetic and a modern, open floor plan designed to celebrate its extraordinary setting. Spanning three levels, the sun-filled main floor offers an inviting flow for everyday living and entertaining, with expansive windows framing the spectacular surroundings. The gourmet kitchen, great room, dining area all open onto a large Sound facing terrace while a study plus lounge and full bath offer the added flexibility of serving as a 1st floor bedroom.
Upstairs, the primary suite is a private sanctuary, featuring a generous walk-in closet, luxurious bath, and balcony suspended above the waterfront. Two additional bedrooms and a versatile study or game room complete the level all offering breathtaking views.
The walk-out lower level adds another dimension to the home, with a spacious family room opening onto a covered terrace overlooking the open lawn and the water - a wonderful setting for a quiet morning swim or paddle, play and sunset entertaining.
Four bedrooms, an elevator serving all three floors, a large two-car garage and abundant storage bring comfort and practicality to the design. The nearly half-acre grounds are beautifully established, with mature plantings and professional landscaping complementing the home's elevated waterfront position.
Beyond the property, one of Riverside's most coveted waterfront communities, Willowmere, offers a welcoming neighborhood atmosphere and private association beach with a dock and sandy shoreline along a protected cove. The village of Old Greenwich, parks and schools are all within easy walking or biking distance.
A rare opportunity to experience direct waterfront living with commanding views of Long Island Sound and timeless coastal character....
Contact an agent
Home facts
- Year built:1929
- Listing ID #:126054
- Added:9 day(s) ago
- Updated:October 24, 2026 at 02:17 PM
Rooms and interior
- Bedrooms:4
- Total bathrooms:3
- Full bathrooms:3
- Dining Description:Living/Dining Room
- Bathrooms Description:Luxury Bath
- Kitchen Description:All Kitchen Appliances, Kitchen Island
- Basement Description:Finished
- Living area:3,000 sq. ft.
Heating and cooling
- Cooling:Central Air
- Heating:Forced Air, Heating, Natural Gas
- Central air:Yes
Structure and exterior
- Roof:Asphalt
- Year built:1929
- Building area:3,000 sq. ft.
- Lot area:0.46 Acres
- Lot Features:Level
- Architectural Style:Shore Colonial
- Construction Materials:Clapboard
- Exterior Features:Balcony, Terrace
Schools
- Middle school:Eastern
- Elementary school:Riverside
Utilities
- Water:Public
- Sewer:Town Sewer
Finances and disclosures
- Price:$5,195,000
- Price per sq. ft.:$1,731.67
- Tax amount:$23,527
Features and amenities
- Appliances:All Kitchen Appliances, Washer/Dryer
- Laundry features:Laundry Room, Washer/Dryer
- Amenities:Double Pane Windows, Elevator
Parking
- Parking description:Garage Door Opener
- Garage:Yes
- Garage spaces:2
New listings near 25 Willowmere Avenue
- Open Sun, 2 to 4pmNew
 $2,395,000Active4 beds 4 baths2,276 sq. ft.
17 Knoll Street, Riverside, CT 06878
MLS# 126096Listed by: HOULIHAN LAWRENCE - New
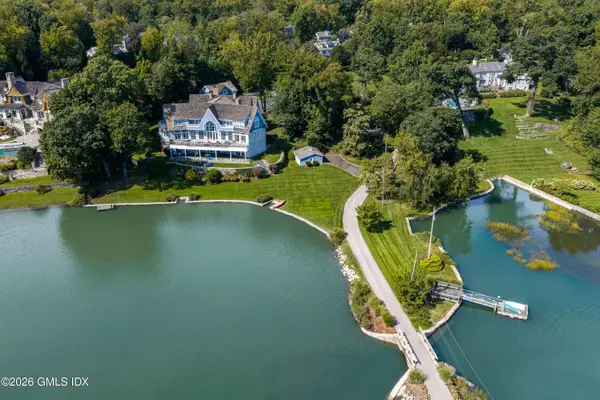 $14,750,000Active6 beds 7 baths9,346 sq. ft.
117 Meadow Road, Riverside, CT 06878
MLS# 126094Listed by: BHHS NEW ENGLAND PROPERTIES - Open Sun, 1 to 3pmNew
 $5,600,000Active1.55 Acres
8 Indian Point Lane, Riverside, CT 06878
MLS# 126059Listed by: SOTHEBY'S INTERNATIONAL REALTY  $1,225,000Active4 beds 2 baths1,612 sq. ft.
66 Mary Lane, Riverside, CT 06878
MLS# 126036Listed by: SOTHEBY'S INTERNATIONAL REALTY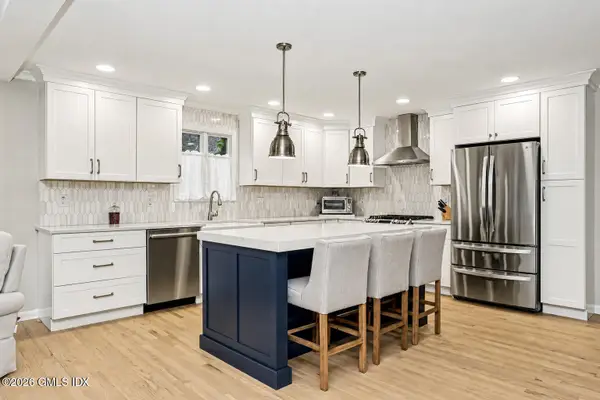 $1,699,000Active5 beds 2 baths2,047 sq. ft.
25 Westview Place, Riverside, CT 06878
MLS# 126008Listed by: COLDWELL BANKER REALTY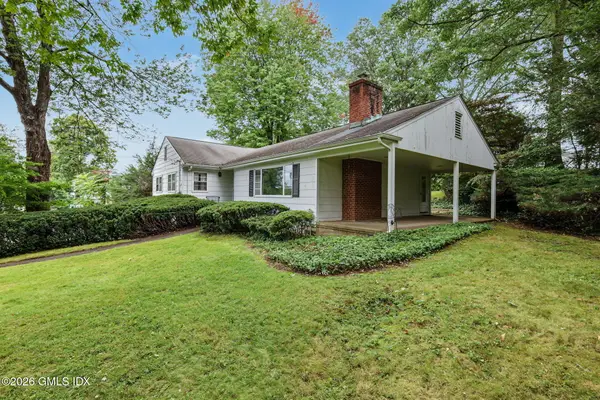 $1,900,000Active3 beds 2 baths1,458 sq. ft.
15 Lakeview Drive, Riverside, CT 06878
MLS# 125989Listed by: HOULIHAN LAWRENCE $2,425,000Active4 beds 3 baths2,682 sq. ft.
38 Amherst Road, Riverside, CT 06878
MLS# 125980Listed by: COLDWELL BANKER REALTY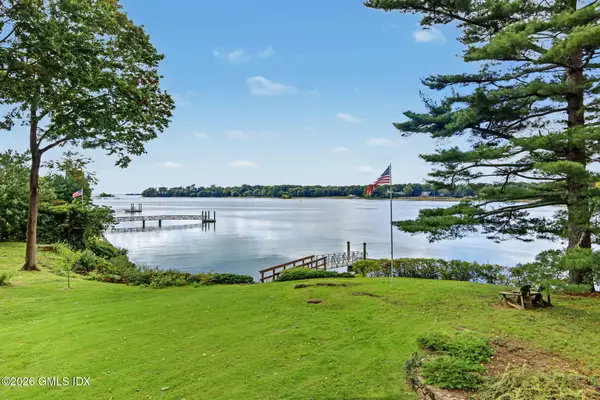 $8,600,000Active4 beds 4 baths2,783 sq. ft.
45 Glen Avon Drive, Riverside, CT 06878
MLS# 125978Listed by: HOULIHAN LAWRENCE- Open Sun, 1 to 3pm
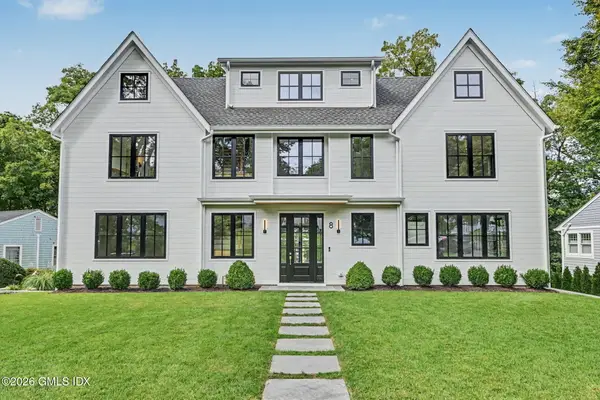 $5,095,000Active6 beds 7 baths5,278 sq. ft.
8 Somerset Lane, Riverside, CT 06878
MLS# 125918Listed by: WILLIAM RAVEIS REAL ESTATE


Protect your home and budget from life's surprises with an Assurant Home Warranty, backed by a partner that supports you through every step of homeownership. Explore Plans.
© 2023 - 2026 ERA Franchise Systems LLC. All rights reserved. ERA Franchise Systems LLC fully supports the principles of the Fair Housing Act and the Equal Opportunity Act. ERA, ERA Real Estate powered, and their respective logos are registered service marks of ERA Franchise Systems LLC. Each office is independently owned and operated.