
15 Lakeview Drive, Riverside, CT 06878
Local realty services provided by:ERA Insite Realty Services
15 Lakeview Drive,Riverside, CT 06878
$1,900,000
- 3 Beds
- 2 Baths
- 1,458 sq. ft.
- Single family
- Active
Listed by: gideon fountain
Office: houlihan lawrence
MLS#:125989
Source:CT_GAR
Price summary
- Price:$1,900,000
- Price per sq. ft.:$1,303.16
About this home
One of Riverside's secret streets, Lakeview Drive, a cul-de-sac off Sheephill Rd, is composed of perfectly sited homes on private, over-sized lots. This property, very nearly a double-lot, has a gentle, upward slope that enables western views of water and sunsets, especially from the delightful covered porch. The lot is private, wooded, with mature trees and hedges. The house is an example of the quality (''good bones'') houses built by the Pease Company in the 1950s.Still highly livable, it is very much suitable for renovation and expansion. The Town's FAR regulation allows approximately 7,300 square feet, plus additional 3rd floor and basement square footage. Recent sales on the street range from $4M to $6M. Schools, shops, restaurants are all within easy reach from this private but convenient location
Contact an agent
Home facts
- Year built:1959
- Listing ID #:125989
- Added:1 day(s) ago
- Updated:October 05, 2026 at 07:40 PM
Rooms and interior
- Bedrooms:3
- Total bathrooms:2
- Full bathrooms:1
- Half bathrooms:1
- Dining Description:Formal
- Basement Description:Full
- Living area:1,458 sq. ft.
Heating and cooling
- Cooling:Central Air
- Heating:Heating, Hot Water, Oil
- Central air:Yes
Structure and exterior
- Roof:Asphalt
- Year built:1959
- Building area:1,458 sq. ft.
- Lot area:0.53 Acres
- Architectural Style:Colonial Ranch
- Construction Materials:Shingle Siding
Schools
- Middle school:Eastern
- Elementary school:North Mianus
Utilities
- Water:Public
- Sewer:Town Sewer
Finances and disclosures
- Price:$1,900,000
- Price per sq. ft.:$1,303.16
- Tax amount:$9,601
Features and amenities
- Laundry features:Laundry Room
- Amenities:Built-in Features
Parking
- Garage:Yes
- Garage spaces:1
New listings near 15 Lakeview Drive
- Open Sat, 12 to 2pmNew
 $2,425,000Active4 beds 3 baths2,682 sq. ft.
38 Amherst Road, Riverside, CT 06878
MLS# 125980Listed by: COLDWELL BANKER REALTY - New
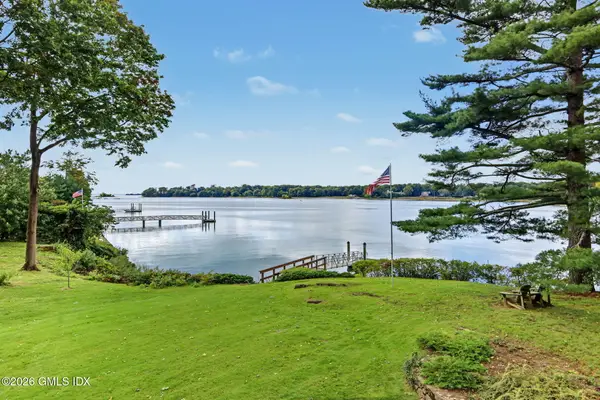 $8,600,000Active4 beds 4 baths2,783 sq. ft.
45 Glen Avon Drive, Riverside, CT 06878
MLS# 125978Listed by: HOULIHAN LAWRENCE 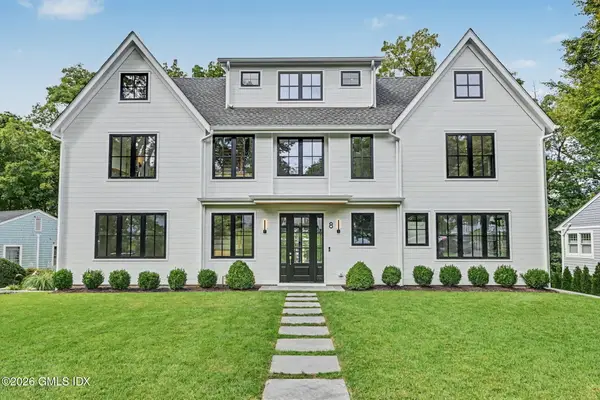 $5,295,000Active6 beds 7 baths5,278 sq. ft.
8 Somerset Lane, Riverside, CT 06878
MLS# 125918Listed by: WILLIAM RAVEIS REAL ESTATE- New
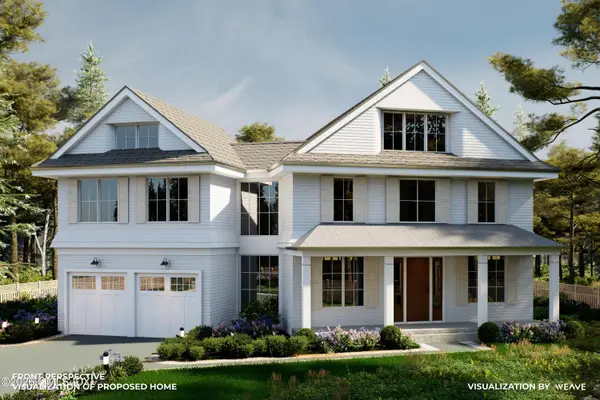 $4,195,000Active5 beds 6 baths5,529 sq. ft.
120 Florence Road, Riverside, CT 06878
MLS# 125942Listed by: HOULIHAN LAWRENCE 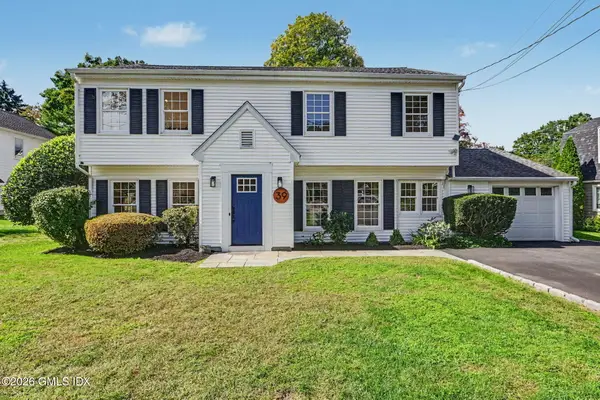 $1,875,000Active4 beds 2 baths2,198 sq. ft.
39 Sunshine Avenue, Riverside, CT 06878
MLS# 125919Listed by: COMPASS CONNECTICUT, LLC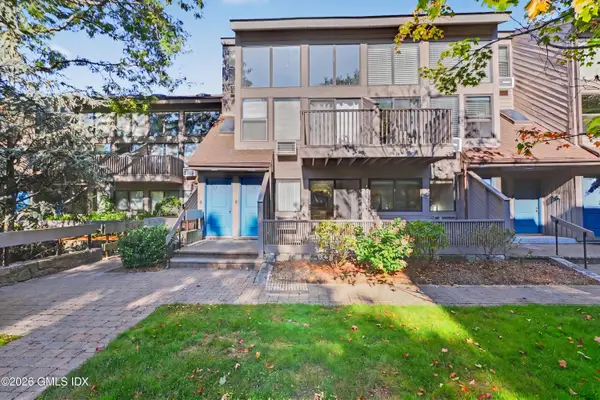 $549,000Pending1 beds 1 baths728 sq. ft.
1465 E Putnam Avenue #510, Old Greenwich, CT 06870
MLS# 125884Listed by: CORCORAN CENTRIC REALTY LLC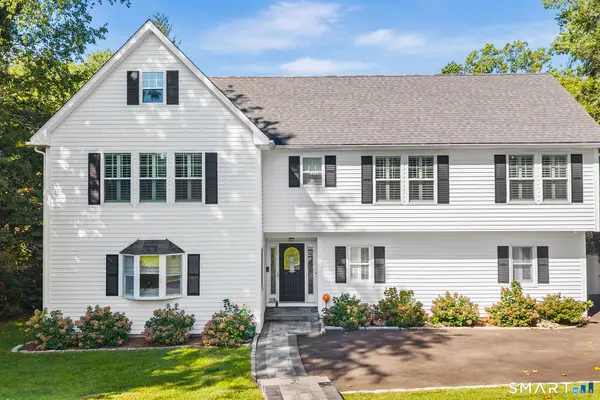 $1,850,000Active4 beds 5 baths2,899 sq. ft.
58 Sheephill Road, Greenwich, CT 06878
MLS# 24206943Listed by: Redfin Corporation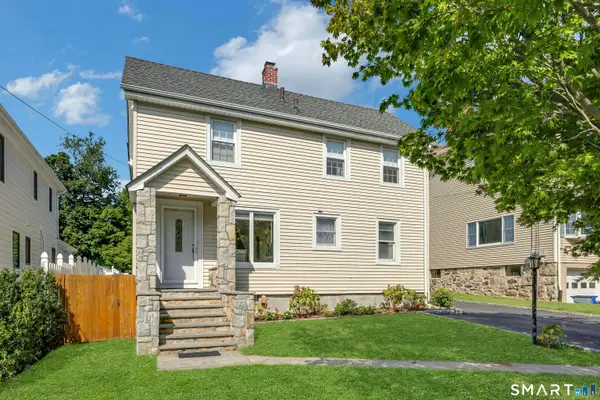 $1,649,000Active4 beds 3 baths1,990 sq. ft.
17 Thornhill Road, Greenwich, CT 06878
MLS# 24205832Listed by: Houlihan Lawrence $2,999,000Active5 beds 4 baths3,176 sq. ft.
37 Mary Lane, Greenwich, CT 06878
MLS# 24201047Listed by: Houlihan Lawrence


Protect your home and budget from life's surprises with an Assurant Home Warranty, backed by a partner that supports you through every step of homeownership. Explore Plans.
© 2023 - 2026 ERA Franchise Systems LLC. All rights reserved. ERA Franchise Systems LLC fully supports the principles of the Fair Housing Act and the Equal Opportunity Act. ERA, ERA Real Estate powered, and their respective logos are registered service marks of ERA Franchise Systems LLC. Each office is independently owned and operated.