
35 Owenoke Way, Riverside, CT 06878
Local realty services provided by:ERA Insite Realty Services
35 Owenoke Way,Riverside, CT 06878
$3,895,000
- 5 Beds
- 4 Baths
- 3,648 sq. ft.
- Single family
- Pending
Listed by: kim horton
Office: sotheby's international realty
MLS#:125486
Source:CT_GAR
Price summary
- Price:$3,895,000
- Price per sq. ft.:$1,067.71
About this home
Well-built classic w/ a fresh, dramatic addition and renovation completed in 2006. This sun-filled home features a formal living room w/ fireplace, generous formal dining room, and a fabulous family room w/ double height ceiling, adjacent to the large, bright eat-in kitchen. Spectacular primary bedroom suite w/ great closets & bath. Four additional bedrooms and 3 baths. Oversized 2-car garage enters into a mudroom/pantry with generous built-ins. Partially finished basement w/bath offers great opportunity for additional recreation space. A large, level backyard with stone wall and terrace provides lovely, private entertaining space. Top it off with a full-house generator, central location near Binney Park, train stations, Riverside and Eastern Middle Schools, this is a true gem for a family
Contact an agent
Home facts
- Year built:1948
- Listing ID #:125486
- Added:30 day(s) ago
- Updated:August 08, 2026 at 08:24 AM
Rooms and interior
- Bedrooms:5
- Total bathrooms:4
- Full bathrooms:4
- Bathrooms Description:Luxury Bath
- Kitchen Description:Eat-in Kitchen
- Basement Description:Full, Partially Finished
- Living area:3,648 sq. ft.
Heating and cooling
- Cooling:Central Air
- Heating:Forced Air, Heating, Natural Gas
- Central air:Yes
Structure and exterior
- Roof:Asphalt
- Year built:1948
- Building area:3,648 sq. ft.
- Lot area:0.4 Acres
- Lot Features:Level, Stone Wall
- Architectural Style:Cape Cod
- Construction Materials:Clapboard
- Exterior Features:Terrace
Schools
- Middle school:Eastern
- Elementary school:Riverside
Utilities
- Water:Public
- Sewer:Town Sewer
Finances and disclosures
- Price:$3,895,000
- Price per sq. ft.:$1,067.71
- Tax amount:$22,899
Features and amenities
- Appliances:Washer/Dryer
- Laundry features:Laundry Room, Washer/Dryer
- Amenities:Cat 5/6 Wiring, Entrance Foyer
Parking
- Parking description:Garage Door Opener
- Garage:Yes
- Garage spaces:2
New listings near 35 Owenoke Way
- New
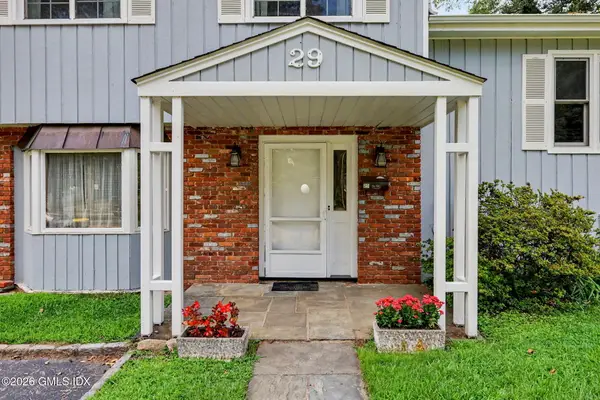 $1,295,000Active4 beds 2 baths1,731 sq. ft.
29 Amherst Road, Riverside, CT 06878
MLS# 125650Listed by: BHHS NEW ENGLAND PROPERTIES - New
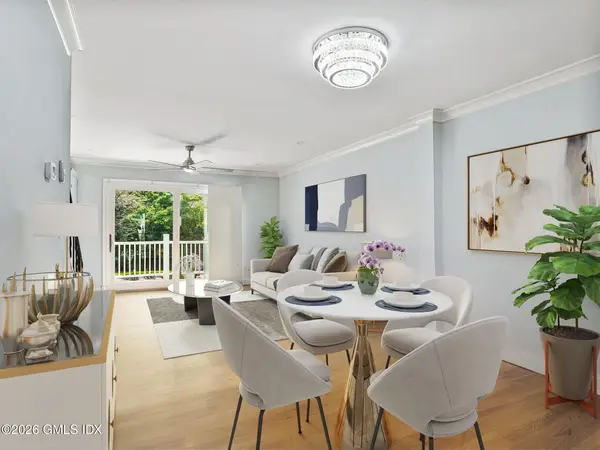 $895,000Active2 beds 3 baths1,085 sq. ft.
8 Whiffletree Way #8, Riverside, CT 06878
MLS# 125647Listed by: SOTHEBY'S INTERNATIONAL REALTY - New
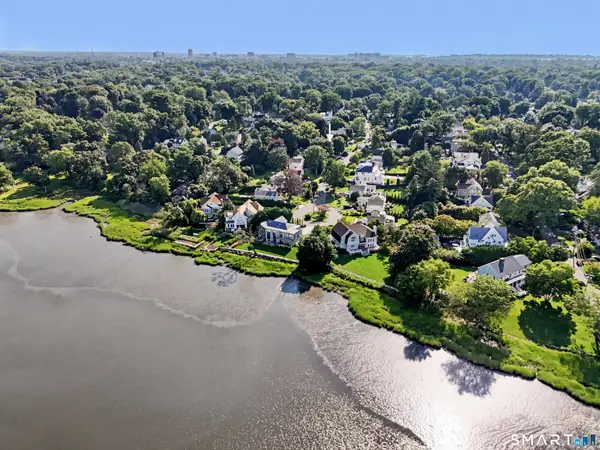 $1,999,000Active4 beds 4 baths2,461 sq. ft.
5 Bayside Terrace, Greenwich, CT 06878
MLS# 24192398Listed by: Coldwell Banker Realty  $2,950,000Pending4 beds 4 baths3,342 sq. ft.
13 Hidden Brook Road, Riverside, CT 06878
MLS# 125597Listed by: HOULIHAN LAWRENCE $1,499,000Active4 beds 3 baths1,750 sq. ft.
5 Griffith Road, Greenwich, CT 06878
MLS# 24194042Listed by: BHGRE Shore & Country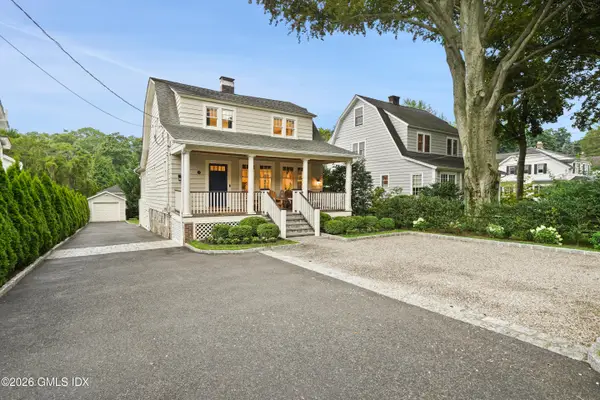 $1,995,000Pending3 beds 4 baths1,820 sq. ft.
49 Riverside Avenue, Riverside, CT 06878
MLS# 125558Listed by: DOUGLAS ELLIMAN OF CONNECTICUT $3,095,000Pending5 beds 5 baths4,332 sq. ft.
23 Riverside Lane, Riverside, CT 06878
MLS# 125471Listed by: SOTHEBY'S INTERNATIONAL REALTY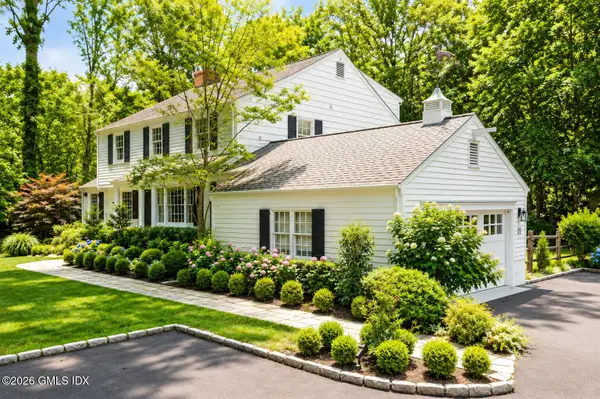 $3,495,000Pending5 beds 4 baths3,381 sq. ft.
35 Welwyn Road, Riverside, CT 06878
MLS# 125403Listed by: HOULIHAN LAWRENCE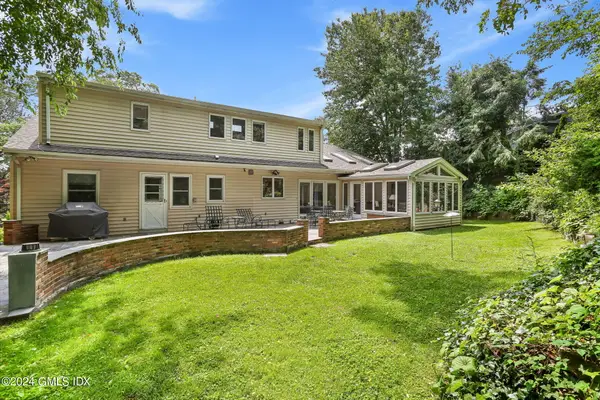 $2,750,000Active4 beds 4 baths2,941 sq. ft.
58 Arch Street, Riverside, CT 06878
MLS# 125356Listed by: SOTHEBY'S INTERNATIONAL REALTY


Protect your home and budget from life's surprises with an Assurant Home Warranty, backed by a partner that supports you through every step of homeownership. Explore Plans.
© 2023 - 2026 ERA Franchise Systems LLC. All rights reserved. ERA Franchise Systems LLC fully supports the principles of the Fair Housing Act and the Equal Opportunity Act. ERA, ERA Real Estate powered, and their respective logos are registered service marks of ERA Franchise Systems LLC. Each office is independently owned and operated.