
29 Amherst Road, Riverside, CT 06878
Local realty services provided by:ERA Insite Realty Services
29 Amherst Road,Riverside, CT 06878
$1,295,000
- 4 Beds
- 2 Baths
- 1,731 sq. ft.
- Single family
- Pending
Listed by: diane dutcher
Office: bhhs new england properties
MLS#:125650
Source:CT_GAR
Price summary
- Price:$1,295,000
- Price per sq. ft.:$748.12
About this home
Discover comfort and convenience in this well maintained Riverside home. Highlights include a bright bay-window family room, main-level primary bedroom, and an open dining area leading to a gardener's paradise terrace and oversized yard. Packed with storage options--plus the security of an all-house generator. Don't miss out--schedule your visit for August 18th.
Contact an agent
Home facts
- Year built:1961
- Listing ID #:125650
- Added:46 day(s) ago
- Updated:September 27, 2026 at 07:30 AM
Rooms and interior
- Bedrooms:4
- Total bathrooms:2
- Full bathrooms:2
- Dining Description:Living/Dining Room
- Kitchen Description:All Kitchen Appliances
- Basement Description:Full
- Living area:1,731 sq. ft.
Heating and cooling
- Cooling:Central Air
- Heating:Forced Air, Heating, Natural Gas
- Central air:Yes
Structure and exterior
- Roof:Asphalt
- Year built:1961
- Building area:1,731 sq. ft.
- Lot area:0.19 Acres
- Lot Features:Level
- Construction Materials:Brick
Schools
- Middle school:Eastern
- Elementary school:North Mianus
Utilities
- Water:Public
- Sewer:Town Sewer
Finances and disclosures
- Price:$1,295,000
- Price per sq. ft.:$748.12
- Tax amount:$7,084,877
Features and amenities
- Appliances:All Kitchen Appliances, Washer/Dryer
- Laundry features:Washer/Dryer
New listings near 29 Amherst Road
- New
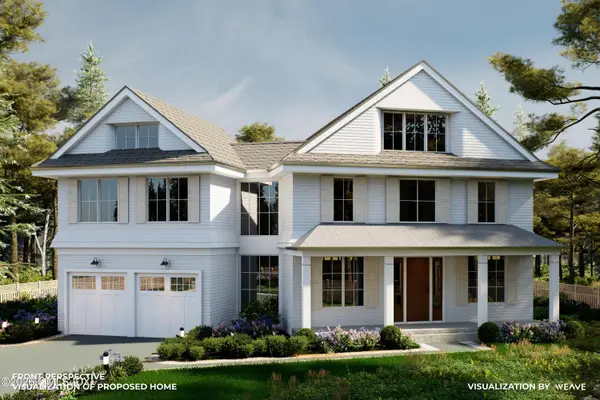 $4,195,000Active5 beds 6 baths5,529 sq. ft.
120 Florence Road, Riverside, CT 06878
MLS# 125942Listed by: HOULIHAN LAWRENCE - New
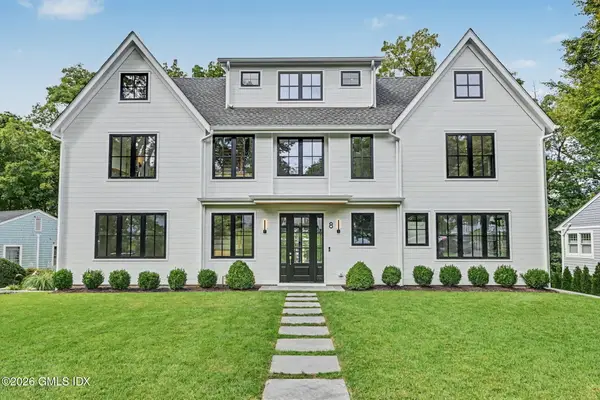 $5,295,000Active6 beds 7 baths5,278 sq. ft.
8 Somerset Lane, Greenwich, CT 06831
MLS# 125918Listed by: WILLIAM RAVEIS REAL ESTATE - New
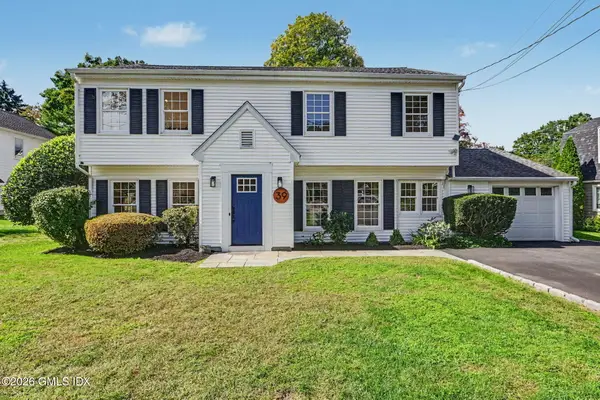 $1,875,000Active4 beds 2 baths2,198 sq. ft.
39 Sunshine Avenue, Riverside, CT 06878
MLS# 125919Listed by: COMPASS CONNECTICUT, LLC 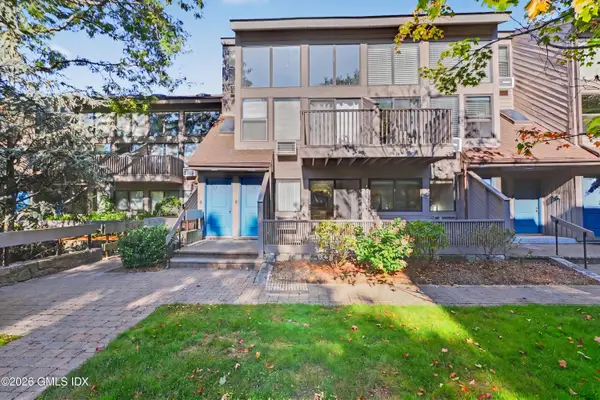 $549,000Pending1 beds 1 baths728 sq. ft.
1465 E Putnam Avenue #510, Old Greenwich, CT 06870
MLS# 125884Listed by: CORCORAN CENTRIC REALTY LLC- Open Sat, 11am to 1pmNew
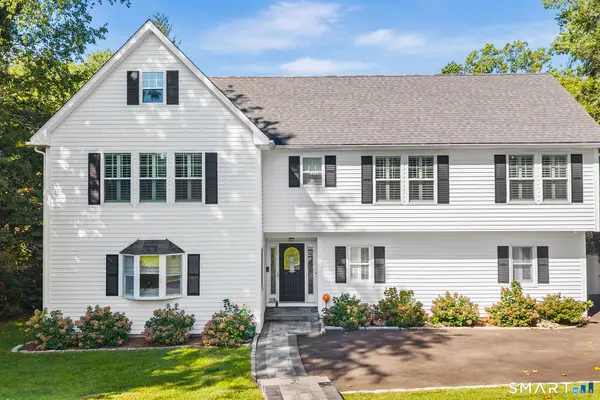 $2,200,000Active4 beds 5 baths2,899 sq. ft.
58 Sheephill Road, Greenwich, CT 06878
MLS# 24206943Listed by: Redfin Corporation 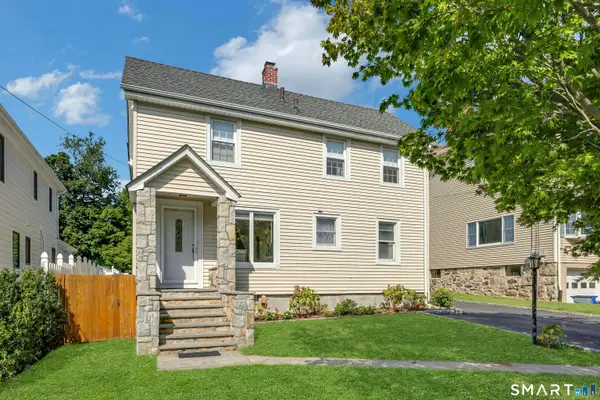 $1,749,000Active4 beds 3 baths1,990 sq. ft.
17 Thornhill Road, Greenwich, CT 06878
MLS# 24205832Listed by: Houlihan Lawrence $2,999,000Active5 beds 4 baths3,176 sq. ft.
37 Mary Lane, Greenwich, CT 06878
MLS# 24201047Listed by: Houlihan Lawrence $995,000Pending3 beds 2 baths2,096 sq. ft.
17 Cary Road, Riverside, CT 06878
MLS# 125760Listed by: COMPASS CONNECTICUT, LLC $739,900Active2 beds 2 baths905 sq. ft.
51 Old Kings Highway #1, Old Greenwich, CT 06870
MLS# 125757Listed by: WILLIAM RAVEIS REAL ESTATE $3,295,000Active4 beds 5 baths4,550 sq. ft.
34 Wescott Street, Riverside, CT 06878
MLS# 125746Listed by: CORCORAN CENTRIC REALTY LLC


Protect your home and budget from life's surprises with an Assurant Home Warranty, backed by a partner that supports you through every step of homeownership. Explore Plans.
© 2023 - 2026 ERA Franchise Systems LLC. All rights reserved. ERA Franchise Systems LLC fully supports the principles of the Fair Housing Act and the Equal Opportunity Act. ERA, ERA Real Estate powered, and their respective logos are registered service marks of ERA Franchise Systems LLC. Each office is independently owned and operated.